**Professional Pictures Coming Soon** Welcome to 4807 Arden Drive, a beautifully updated 1,951 sq ft brick ranch nestled in Nashville's highly coveted Crieve Hall neighborhood! Known for its rolling hills, mature trees, and classic "Americana" charm, Crieve Hall offers a welcoming community feel just minutes from I-65, Brentwood, and downtown Nashville.
The main level boasts gorgeous hardwood floors, updated light fixtures, and fresh paint throughout. All three bedrooms are bright and spacious, offering a peaceful retreat. Both bathrooms were beautifully remodeled in 2023, showcasing chic white penny-tile flooring, round mirrors, updated vanity lighting, and sleek matte black hardware. The half-bath features a stylish modern sink with a white subway tile backsplash, while the full bath offers a timeless pedestal sink. In the kitchen, you will find elegant cabinetry, granite countertops, stainless-steel appliances, and a beautiful sink window overlooking the lush 0.29-acre backyard.
Head downstairs to discover an exceptional lower level with incredible flexible square footage. The finished basement living room is perfect for a cozy media den, while the adjacent home office zone features a massive wall of custom built-in bookshelves wrapping around the windows for a productive work-from-home setup.
The oversized, basement-level two-car garage is a hobbyist’s dream, offering an immense concrete footprint for a workshop, home gym, laundry area, and endless extra storage. Complete with a new roof installed in 2023, plus a water filtration system, and an ultraviolet HVAC filter. Located just minutes from the Ellington Agricultural Center, this turn-key Crieve Hall classic is ready for its next chapter!
Coming soon / hold
$599,900
4807 Arden Dr, Nashville, TN 37211
3beds
1,951sqft
:
Get pre-qualified$3,623/mo
Single Family Residence, Residential
Built in 1958
0.29 Acres Lot
$-- Zestimate®
$307/sqft
$-- HOA
What's special
- 14 days |
- 509 |
- 32 |
Likely to sell faster than
Zillow last checked:
Listing updated:
Listed by:
Daniel Hope 615-336-6686,
Fridrich & Clark Realty 615-263-4800
Source: RealTracs MLS as distributed by MLS GRID,MLS#: 3285719
Facts & features
Interior
Bedrooms & bathrooms
- Bedrooms: 3
- Bathrooms: 2
- Full bathrooms: 1
- 1/2 bathrooms: 1
- Main level bedrooms: 3
Bedroom 1
- Area: 132 Square Feet
- Dimensions: 12x11
Bedroom 2
- Area: 121 Square Feet
- Dimensions: 11x11
Bedroom 3
- Area: 121 Square Feet
- Dimensions: 11x11
Dining room
- Area: 132 Square Feet
- Dimensions: 12x11
Kitchen
- Features: Eat-in Kitchen
- Level: Eat-in Kitchen
- Area: 198 Square Feet
- Dimensions: 18x11
Living room
- Area: 216 Square Feet
- Dimensions: 18x12
Recreation room
- Features: Basement Level
- Level: Basement Level
- Area: 368 Square Feet
- Dimensions: 23x16
Heating
- Central
Cooling
- Central Air
Appliances
- Included: Oven, Range, Dishwasher, Microwave, Refrigerator
Features
- Air Filter, Built-in Features, Ceiling Fan(s), Extra Closets
- Flooring: Wood, Tile, Vinyl
- Basement: Finished
Interior area
- Total structure area: 1,951
- Total interior livable area: 1,951 sqft
- Finished area above ground: 1,346
- Finished area below ground: 605
Property
Parking
- Total spaces: 2
- Parking features: Garage Faces Rear, Driveway, Paved
- Attached garage spaces: 2
- Has uncovered spaces: Yes
Features
- Levels: Two
- Stories: 1
- Patio & porch: Porch, Covered, Deck
Lot
- Size: 0.29 Acres
- Dimensions: 88 x 180
Details
- Parcel number: 14705006700
- Special conditions: Standard
- Other equipment: Air Purifier
Construction
Type & style
- Home type: SingleFamily
- Property subtype: Single Family Residence, Residential
Materials
- Brick
- Roof: Shingle
Condition
- New construction: No
- Year built: 1958
Utilities & green energy
- Sewer: Public Sewer
- Water: Public
- Utilities for property: Water Available
Community & HOA
Community
- Subdivision: Crieve Hall Area/ Caldwell Hall
HOA
- Has HOA: No
Location
- Region: Nashville
Financial & listing details
- Price per square foot: $307/sqft
- Tax assessed value: $552,200
- Annual tax amount: $3,885
- Date on market: 7/16/2026
Estimated market value
Not available
Estimated sales range
Not available
Not available
Price history
| Date | Event | Price |
|---|---|---|
| 11/30/2021 | Sold | $520,000+15.6%$267/sqft |
Source:  RealTracs MLS as distributed by MLS GRID #2299809 Report a problem RealTracs MLS as distributed by MLS GRID #2299809 Report a problem | ||
| 11/23/2021 | Pending sale | $450,000$231/sqft |
Source: RealTracs MLS as distributed by MLS GRID #2299809 Report a problem | ||
| 11/1/2021 | Contingent | $450,000$231/sqft |
Source: RealTracs MLS as distributed by MLS GRID #2299809 Report a problem | ||
| 10/28/2021 | Listed for sale | $450,000+216%$231/sqft |
Source: RealTracs MLS as distributed by MLS GRID #2299809 Report a problem | ||
| 11/7/1997 | Sold | $142,400$73/sqft |
Source: Public Record Report a problem | ||
Public tax history
| Year | Property taxes | Tax assessment |
|---|---|---|
| 2025 | $3,885 +19.5% | $138,050 +38.2% |
| 2024 | $3,250 | $99,875 |
| 2023 | $3,250 | $99,875 |
| 2022 | $3,250 -1% | $99,875 |
| 2021 | $3,284 -16.4% | $99,875 +7.4% |
| 2020 | $3,927 +33.8% | $93,025 |
| 2019 | $2,935 | $93,025 |
| 2018 | $2,935 +0% | $93,025 |
| 2017 | $2,935 | $93,025 +51.5% |
| 2016 | $2,935 +5.8% | $61,400 |
| 2015 | $2,773 | $61,400 |
| 2014 | $2,773 | $61,400 |
| 2013 | -- | $61,400 +14.1% |
| 2012 | -- | $53,800 |
| 2011 | -- | $53,800 |
| 2010 | -- | $53,800 |
| 2009 | -- | $53,800 +20% |
| 2008 | -- | $44,850 |
| 2007 | -- | $44,850 |
| 2006 | -- | -- |
| 2005 | -- | -- |
| 2004 | -- | -- |
| 2003 | -- | -- |
| 2002 | -- | -- |
| 2001 | -- | -- |
| 2000 | -- | -- |
Find assessor info on the county website
Monthly payment
Est. payment
Payment breakdown
Explore the cost of this home by adjusting the details. Changes won't be saved.Climate risks
Neighborhood: 37211
Nearby schools
GreatSchools rating
- 6/10Norman Binkley Elementary SchoolGrades: PK-5Distance: 0.3 mi
- 6/10Croft Design Center Middle PrepGrades: 6-8Distance: 1 mi
- 4/10John Overton High SchoolGrades: 9-12Distance: 1.4 mi
Schools provided by the listing agent
- Elementary: Norman Binkley Elementary
- Middle: McMurray Middle
- High: John Overton Comp High School
Source: RealTracs MLS as distributed by MLS GRID. This data may not be complete. We recommend contacting the local school district to confirm school assignments for this home.
- $516,5003 bd2 ba1.7k sqft4805 Arden Dr, Nashville, TN 37211Off Market
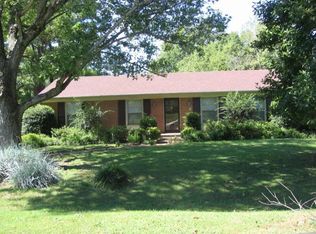
- $639,0003 bd2 ba1.5k sqft314 Wauford Dr, Nashville, TN 37211Off Market

- $461,8003 bd1 ba2k sqft4809 Arden Dr, Nashville, TN 37211Off Market
- $571,2004 bd2 ba1.4k sqft316 Wauford Dr, Nashville, TN 37211Off Market
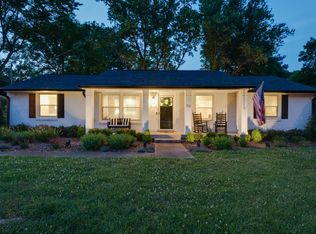
- $520,8003 bd1 ba1.7k sqft4803 Arden Dr, Nashville, TN 37211Off Market
- $373,9003 bd1 ba1.1k sqft4802 Arden Dr, Nashville, TN 37211Off Market
- $439,7003 bd1 ba1.4k sqft4804 Arden Dr, Nashville, TN 37211Off Market
- $437,3003 bd1 ba1.7k sqft4816 E Longdale Dr, Nashville, TN 37211Off Market
A local agent can set up tours, give advice and negotiate with sellers.
Similar homes
- $635,0004 bd3 ba2.2k sqft4828 Briarwood Dr, Nashville, TN 37211For Sale

 MLS ID #3312556, Laura Benge. RealTracs MLS as distributed by MLS GRID
 - $589,9003 bd2 ba1.5k sqft204 Overcrest Ct, Nashville, TN 37211For Sale
 MLS ID #3302300, Ryan Boggs. RealTracs MLS as distributed by MLS GRID
 - $579,0003 bd2 ba1.5k sqft4729 Danby Dr, Nashville, TN 37211For Sale
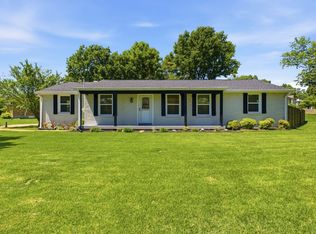 MLS ID #3231028, Peyman Noman. RealTracs MLS as distributed by MLS GRID
 - $589,0003 bd3 ba1.9k sqft201 Overcrest Ct, Nashville, TN 37211For Sale
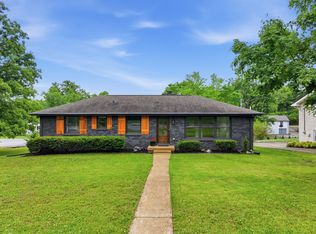 MLS ID #3221825, Sam Miller. RealTracs MLS as distributed by MLS GRID
 - $624,9003 bd3 ba1.9k sqft445 Coventry Dr, Nashville, TN 37211For SaleMLS ID #3231144, Kyle Wallace. RealTracs MLS as distributed by MLS GRID
- $565,0004 bd2 ba1.9k sqft517 Adamwood Dr, Nashville, TN 37211For SaleMLS ID #3302378, Donnel Milam. RealTracs MLS as distributed by MLS GRID
- $725,0004 bd3 ba2.2k sqft714 Harding Pl, Nashville, TN 37211For SaleMLS ID #3314507, Kirklyn Powell. RealTracs MLS as distributed by MLS GRID
- $665,0003 bd2 ba1.4k sqft5021 Churchill Dr, Nashville, TN 37211For SaleMLS ID #3280945, Jonathan Buntin. RealTracs MLS as distributed by MLS GRID
- $525,0003 bd3 ba2k sqft600 Huntington Pkwy, Nashville, TN 37211For SaleMLS ID #3312553, Amanda Morris. RealTracs MLS as distributed by MLS GRID
- $625,0003 bd2 ba1.4k sqft5016 Manuel Dr, Nashville, TN 37211For SaleMLS ID #3245593, Bobby Hite. RealTracs MLS as distributed by MLS GRID
- $575,0003 bd2 ba1.8k sqft535 Richmar Dr, Nashville, TN 37211For SaleMLS ID #3217424, Jacqueline (Jackie) Brown. RealTracs MLS as distributed by MLS GRID
- $569,9003 bd2 ba1.7k sqft4703 Langston Dr, Nashville, TN 37211For SaleMLS ID #3223479, Gary Ashton. RealTracs MLS as distributed by MLS GRID
- $575,0004 bd4 ba2.6k sqft5005 Suter Dr, Nashville, TN 37211For SaleMLS ID #3244820, Mitzi Gentry. RealTracs MLS as distributed by MLS GRID
- $535,0003 bd2 ba1.8k sqft4808 Overcrest Dr, Nashville, TN 37211For SaleMLS ID #3181254, Ashley Cline. RealTracs MLS as distributed by MLS GRID
- $675,0005 bd3 ba2.3k sqft244 Blackman Rd, Nashville, TN 37211For SaleMLS ID #3251993, Lauren Taubman. RealTracs MLS as distributed by MLS GRID
- $629,9004 bd3 ba2.7k sqft205 Overcrest Ct, Nashville, TN 37211For SaleMLS ID #3155645, Tonia King. RealTracs MLS as distributed by MLS GRID
- $450,0002 bd2 ba1.2k sqft441 Coventry Dr, Nashville, TN 37211New ConstructionMLS ID #3309073, Brooks Spellings. RealTracs MLS as distributed by MLS GRID
- $549,9003 bd2 ba1.7k sqft607 Elaine Dr, Nashville, TN 37211For SaleMLS ID #3220273, Sarah Wiley. RealTracs MLS as distributed by MLS GRID
- $549,0004 bd2 ba1.7k sqft599 Hill Creek Dr, Nashville, TN 37211For SaleMLS ID #3245367, Katherine Campbell-Orde. RealTracs MLS as distributed by MLS GRID
- $749,9003 bd3 ba2.1k sqft4928 Danby Dr, Nashville, TN 37211For SaleMLS ID #3248004, Mark Buchanan. RealTracs MLS as distributed by MLS GRID
