Investment & Family Living at 5005 Suter Drive!
Endless possibilities await at this unique Nashville property! Enjoy a rare combination of comfort, convenience, and investment opportunity with proven rental history.
Main House: 3 Bedrooms, 3 Bathrooms;
Attached Apartment: 1 Bedroom, 1 Bathroom;
Separate Utilities for each living space;
Both HVAC's were replaced in 2021;
Perfect for multi-generational living or immediate rental income.
Washer and Dryer in main house to remain.
Active
Price cut: $5K (8/2)
$570,000
5005 Suter Dr, Nashville, TN 37211
4beds
2,630sqft
Single Family Residence, Residential
Built in 1967
0.6 Acres Lot
$-- Zestimate®
$217/sqft
$-- HOA
What's special
- 61 days |
- 447 |
- 24 |
Zillow last checked:
Listing updated:
Listed by:
Mitzi Gentry 615-417-3813,
Exit Real Estate Solutions 615-826-0001
Source: RealTracs MLS as distributed by MLS GRID,MLS#: 3244820
Facts & features
Interior
Bedrooms & bathrooms
- Bedrooms: 4
- Bathrooms: 4
- Full bathrooms: 4
- Main level bedrooms: 4
Bedroom 1
- Features: Suite
- Level: Suite
- Area: 210 Square Feet
- Dimensions: 14x15
Bedroom 2
- Features: Extra Large Closet
- Level: Extra Large Closet
- Area: 110 Square Feet
- Dimensions: 10x11
Bedroom 3
- Features: Bath
- Level: Bath
- Area: 143 Square Feet
- Dimensions: 11x13
Bedroom 4
- Area: 132 Square Feet
- Dimensions: 12x11
Primary bathroom
- Features: Suite
- Level: Suite
Den
- Area: 187 Square Feet
- Dimensions: 17x11
Dining room
- Area: 132 Square Feet
- Dimensions: 12x11
Kitchen
- Area: 132 Square Feet
- Dimensions: 11x12
Living room
- Area: 299 Square Feet
- Dimensions: 13x23
Other
- Features: Utility Room
- Level: Utility Room
Heating
- Central
Cooling
- Ceiling Fan(s), Central Air, Gas
Appliances
- Included: Electric Oven, Range, Dishwasher, Microwave, Refrigerator, Washer
- Laundry: Electric Dryer Hookup, Washer Hookup
Features
- Extra Closets, In-Law Floorplan
- Flooring: Wood, Tile
- Basement: Crawl Space
- Number of fireplaces: 1
- Fireplace features: Gas, Living Room
Interior area
- Total structure area: 2,630
- Total interior livable area: 2,630 sqft
- Finished area above ground: 2,630
Property
Parking
- Total spaces: 2
- Parking features: Attached
- Carport spaces: 2
Features
- Levels: One
- Stories: 1
- Patio & porch: Porch, Covered, Deck
- Fencing: Back Yard
Lot
- Size: 0.6 Acres
- Dimensions: 84 x 260
Details
- Additional structures: Guest House
- Parcel number: 14706020400
- Special conditions: Standard
Construction
Type & style
- Home type: SingleFamily
- Architectural style: Ranch
- Property subtype: Single Family Residence, Residential
Materials
- Brick, Vinyl Siding
- Roof: Asphalt
Condition
- New construction: No
- Year built: 1967
Utilities & green energy
- Sewer: Public Sewer
- Water: Public
- Utilities for property: Water Available
Community & HOA
Community
- Security: Smoke Detector(s)
- Subdivision: Caldwell Country Estates
HOA
- Has HOA: No
Location
- Region: Nashville
Financial & listing details
- Price per square foot: $217/sqft
- Tax assessed value: $539,000
- Annual tax amount: $3,792
- Date on market: 6/17/2026
Estimated market value
Not available
Estimated sales range
Not available
Not available
Price history
| Date | Event | Price |
|---|---|---|
| 8/2/2026 | Price change | $570,000-0.9%$217/sqft |
Source:  RealTracs MLS as distributed by MLS GRID #3244820 Report a problem RealTracs MLS as distributed by MLS GRID #3244820 Report a problem | ||
| 7/13/2026 | Price change | $575,000-1.5%$219/sqft |
Source: RealTracs MLS as distributed by MLS GRID #3244820 Report a problem | ||
| 6/26/2026 | Price change | $584,000-0.8%$222/sqft |
Source: RealTracs MLS as distributed by MLS GRID #3244820 Report a problem | ||
| 6/18/2026 | Listed for sale | $589,000+169.6%$224/sqft |
Source: RealTracs MLS as distributed by MLS GRID #3244820 Report a problem | ||
| 12/30/2015 | Sold | $218,500-15.6%$83/sqft |
Source: RealTracs MLS as distributed by MLS GRID #1685854 Report a problem | ||
| 11/20/2015 | Listed for sale | $259,000$98/sqft |
Source: Keller Williams - Nashville - Franklin #1685854 Report a problem | ||
Public tax history
| Year | Property taxes | Tax assessment |
|---|---|---|
| 2025 | $3,792 +19.9% | $134,750 +38.7% |
| 2024 | $3,162 | $97,175 |
| 2023 | $3,162 | $97,175 |
| 2022 | $3,162 -1% | $97,175 |
| 2021 | $3,195 +26.7% | $97,175 +62.7% |
| 2020 | $2,521 +33.8% | $59,725 |
| 2019 | $1,884 | $59,725 |
| 2018 | $1,884 | $59,725 |
| 2017 | $1,884 | $59,725 +25.5% |
| 2016 | $1,884 -12.3% | $47,575 |
| 2015 | $2,148 | $47,575 |
| 2014 | $2,148 | $47,575 |
| 2013 | -- | $47,575 -17.7% |
| 2012 | -- | $57,800 |
| 2011 | -- | $57,800 |
| 2010 | -- | $57,800 |
| 2009 | -- | $57,800 +14.3% |
| 2008 | -- | $50,575 |
| 2007 | -- | $50,575 |
| 2006 | -- | -- |
| 2005 | -- | -- |
| 2004 | -- | -- |
| 2003 | -- | -- |
| 2002 | -- | -- |
| 2001 | -- | -- |
| 2000 | -- | -- |
Find assessor info on the county website
Monthly payment
Est. payment
Payment breakdown
Explore the cost of this home by adjusting the details. Changes won't be saved.Climate risks
Neighborhood: 37211
Nearby schools
GreatSchools rating
- 6/10Norman Binkley Elementary SchoolGrades: PK-5Distance: 0.9 mi
- 6/10Croft Design Center Middle PrepGrades: 6-8Distance: 1.1 mi
- 4/10John Overton High SchoolGrades: 9-12Distance: 2 mi
Schools provided by the listing agent
- Elementary: Norman Binkley Elementary
- Middle: Croft Design Center
- High: John Overton Comp High School
Source: RealTracs MLS as distributed by MLS GRID. This data may not be complete. We recommend contacting the local school district to confirm school assignments for this home.
- $--3 bd3 ba1.9k sqft5005 Suter Dr UNIT A, Nashville, TN 37211Off Market

- $--1 bd1 ba700 sqft5005 Suter Dr #B, Nashville, TN 37211Off Market

- $379,4004 bd2 ba1.6k sqft5005 Edmondson Pike, Nashville, TN 37211Off Market
- $378,300-- bd-- ba1.4k sqft5009 Edmondson Pike, Nashville, TN 37211Off Market
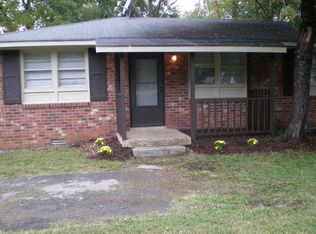
- $375,7004 bd2 ba1.4k sqft5001 Edmondson Pike, Nashville, TN 37211Off Market
- $256,5003 bd2 ba1.9k sqft209 Blackman Rd, Nashville, TN 37211Off Market
- $478,6003 bd2 ba1.5k sqft5009 Suter Dr, Nashville, TN 37211Off Market
- $190,9002 bd1 ba715 sqft5011 Edmondson Pike, Nashville, TN 37211Off Market
A local agent can set up tours, give advice and negotiate with sellers.
A local lender can help you make sure your offer is ready when you are.
Similar homes
- $550,0004 bd3 ba2.2k sqft4939 Hopedale Dr, Nashville, TN 37211For Sale

 MLS ID #3179973, Fernanda Campos. RealTracs MLS as distributed by MLS GRID
 - $537,0004 bd2 ba1.7k sqft5124 Brucewood Dr, Nashville, TN 37211For Sale
 MLS ID #3220324, Tim D. Smith. RealTracs MLS as distributed by MLS GRID
 - $565,0004 bd3 ba2.4k sqft8052 Brockman Ln, Nashville, TN 37211For Sale
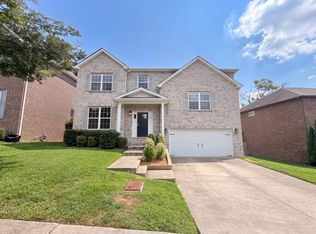 MLS ID #3506056, Karen Albright. RealTracs MLS as distributed by MLS GRID
 - $499,0003 bd2 ba1.9k sqft3819 Sam Boney Dr, Nashville, TN 37211For Sale
 MLS ID #3224290, DJ Cline. RealTracs MLS as distributed by MLS GRID
 - $430,0004 bd3 ba2k sqft76 E Thompson Ln, Nashville, TN 37211For SaleMLS ID #3314693, Ana Galvan. RealTracs MLS as distributed by MLS GRID
- $499,9004 bd3 ba2k sqft4028 Yoest Dr, Nashville, TN 37207For SaleMLS ID #3243797, Phil Hopewell. RealTracs MLS as distributed by MLS GRID
- $439,9004 bd3 ba2k sqft504 McDonald Dr, Nashville, TN 37217For SaleMLS ID #3271972, Jimmy DeLoach. RealTracs MLS as distributed by MLS GRID
- $465,0003 bd3 ba1.7k sqft4326 Barnes Cove Dr, Nashville, TN 37211For SaleMLS ID #3333910, Todd Pachey. RealTracs MLS as distributed by MLS GRID
- $450,0004 bd3 ba2.3k sqft312 Bristol Mountain Ct, Antioch, TN 37013For SaleMLS ID #3319253, Ironelly Mora. RealTracs MLS as distributed by MLS GRID
- $459,9004 bd3 ba2.4k sqft4041 Windwood Ln, Nashville, TN 37214For SaleMLS ID #3510543, Allene Shannon. RealTracs MLS as distributed by MLS GRID
- $414,9895 bd3 ba2.3k sqft2615 Edge O Lake Dr, Nashville, TN 37217For SaleMLS ID #3500827, Matthew Joachim. RealTracs MLS as distributed by MLS GRID
- $699,9004 bd3 ba3.2k sqft4027 Beverly Hills Dr, Pegram, TN 37143For SaleMLS ID #3514538, Michael Horton. RealTracs MLS as distributed by MLS GRID
- $399,9004 bd2 ba1.8k sqft1216 Vultee Blvd, Nashville, TN 37217For SaleMLS ID #3319242, Abdelaziz Haroon. RealTracs MLS as distributed by MLS GRID
- $429,0003 bd3 ba2k sqft1308 Springmore Ct, Antioch, TN 37013For SaleMLS ID #3510359, Kara Evans. RealTracs MLS as distributed by MLS GRID
- $419,5753 bd2 ba1.4k sqft809 Colfax Dr, Nashville, TN 37214For SaleMLS ID #3512399, Karen Dorroll. RealTracs MLS as distributed by MLS GRID
- $330,0003 bd2 ba1.3k sqft4121 Coleridge Dr, Antioch, TN 37013For SaleMLS ID #3509946, Miguel Calvo. RealTracs MLS as distributed by MLS GRID
- $369,9004 bd2 ba1.9k sqft708 Richards Rd, Antioch, TN 37013For SaleMLS ID #3230812, Bella Briggs. RealTracs MLS as distributed by MLS GRID
- $564,0004 bd3 ba2.9k sqft141 East Dr, Hendersonville, TN 37075For SaleMLS ID #3264243, Jacquelyn Scott. RealTracs MLS as distributed by MLS GRID
- $650,0003 bd2 ba1.4k sqft2003 Hackberry Ln, Nashville, TN 37206For SaleMLS ID #3230215, Craig Stahl. RealTracs MLS as distributed by MLS GRID
- $749,9994 bd3 ba2.6k sqft1713 Elysian Cir, Brentwood, TN 37027For SaleMLS ID #3225182, Tondalanea Scott. RealTracs MLS as distributed by MLS GRID
