Country Elegance On A Large, Elevated Lot - This Gorgeous Home Features 4 Bedrooms & 3 Full Baths - Renovated Inside & Out With New Roof, New Gutters
(With Guards), New Kitchen With Ethereal Quartz Countertops, Eat-In Island, Gas Fireplace, Central Heat & Air, New Energy-Efficient Windows, Original
Refinished Hardwood & New Flooring/Tile Throughout, Huge Back Patio For Entertaining and More. All Stainless Steel Appliances Stay, All New Finishes
Throughout. Huge 3 Car Garage Attached With Shop Area Not Included in Square Footage. Large Driveway. Nicest Lot In The Neighborhood That Is Perched Up
High. Back Yard Has Previously Been Fenced In. No HOA. Close To Everything But Still Feels Very Private. Move-In Ready.
Active
Price cut: $50K (7/30)
$499,900
4028 Yoest Dr, Nashville, TN 37207
4beds
2,018sqft
Single Family Residence, Residential
Built in 1962
0.96 Acres Lot
$-- Zestimate®
$248/sqft
$-- HOA
What's special
Gas fireplaceEat-in islandLarge drivewayNew roofLarge elevated lotCentral heat and airNew energy-efficient windows
- 1 day |
- 107 |
- 8 |
Zillow last checked:
Listing updated:
Listed by:
Phil Hopewell 615-488-2094,
ResultsMLS Realtors 615-488-2094
Source: RealTracs MLS as distributed by MLS GRID,MLS#: 3243797
Facts & features
Interior
Bedrooms & bathrooms
- Bedrooms: 4
- Bathrooms: 3
- Full bathrooms: 3
- Main level bedrooms: 4
Bedroom 1
- Features: Suite
- Level: Suite
- Area: 300 Square Feet
- Dimensions: 20x15
Bedroom 2
- Features: Bath
- Level: Bath
- Area: 120 Square Feet
- Dimensions: 12x10
Bedroom 3
- Features: Bath
- Level: Bath
- Area: 120 Square Feet
- Dimensions: 12x10
Bedroom 4
- Area: 120 Square Feet
- Dimensions: 12x10
Primary bathroom
- Features: Double Vanity
- Level: Double Vanity
Kitchen
- Area: 440 Square Feet
- Dimensions: 22x20
Living room
- Features: Combination
- Level: Combination
- Area: 440 Square Feet
- Dimensions: 22x20
Heating
- Central
Cooling
- Central Air
Appliances
- Included: Electric Oven, Electric Range, Dishwasher, Stainless Steel Appliance(s)
- Laundry: Electric Dryer Hookup, Washer Hookup
Features
- High Speed Internet
- Flooring: Wood, Tile
- Basement: Crawl Space
- Number of fireplaces: 1
- Fireplace features: Living Room
Interior area
- Total structure area: 2,018
- Total interior livable area: 2,018 sqft
- Finished area above ground: 2,018
Property
Parking
- Total spaces: 6
- Parking features: Garage Door Opener, Attached, Aggregate
- Attached garage spaces: 3
- Uncovered spaces: 3
Features
- Levels: One
- Stories: 1
- Patio & porch: Patio
- Exterior features: Gas Grill, Smart Light(s)
- Fencing: Back Yard
Lot
- Size: 0.96 Acres
- Dimensions: 187 x 206
Details
- Parcel number: 04108001800
- Special conditions: Standard
Construction
Type & style
- Home type: SingleFamily
- Architectural style: Ranch
- Property subtype: Single Family Residence, Residential
Materials
- Brick
- Roof: Asphalt
Condition
- New construction: No
- Year built: 1962
Utilities & green energy
- Sewer: Public Sewer
- Water: Public
- Utilities for property: Water Available
Green energy
- Energy efficient items: Water Heater, Windows
Community & HOA
Community
- Security: Smoke Detector(s), Smart Camera(s)/Recording
- Subdivision: Dalemere
HOA
- Has HOA: No
Location
- Region: Nashville
Financial & listing details
- Price per square foot: $248/sqft
- Tax assessed value: $361,800
- Annual tax amount: $2,516
- Date on market: 8/14/2026
Estimated market value
Not available
Estimated sales range
Not available
Not available
Price history
| Date | Event | Price |
|---|---|---|
| 8/14/2026 | Listed for sale | $499,900$248/sqft |
Source:  RealTracs MLS as distributed by MLS GRID #3243797 Report a problem RealTracs MLS as distributed by MLS GRID #3243797 Report a problem | ||
| 8/11/2026 | Contingent | $499,900$248/sqft |
Source: RealTracs MLS as distributed by MLS GRID #3243797 Report a problem | ||
| 7/30/2026 | Price change | $499,900-9.1%$248/sqft |
Source: RealTracs MLS as distributed by MLS GRID #3243797 Report a problem | ||
| 7/16/2026 | Price change | $549,900-4.3%$272/sqft |
Source: RealTracs MLS as distributed by MLS GRID #3243797 Report a problem | ||
| 6/30/2026 | Price change | $574,900-4.2%$285/sqft |
Source: RealTracs MLS as distributed by MLS GRID #3243797 Report a problem | ||
| 6/16/2026 | Listed for sale | $599,900+181.1%$297/sqft |
Source: RealTracs MLS as distributed by MLS GRID #3243797 Report a problem | ||
| 3/3/2025 | Listing removed | $2,300$1/sqft |
Source: Zillow Rentals Report a problem | ||
| 1/28/2025 | Listed for rent | $2,300+4.5%$1/sqft |
Source: Zillow Rentals Report a problem | ||
| 7/21/2022 | Listing removed | -- |
Source: Zillow Rental Manager Report a problem | ||
| 7/19/2022 | Listed for rent | $2,200+10%$1/sqft |
Source: Zillow Rental Manager Report a problem | ||
| 2/25/2021 | Listing removed | -- |
Source: Owner Report a problem | ||
| 6/6/2020 | Listing removed | $2,000$1/sqft |
Source: Owner Report a problem | ||
| 4/17/2020 | Listed for rent | $2,000$1/sqft |
Source: Owner Report a problem | ||
| 3/16/2020 | Sold | $213,400$106/sqft |
Source: Public Record Report a problem | ||
Public tax history
| Year | Property taxes | Tax assessment |
|---|---|---|
| 2025 | $2,516 +19.9% | $90,450 +25.9% |
| 2024 | $2,099 | $71,850 |
| 2023 | $2,099 | $71,850 |
| 2022 | $2,099 -1% | $71,850 |
| 2021 | $2,122 +7.3% | $71,850 +37.6% |
| 2020 | $1,978 +37.5% | $52,225 |
| 2019 | $1,439 | $52,225 |
| 2018 | $1,439 | $52,225 |
| 2017 | $1,439 | $52,225 +23.5% |
| 2016 | $1,439 -13.3% | $42,275 |
| 2015 | $1,659 | $42,275 |
| 2014 | $1,659 | $42,275 |
| 2013 | -- | $42,275 -0.8% |
| 2012 | -- | $42,625 |
| 2011 | -- | $42,625 |
| 2010 | -- | $42,625 |
| 2009 | -- | $42,625 +10.6% |
| 2008 | -- | $38,525 |
| 2007 | -- | $38,525 |
| 2006 | -- | -- |
| 2005 | -- | -- |
| 2004 | -- | -- |
| 2003 | -- | -- |
| 2002 | -- | -- |
| 2001 | -- | -- |
| 2000 | -- | -- |
Find assessor info on the county website
Monthly payment
Est. payment
Payment breakdown
Explore the cost of this home by adjusting the details. Changes won't be saved.Climate risks
Neighborhood: Dalemere Area
Nearby schools
GreatSchools rating
- 4/10Bellshire Elementary Design CenterGrades: PK-5Distance: 0.4 mi
- 4/10Madison Middle PrepGrades: 6-8Distance: 2.4 mi
- 4/10Hunters Lane Comp High SchoolGrades: 9-12Distance: 0.5 mi
Schools provided by the listing agent
- Elementary: Bellshire Elementary Design Center
- Middle: Madison Middle
- High: Hunters Lane Comp High School
Source: RealTracs MLS as distributed by MLS GRID. This data may not be complete. We recommend contacting the local school district to confirm school assignments for this home.
- $582,1004 bd3 ba3.3k sqft1135 Cherbron Dr, Nashville, TN 37207Off Market
- $424,0004 bd3 ba2.3k sqft4032 Yoest Dr, Nashville, TN 37207Sold

- $388,9003 bd2 ba2.3k sqft1137 Cherbron Dr, Nashville, TN 37207Off Market
- $487,5003 bd3 ba1.5k sqft4025 Yoest Dr, Nashville, TN 37207Sold

- $334,1003 bd1 ba1.4k sqft1141 Cherbron Dr, Nashville, TN 37207Off Market
- $436,1003 bd2 ba2.2k sqft4031 Yoest Dr, Nashville, TN 37207Off Market
- $403,2003 bd2 ba1.9k sqft1143 Cherbron Dr, Nashville, TN 37207Off Market
- $443,0003 bd2 ba2.1k sqft4033 Yoest Dr, Nashville, TN 37207Sold
A local agent can set up tours, give advice and negotiate with sellers.
Similar homes
- $400,0003 bd2 ba1.7k sqft145 Southridge Dr, Nashville, TN 37207For Sale

 MLS ID #245910, Sonja Hammond, Blackwell Realty and Auction. UCMLS
 - $439,0004 bd3 ba2.2k sqft249 Harbor Village Dr, Madison, TN 37115For Sale
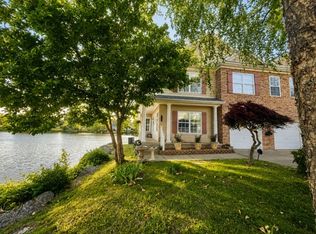
 MLS ID #3225399, Jesus (Jesse) Gonzalez. RealTracs MLS as distributed by MLS GRID
 - $550,0003 bd3 ba2.6k sqft356 Lee Rd, Cottontown, TN 37048For Sale
 MLS ID #3510962, Matt Zehr. RealTracs MLS as distributed by MLS GRID
 - $440,0003 bd2 ba1.7k sqft203 Southburn Dr, Hendersonville, TN 37075For Sale
 MLS ID #3335864, Roger Stockton. RealTracs MLS as distributed by MLS GRID
 - $419,5753 bd2 ba1.4k sqft809 Colfax Dr, Nashville, TN 37214For SaleMLS ID #3512399, Karen Dorroll. RealTracs MLS as distributed by MLS GRID
- $414,9895 bd3 ba2.3k sqft2615 Edge O Lake Dr, Nashville, TN 37217For SaleMLS ID #3500827, Matthew Joachim. RealTracs MLS as distributed by MLS GRID
- $334,0004 bd3 ba2.5k sqft2976 Claymille Blvd, Nashville, TN 37207For SaleMLS ID #3193965, Mike French. RealTracs MLS as distributed by MLS GRID
- $564,9004 bd3 ba2.1k sqft2212 18th Ave N, Nashville, TN 37208For SaleMLS ID #3160119, Celia Seaton. RealTracs MLS as distributed by MLS GRID
- $499,0003 bd2 ba1.9k sqft119 Susan Dr, Hendersonville, TN 37075For SaleMLS ID #3184532, Emma Svedin. RealTracs MLS as distributed by MLS GRID
- $585,0003 bd3 ba2.2k sqft5113 Creasy Dr, Joelton, TN 37080For SaleMLS ID #3318977, Gail Escue. RealTracs MLS as distributed by MLS GRID
- $450,0004 bd3 ba2.3k sqft312 Bristol Mountain Ct, Antioch, TN 37013For SaleMLS ID #3319253, Ironelly Mora. RealTracs MLS as distributed by MLS GRID
- $439,9004 bd3 ba2k sqft504 McDonald Dr, Nashville, TN 37217For SaleMLS ID #3271972, Jimmy DeLoach. RealTracs MLS as distributed by MLS GRID
- $550,0004 bd3 ba2.2k sqft4939 Hopedale Dr, Nashville, TN 37211For SaleMLS ID #3179973, Fernanda Campos. RealTracs MLS as distributed by MLS GRID
- $439,0003 bd2 ba1.6k sqft4237 Longfellow Dr, Nashville, TN 37214For SaleMLS ID #3288233, Christa Wilder. RealTracs MLS as distributed by MLS GRID
- $469,9003 bd2 ba2.6k sqft2222 Valley View Rd, Joelton, TN 37080For SaleMLS ID #3174986, Patty F. Kennedy. RealTracs MLS as distributed by MLS GRID
- $570,0004 bd4 ba2.6k sqft5005 Suter Dr, Nashville, TN 37211For SaleMLS ID #3244820, Mitzi Gentry. RealTracs MLS as distributed by MLS GRID
- $399,9003 bd2 ba1.8k sqft129 Elnora Dr, Hendersonville, TN 37075For SaleMLS ID #3231632, Michael Wohlschlegel. RealTracs MLS as distributed by MLS GRID
- $564,0004 bd3 ba2.9k sqft141 East Dr, Hendersonville, TN 37075For SaleMLS ID #3264243, Jacquelyn Scott. RealTracs MLS as distributed by MLS GRID
- $405,0004 bd2 ba1.6k sqft4780 Cascade Dr, Old Hickory, TN 37138For SaleMLS ID #3232084, Stacey Long. RealTracs MLS as distributed by MLS GRID
- $565,0004 bd3 ba2.4k sqft8052 Brockman Ln, Nashville, TN 37211For SaleMLS ID #3506056, Karen Albright. RealTracs MLS as distributed by MLS GRID
