NEW PRICE – $439,900! APPROXIMATELY $50,000 IN RECENT IMPROVEMENTS!
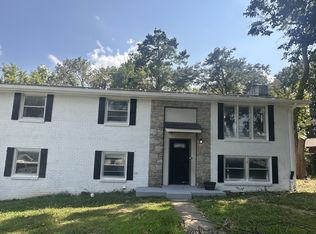
Take advantage of this opportunity to own a beautifully updated 4-bedroom, 2.5-bath home with approximately 2,073 square feet situated on a spacious 0.45-acre lot. The seller has invested approximately $50,000 in recent improvements and updates, making this home truly move-in ready.
Recent improvements include a new roof, refinished hardwood floors, new flooring, fresh interior paint, new stainless steel appliances, updated lighting, ceiling fans, modern fixtures, and additional updates throughout the home.
The finished lower level features a private entrance, bedroom, and full bath, providing flexible space for guests, a home office, recreation area, or additional private living space.
Enjoy a large backyard and two-car garage, plus a convenient Nashville location with quick access to downtown, Nashville International Airport, Briley Parkway, I-24, and I-440.
A one-year home warranty is included for additional peace of mind.
New price. Approximately $50,000 in improvements. 4 bedrooms. 2.5 baths. Over 2,000 square feet. Nearly half an acre. Schedule your private showing today!
Active
Price cut: $20K (8/12)
$439,900
504 McDonald Dr, Nashville, TN 37217
4beds
2,073sqft
Single Family Residence, Residential
Built in 1960
0.45 Acres Lot
$-- Zestimate®
$212/sqft
$-- HOA
What's special
Refinished hardwood floorsTwo-car garageLarge backyardFresh paintNew roofNew stainless steel appliancesModern fixtures
- 37 days |
- 389 |
- 25 |
Zillow last checked:
Listing updated:
Listed by:
Jimmy DeLoach 615-578-1999,
Condo.com 615-578-1999
Source: RealTracs MLS as distributed by MLS GRID,MLS#: 3271972
Facts & features
Interior
Bedrooms & bathrooms
- Bedrooms: 4
- Bathrooms: 3
- Full bathrooms: 2
- 1/2 bathrooms: 1
- Main level bedrooms: 3
Bedroom 1
- Features: Walk-In Closet(s)
- Level: Walk-In Closet(s)
- Area: 165 Square Feet
- Dimensions: 15x11
Bedroom 2
- Features: Extra Large Closet
- Level: Extra Large Closet
- Area: 121 Square Feet
- Dimensions: 11x11
Bedroom 3
- Area: 121 Square Feet
- Dimensions: 11x11
Bedroom 4
- Features: Extra Large Closet
- Level: Extra Large Closet
- Area: 110 Square Feet
- Dimensions: 11x10
Dining room
- Features: L-Shaped
- Level: L-Shaped
- Area: 154 Square Feet
- Dimensions: 14x11
Kitchen
- Features: Pantry
- Level: Pantry
- Area: 110 Square Feet
- Dimensions: 11x10
Living room
- Area: 242 Square Feet
- Dimensions: 22x11
Other
- Area: 264 Square Feet
- Dimensions: 24x11
Heating
- Central
Cooling
- Central Air
Appliances
- Included: Electric Oven, Range, Dishwasher, Microwave, Refrigerator
Features
- Ceiling Fan(s), In-Law Floorplan, Walk-In Closet(s)
- Flooring: Wood, Luxury Vinyl, Tile
- Basement: Full
Interior area
- Total structure area: 2,073
- Total interior livable area: 2,073 sqft
- Finished area above ground: 1,393
- Finished area below ground: 680
Property
Parking
- Total spaces: 2
- Parking features: Garage Faces Rear
- Attached garage spaces: 2
Features
- Levels: Two
- Stories: 1
Lot
- Size: 0.45 Acres
- Dimensions: 82 x 263
- Features: Sloped
- Topography: Sloped
Details
- Parcel number: 12005015800
- Special conditions: Standard
Construction
Type & style
- Home type: SingleFamily
- Property subtype: Single Family Residence, Residential
Materials
- Brick
Condition
- New construction: No
- Year built: 1960
Utilities & green energy
- Sewer: Public Sewer
- Water: Public
- Utilities for property: Water Available
Community & HOA
Community
- Security: Carbon Monoxide Detector(s), Fire Alarm, Smoke Detector(s)
- Subdivision: Glengarry Park
HOA
- Has HOA: No
Location
- Region: Nashville
Financial & listing details
- Price per square foot: $212/sqft
- Tax assessed value: $377,600
- Annual tax amount: $2,656
- Date on market: 7/11/2026
Estimated market value
Not available
Estimated sales range
Not available
Not available
Price history
| Date | Event | Price |
|---|---|---|
| 8/12/2026 | Price change | $439,900-4.3%$212/sqft |
Source:  RealTracs MLS as distributed by MLS GRID #3271972 Report a problem RealTracs MLS as distributed by MLS GRID #3271972 Report a problem | ||
| 7/29/2026 | Price change | $459,900-1.9%$222/sqft |
Source: RealTracs MLS as distributed by MLS GRID #3271972 Report a problem | ||
| 7/11/2026 | Listed for sale | $469,000+210.6%$226/sqft |
Source: RealTracs MLS as distributed by MLS GRID #3271972 Report a problem | ||
| 11/24/2024 | Listing removed | $995 |
Source: Zillow Rentals Report a problem | ||
| 11/4/2024 | Price change | $995-9.1% |
Source: Zillow Rentals Report a problem | ||
| 9/20/2024 | Listed for rent | $1,095+25.1%$1/sqft |
Source: Zillow Rentals Report a problem | ||
| 12/7/2021 | Listing removed | -- |
Source: Zillow Rental Manager Report a problem | ||
| 11/1/2021 | Price change | $875-9.3% |
Source: Zillow Rental Manager Report a problem | ||
| 10/12/2021 | Listed for rent | $965+38.8% |
Source: Zillow Rental Manager Report a problem | ||
| 11/27/2019 | Listing removed | $695 |
Source: Zillow Rental Network Report a problem | ||
| 11/14/2019 | Price change | $695-59% |
Source: Zillow Rental Network Report a problem | ||
| 11/6/2019 | Price change | $1,695-5.6%$1/sqft |
Source: Stevens Realty LLC Report a problem | ||
| 10/18/2019 | Price change | $1,795-10%$1/sqft |
Source: Zillow Rental Network Report a problem | ||
| 9/27/2019 | Listed for rent | $1,995+48.3%$1/sqft |
Source: Stevens Realty LLC Report a problem | ||
| 6/13/2017 | Listing removed | $1,345-29%$1/sqft |
Source: Zillow Rental Manager Report a problem | ||
| 5/23/2017 | Price change | $1,895-5%$1/sqft |
Source: Zillow Rental Network Report a problem | ||
| 5/15/2017 | Listed for rent | $1,995+125.4%$1/sqft |
Source: Zillow Rental Network Report a problem | ||
| 5/9/2012 | Listing removed | $885 |
Source: Owner Report a problem | ||
| 5/1/2012 | Listed for rent | $885 |
Source: Owner Report a problem | ||
| 8/27/2003 | Sold | $151,000+60.6%$73/sqft |
Source: Public Record Report a problem | ||
| 7/29/1994 | Sold | $94,000$45/sqft |
Source: Public Record Report a problem | ||
Public tax history
| Year | Property taxes | Tax assessment |
|---|---|---|
| 2025 | $2,656 +17% | $94,400 +35.2% |
| 2024 | $2,271 | $69,800 |
| 2023 | $2,271 | $69,800 |
| 2022 | $2,271 -1% | $69,800 |
| 2021 | $2,295 +10.9% | $69,800 +42.4% |
| 2020 | $2,069 +33.8% | $49,025 |
| 2019 | $1,547 | $49,025 |
| 2018 | $1,547 +0% | $49,025 |
| 2017 | $1,547 | $49,025 +44.4% |
| 2016 | $1,547 +0.9% | $33,950 |
| 2015 | $1,533 | $33,950 |
| 2014 | $1,533 | $33,950 |
| 2013 | -- | $33,950 -4.3% |
| 2012 | -- | $35,475 |
| 2011 | -- | $35,475 |
| 2010 | -- | $35,475 |
| 2009 | -- | $35,475 +6% |
| 2008 | -- | $33,475 |
| 2007 | -- | $33,475 |
| 2006 | -- | -- |
| 2005 | -- | -- |
| 2004 | -- | -- |
| 2003 | -- | -- |
| 2002 | -- | -- |
| 2001 | -- | -- |
| 2000 | -- | -- |
Find assessor info on the county website
Monthly payment
Est. payment
Payment breakdown
Explore the cost of this home by adjusting the details. Changes won't be saved.Climate risks
Neighborhood: East Thompson
Nearby schools
GreatSchools rating
- 8/10Glengarry Elementary SchoolGrades: PK-5Distance: 0.3 mi
- 3/10Wright Middle SchoolGrades: 6-8Distance: 1.9 mi
- 3/10Glencliff Comp High SchoolGrades: 9-12Distance: 1.5 mi
Schools provided by the listing agent
- Elementary: Glengarry Elementary
- Middle: Wright Middle
- High: Glencliff High School
Source: RealTracs MLS as distributed by MLS GRID. This data may not be complete. We recommend contacting the local school district to confirm school assignments for this home.
- $393,8003 bd2 ba1.4k sqft504 McDonald Dr #UPSTAIRS, Nashville, TN 37217Off Market
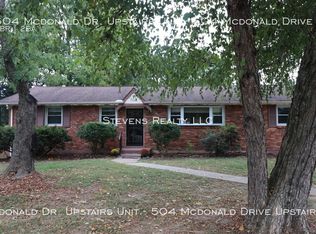
- $390,0005 bd2 ba1.7k sqft502 McDonald Dr, Nashville, TN 37217Off Market
- $436,4004 bd2 ba1.8k sqft506 McDonald Dr, Nashville, TN 37217Off Market
- $385,0003 bd2 ba1.3k sqft500 McDonald Dr, Nashville, TN 37217Sold
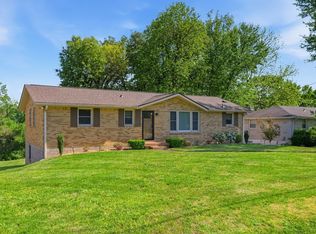
- $338,7003 bd1 ba1.4k sqft508 McDonald Dr, Nashville, TN 37217Off Market
- $473,8004 bd3 ba2.3k sqft420 McDonald Dr, Nashville, TN 37217Off Market
- $483,4004 bd3 ba2.3k sqft510 McDonald Dr, Nashville, TN 37217Off Market
- $489,5005 bd3 ba2.4k sqft505 McDonald Dr, Nashville, TN 37217Off Market
A local agent can set up tours, give advice and negotiate with sellers.
Similar homes
- $399,9004 bd2 ba1.8k sqft1216 Vultee Blvd, Nashville, TN 37217For Sale
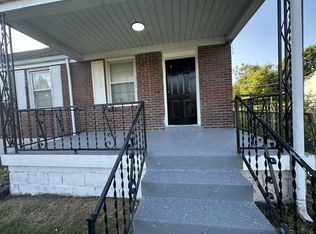
 MLS ID #3319242, Abdelaziz Haroon. RealTracs MLS as distributed by MLS GRID
 - $399,9995 bd2 ba1.9k sqft1303 Saturn Dr, Nashville, TN 37217For Sale
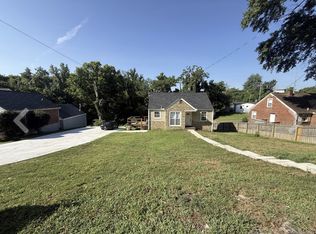 MLS ID #3182710, Bishoy Said. RealTracs MLS as distributed by MLS GRID
 - $430,0004 bd3 ba2k sqft76 E Thompson Ln, Nashville, TN 37211For Sale
 MLS ID #3314693, Ana Galvan. RealTracs MLS as distributed by MLS GRID
 - $414,9895 bd3 ba2.3k sqft2615 Edge O Lake Dr, Nashville, TN 37217For Sale
 MLS ID #3500827, Matthew Joachim. RealTracs MLS as distributed by MLS GRID
 - $459,9004 bd3 ba2.4k sqft4041 Windwood Ln, Nashville, TN 37214For SaleMLS ID #3510543, Allene Shannon. RealTracs MLS as distributed by MLS GRID
- $419,5753 bd2 ba1.4k sqft809 Colfax Dr, Nashville, TN 37214For SaleMLS ID #3512399, Karen Dorroll. RealTracs MLS as distributed by MLS GRID
- $450,0004 bd3 ba2.3k sqft312 Bristol Mountain Ct, Antioch, TN 37013For SaleMLS ID #3319253, Ironelly Mora. RealTracs MLS as distributed by MLS GRID
- $499,9004 bd3 ba2k sqft4028 Yoest Dr, Nashville, TN 37207For SaleMLS ID #3243797, Phil Hopewell. RealTracs MLS as distributed by MLS GRID
- $439,9993 bd2 ba1.8k sqft456 Ewing Ln, Nashville, TN 37207For SaleMLS ID #3288371, Steven Forrest Hamblen. RealTracs MLS as distributed by MLS GRID
- $499,0003 bd2 ba1.9k sqft3819 Sam Boney Dr, Nashville, TN 37211For SaleMLS ID #3224290, DJ Cline. RealTracs MLS as distributed by MLS GRID
- $399,9993 bd2 ba1.2k sqft406 Cottonwood Dr, Nashville, TN 37214For SaleMLS ID #3251659, Benjamin E. Buie. RealTracs MLS as distributed by MLS GRID
- $465,0003 bd3 ba1.7k sqft4326 Barnes Cove Dr, Nashville, TN 37211For SaleMLS ID #3333910, Todd Pachey. RealTracs MLS as distributed by MLS GRID
- $570,0004 bd4 ba2.6k sqft5005 Suter Dr, Nashville, TN 37211For SaleMLS ID #3244820, Mitzi Gentry. RealTracs MLS as distributed by MLS GRID
- $439,0003 bd2 ba1.6k sqft4237 Longfellow Dr, Nashville, TN 37214For SaleMLS ID #3288233, Christa Wilder. RealTracs MLS as distributed by MLS GRID
- $330,0003 bd2 ba1.3k sqft4121 Coleridge Dr, Antioch, TN 37013For SaleMLS ID #3509946, Miguel Calvo. RealTracs MLS as distributed by MLS GRID
- $369,9004 bd2 ba1.9k sqft708 Richards Rd, Antioch, TN 37013For SaleMLS ID #3230812, Bella Briggs. RealTracs MLS as distributed by MLS GRID
- $439,0004 bd3 ba2.2k sqft249 Harbor Village Dr, Madison, TN 37115For SaleMLS ID #3225399, Jesus (Jesse) Gonzalez. RealTracs MLS as distributed by MLS GRID
- $537,0004 bd2 ba1.7k sqft5124 Brucewood Dr, Nashville, TN 37211For SaleMLS ID #3220324, Tim D. Smith. RealTracs MLS as distributed by MLS GRID
- $349,0004 bd2 ba1.6k sqft3872 Hutson Ave, Nashville, TN 37216For SaleMLS ID #3285987, Justin Johnson. RealTracs MLS as distributed by MLS GRID
- $449,0003 bd3 ba2.2k sqft805 Sam Davis Rd, Smyrna, TN 37167For SaleMLS ID #3256613, Robbie Moore. RealTracs MLS as distributed by MLS GRID
