Pristine, updated split level house with a private, fully-fenced backyard. It boasts luscious landscaping, an open floor plan, custom upgrades, and lots of spacious common areas. This property stands out for its combination of quality, seclusion, and scale—an offering seldom available in this market. Minutes from I-65, 440, 24, & Downtown Nashville. Meticulously maintained and updated, this home features high-quality, recently installed materials throughout offering long-term durability and reducing the need for future replacement including: *New 2018 Trane HVAC, Hard Ductwork and Batted Insulation *New Roof, Decking, Shingles from 2018 *Custom Woodwork: Plantation Shutters, Cabinets and Bookshelves *All Bathrooms Renovated with new PEX Plumbing, Electrical and Custom Tile Work *Hardwood Floors, Solid Wood Doors and Panels.
Active
Price cut: $16K (6/7)
$499,000
3819 Sam Boney Dr, Nashville, TN 37211
3beds
1,950sqft
:
Get pre-qualified$2,976/mo
Single Family Residence, Residential
Built in 1963
10,454 Square Feet Lot
$-- Zestimate®
$256/sqft
$-- HOA
What's special
Custom upgradesPrivate fully-fenced backyardOpen floor planLuscious landscapingHardwood floors
- 77 days |
- 145 |
- 11 |
Zillow last checked:
Listing updated:
Listed by:
DJ Cline 615-347-2403,
Small Town Charm, LLC dba The Luszczek Group 615-707-2329
Source: RealTracs MLS as distributed by MLS GRID,MLS#: 3224290
Facts & features
Interior
Bedrooms & bathrooms
- Bedrooms: 3
- Bathrooms: 2
- Full bathrooms: 2
- Main level bedrooms: 3
Bedroom 1
- Features: Full Bath
- Level: Full Bath
- Area: 253 Square Feet
- Dimensions: 23x11
Bedroom 2
- Area: 121 Square Feet
- Dimensions: 11x11
Primary bathroom
- Features: Primary Bedroom
- Level: Primary Bedroom
Den
- Area: 432 Square Feet
- Dimensions: 24x18
Dining room
- Features: Separate
- Level: Separate
- Area: 210 Square Feet
- Dimensions: 15x14
Kitchen
- Features: Eat-in Kitchen
- Level: Eat-in Kitchen
- Area: 252 Square Feet
- Dimensions: 18x14
Living room
- Area: 165 Square Feet
- Dimensions: 15x11
Other
- Features: Utility Room
- Level: Utility Room
Heating
- Central, Natural Gas
Cooling
- Central Air, Electric
Appliances
- Included: Electric Oven, Electric Range, Dishwasher, Disposal, Microwave, Refrigerator
- Laundry: Electric Dryer Hookup, Washer Hookup
Features
- Flooring: Concrete, Wood, Tile
- Basement: Finished
Interior area
- Total structure area: 1,950
- Total interior livable area: 1,950 sqft
- Finished area above ground: 1,950
Property
Features
- Levels: One
- Stories: 2
Lot
- Size: 10,454 Square Feet
- Dimensions: 62 x 167
Details
- Parcel number: 13311002700
- Special conditions: Standard
Construction
Type & style
- Home type: SingleFamily
- Property subtype: Single Family Residence, Residential
Materials
- Brick
Condition
- New construction: No
- Year built: 1963
Utilities & green energy
- Sewer: Public Sewer
- Water: Public
- Utilities for property: Electricity Available, Natural Gas Available, Water Available
Community & HOA
Community
- Subdivision: Paragon Hills
HOA
- Has HOA: No
Location
- Region: Nashville
Financial & listing details
- Price per square foot: $256/sqft
- Tax assessed value: $364,800
- Annual tax amount: $1,960
- Date on market: 5/28/2026
- Electric utility on property: Yes
Estimated market value
Not available
Estimated sales range
Not available
Not available
Price history
| Date | Event | Price |
|---|---|---|
| 6/7/2026 | Price change | $499,000-3.1%$256/sqft |
Source:  RealTracs MLS as distributed by MLS GRID #3224290 Report a problem RealTracs MLS as distributed by MLS GRID #3224290 Report a problem | ||
| 5/29/2026 | Listed for sale | $515,000-1%$264/sqft |
Source: RealTracs MLS as distributed by MLS GRID #3224290 Report a problem | ||
| 12/11/2025 | Listing removed | $520,000$267/sqft |
Source: RealTracs MLS as distributed by MLS GRID #2918074 Report a problem | ||
| 7/31/2025 | Price change | $520,000-4.6%$267/sqft |
Source: RealTracs MLS as distributed by MLS GRID #2918074 Report a problem | ||
| 6/18/2025 | Listed for sale | $545,000$279/sqft |
Source: RealTracs MLS as distributed by MLS GRID #2918074 Report a problem | ||
| 6/5/2025 | Listing removed | $545,000$279/sqft |
Source: RealTracs MLS as distributed by MLS GRID #2866343 Report a problem | ||
| 5/18/2025 | Listed for sale | $545,000$279/sqft |
Source: RealTracs MLS as distributed by MLS GRID #2866343 Report a problem | ||
Public tax history
| Year | Property taxes | Tax assessment |
|---|---|---|
| 2025 | $2,566 +31.5% | $91,200 +52.1% |
| 2024 | $1,952 | $59,975 |
| 2023 | $1,952 | $59,975 |
| 2022 | $1,952 -1% | $59,975 |
| 2021 | $1,972 +9.5% | $59,975 +40.5% |
| 2020 | $1,801 +33.8% | $42,675 |
| 2019 | $1,346 | $42,675 |
| 2018 | $1,346 +0% | $42,675 |
| 2017 | $1,346 | $42,675 +45.6% |
| 2016 | -- | $29,300 |
| 2015 | $1,323 | $29,300 |
| 2014 | $1,323 | $29,300 |
| 2013 | -- | $29,300 -7.9% |
| 2012 | -- | $31,825 |
| 2011 | -- | $31,825 |
| 2010 | -- | $31,825 |
| 2009 | -- | $31,825 +11.6% |
| 2008 | -- | $28,525 |
| 2007 | -- | $28,525 |
| 2006 | -- | -- |
| 2005 | -- | -- |
| 2004 | -- | -- |
| 2003 | -- | -- |
| 2002 | -- | -- |
| 2001 | -- | -- |
| 2000 | -- | -- |
Find assessor info on the county website
Monthly payment
Est. payment
Payment breakdown
Explore the cost of this home by adjusting the details. Changes won't be saved.Climate risks
Neighborhood: 37211
Nearby schools
GreatSchools rating
- 6/10Glencliff Elementary SchoolGrades: PK-5Distance: 0.9 mi
- 3/10Wright Middle SchoolGrades: 6-8Distance: 0.8 mi
- 3/10Glencliff Comp High SchoolGrades: 9-12Distance: 0.9 mi
Schools provided by the listing agent
- Elementary: Glencliff Elementary
- Middle: Wright Middle
- High: Glencliff High School
Source: RealTracs MLS as distributed by MLS GRID. This data may not be complete. We recommend contacting the local school district to confirm school assignments for this home.
- $308,0004 bd2 ba1.9k sqft3817 Sam Boney Dr, Nashville, TN 37211Sold

- $281,2003 bd1 ba1.1k sqft3821 Sam Boney Dr, Nashville, TN 37211Off Market
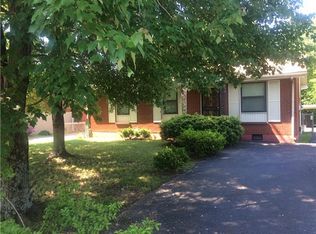
- $332,9003 bd2 ba1.9k sqft3815 Sam Boney Dr, Nashville, TN 37211Off Market
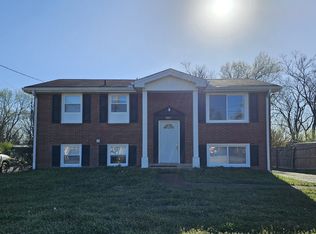
- $383,3004 bd2 ba1.9k sqft3823 Sam Boney Dr, Nashville, TN 37211Off Market
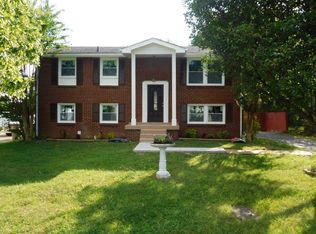
- $373,1003 bd2 ba2.5k sqft3813 Sam Boney Dr, Nashville, TN 37211Off Market
- $350,1003 bd3 ba1.8k sqft3825 Sam Boney Dr, Nashville, TN 37211Off Market
- $390,0003 bd2 ba1.8k sqft3818 Sam Boney Dr, Nashville, TN 37211Off Market
- $294,7004 bd2 ba1.4k sqft3820 Sam Boney Dr, Nashville, TN 37211Off Market
A local agent can set up tours, give advice and negotiate with sellers.
A local lender can help you make sure your offer is ready when you are.
Similar homes
- $499,0004 bd3 ba2.6k sqft3210 Southlake Dr, Nashville, TN 37211For Sale

 MLS ID #3217212, Atin Lamsal. RealTracs MLS as distributed by MLS GRID
 - $574,9994 bd2 ba2.1k sqft222 Blackman Rd, Nashville, TN 37211For Sale
 MLS ID #3499633, David Collyer. RealTracs MLS as distributed by MLS GRID
 - $430,0004 bd3 ba2k sqft76 E Thompson Ln, Nashville, TN 37211For Sale
 MLS ID #3314693, Ana Galvan. RealTracs MLS as distributed by MLS GRID
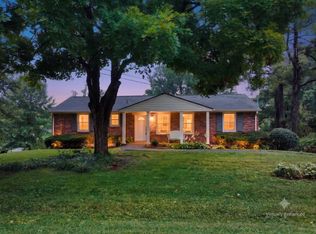
 - $599,9003 bd2 ba1.9k sqft4807 Arden Dr, Nashville, TN 37211For Sale
 MLS ID #3285719, Daniel Hope. RealTracs MLS as distributed by MLS GRID
 - $447,0003 bd2 ba1.5k sqft322 Wimpole Dr, Nashville, TN 37211For SaleMLS ID #3223063, Christian Wilson. RealTracs MLS as distributed by MLS GRID
- $537,0004 bd2 ba1.7k sqft5124 Brucewood Dr, Nashville, TN 37211For SaleMLS ID #3220324, Tim D. Smith. RealTracs MLS as distributed by MLS GRID
- $440,0002 bd2 ba1.2k sqft441 Coventry Dr, Nashville, TN 37211New ConstructionMLS ID #3309073, Brooks Spellings. RealTracs MLS as distributed by MLS GRID
- $570,0004 bd4 ba2.6k sqft5005 Suter Dr, Nashville, TN 37211For SaleMLS ID #3244820, Mitzi Gentry. RealTracs MLS as distributed by MLS GRID
- $474,9003 bd3 ba1.9k sqft5141 English Village Dr, Nashville, TN 37211For SaleMLS ID #3215810, Eduardo Arturo Hutchinson. RealTracs MLS as distributed by MLS GRID
- $635,0004 bd3 ba2.2k sqft4828 Briarwood Dr, Nashville, TN 37211For SaleMLS ID #3312556, Laura Benge. RealTracs MLS as distributed by MLS GRID
- $465,0003 bd3 ba1.7k sqft4326 Barnes Cove Dr, Nashville, TN 37211For SaleMLS ID #3333910, Todd Pachey. RealTracs MLS as distributed by MLS GRID
- $469,9954 bd3 ba1.9k sqft124 Timber Ridge Dr, Nashville, TN 37217For SaleMLS ID #3333662, Melad Hana Hana. RealTracs MLS as distributed by MLS GRID
- $439,9004 bd3 ba2k sqft504 McDonald Dr, Nashville, TN 37217For SaleMLS ID #3271972, Jimmy DeLoach. RealTracs MLS as distributed by MLS GRID
- $450,0004 bd3 ba2.3k sqft312 Bristol Mountain Ct, Antioch, TN 37013For SaleMLS ID #3319253, Ironelly Mora. RealTracs MLS as distributed by MLS GRID
- $500,0003 bd2 ba1.2k sqft6502 Premier Dr, Nashville, TN 37209For SaleMLS ID #3508012, Gary Ashton. RealTracs MLS as distributed by MLS GRID
- $459,9004 bd3 ba2.4k sqft4041 Windwood Ln, Nashville, TN 37214For SaleMLS ID #3510543, Allene Shannon. RealTracs MLS as distributed by MLS GRID
- $400,0002 bd2 ba1.4k sqft239 Donelson Hills Dr, Nashville, TN 37214For SaleMLS ID #3510252, Julie A. Davis. RealTracs MLS as distributed by MLS GRID
- $419,0003 bd2 ba2.1k sqft759 Fitzpatrick Rd, Nashville, TN 37214For SaleMLS ID #3510861, Miguel Esparza. RealTracs MLS as distributed by MLS GRID
- $450,0004 bd2 ba2.1k sqft1223 Westchester Dr, Nashville, TN 37207For SaleMLS ID #3253539, Eddie Poole. RealTracs MLS as distributed by MLS GRID
- $525,0004 bd2 ba2k sqft608 Harpeth Pkwy E, Nashville, TN 37221For SaleMLS ID #3299487, Blair Blaylock Teasdale. RealTracs MLS as distributed by MLS GRID
