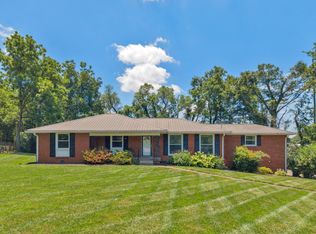
Rare opportunity to own a one-level home on a full acre in Nashville! Ho HOA! Welcome to 1223 Westchester Drive, a spacious single-family home offering over 2,100 square feet of comfortable living space in one of North Nashville’s established neighborhoods. Featuring four bedrooms and two full bathrooms, this home provides generous room for everyday living, entertaining, or working from home. The home’s larger floor plan distinguishes it from many neighboring properties, offering flexibility for buyers looking for additional living space. Also, the shed remains. Mature trees and established landscaping create a quiet residential setting while still maintaining close proximity to major commuter routes including I-65, Briley Parkway, and Dickerson Pike for quick access to downtown Nashville, East Nashville, Madison, and Nashville International Airport. Residents enjoy convenient access to local dining, shopping, parks, and entertainment throughout North and East Nashville. While the home could benefit from updating, its location and oversized lot make it a standout opportunity. Whether you're looking to renovate, invest, or create your dream home, this property is packed with potential. Don't miss your chance to make it yours!
Active
Price cut: $30K (7/16)
$450,000
1223 Westchester Dr, Nashville, TN 37207
4beds
2,110sqft
Single Family Residence, Residential
Built in 1955
1.03 Acres Lot
$-- Zestimate®
$213/sqft
$-- HOA
What's special
Quiet residential settingOne-level homeShed remainsMature treesLarger floor planEstablished landscapingOversized lot
- 56 days |
- 662 |
- 22 |
Zillow last checked:
Listing updated:
Listed by:
Eddie Poole 615-973-4663,
Benchmark Realty, LLC 615-288-8292,
Chuck Benson 615-425-8470,
Keller Williams Realty Mt. Juliet
Source: RealTracs MLS as distributed by MLS GRID,MLS#: 3253539
Facts & features
Interior
Bedrooms & bathrooms
- Bedrooms: 4
- Bathrooms: 2
- Full bathrooms: 2
- Main level bedrooms: 4
Bedroom 1
- Area: 110 Square Feet
- Dimensions: 11x10
Bedroom 2
- Area: 130 Square Feet
- Dimensions: 13x10
Bedroom 3
- Area: 132 Square Feet
- Dimensions: 12x11
Bedroom 4
- Area: 117 Square Feet
- Dimensions: 9x13
Dining room
- Features: Formal
- Level: Formal
- Area: 100 Square Feet
- Dimensions: 10x10
Kitchen
- Features: Eat-in Kitchen
- Level: Eat-in Kitchen
- Area: 140 Square Feet
- Dimensions: 14x10
Living room
- Features: Formal
- Level: Formal
- Area: 228 Square Feet
- Dimensions: 19x12
Other
- Features: Gathering Room
- Level: Gathering Room
- Area: 195 Square Feet
- Dimensions: 15x13
Other
- Features: Office
- Level: Office
Heating
- Central, Electric
Cooling
- Central Air, Electric
Appliances
- Included: Range, Dishwasher, Refrigerator
Features
- Ceiling Fan(s), Extra Closets
- Flooring: Carpet, Wood, Laminate
- Basement: Crawl Space
Interior area
- Total structure area: 2,110
- Total interior livable area: 2,110 sqft
- Finished area above ground: 2,110
Property
Parking
- Total spaces: 3
- Parking features: Detached, Attached, Asphalt
- Garage spaces: 1
- Carport spaces: 2
- Covered spaces: 3
Features
- Levels: One
- Stories: 1
Lot
- Size: 1.03 Acres
- Dimensions: 169 x 374
Details
- Parcel number: 04115003400
- Special conditions: Standard
Construction
Type & style
- Home type: SingleFamily
- Property subtype: Single Family Residence, Residential
Materials
- Brick
Condition
- New construction: No
- Year built: 1955
Utilities & green energy
- Sewer: Public Sewer
- Water: Public
- Utilities for property: Electricity Available, Water Available
Green energy
- Energy efficient items: Windows
Community & HOA
Community
- Subdivision: Bellshire Estates
HOA
- Has HOA: No
Location
- Region: Nashville
Financial & listing details
- Price per square foot: $213/sqft
- Tax assessed value: $361,500
- Annual tax amount: $2,514
- Date on market: 6/29/2026
- Electric utility on property: Yes
Estimated market value
Not available
Estimated sales range
Not available
Not available
Price history
| Date | Event | Price |
|---|---|---|
| 7/16/2026 | Price change | $450,000-6.3%$213/sqft |
Source: RealTracs MLS as distributed by MLS GRID #3253539 Report a problem | ||
| 6/30/2026 | Listed for sale | $480,000+152.6%$227/sqft |
Source:  RealTracs MLS as distributed by MLS GRID #3253539 Report a problem RealTracs MLS as distributed by MLS GRID #3253539 Report a problem | ||
| 8/10/2018 | Sold | $190,000+47.6%$90/sqft |
Source: RealTracs MLS as distributed by MLS GRID #1946781 Report a problem | ||
| 3/8/2018 | Listed for sale | -- |
Source: Auction.com Report a problem | ||
| 3/11/2008 | Sold | $128,750+1%$61/sqft |
Source: Public Record Report a problem | ||
| 11/7/2007 | Sold | $127,415-6.3%$60/sqft |
Source: Public Record Report a problem | ||
| 9/10/2004 | Sold | $135,950$64/sqft |
Source: Public Record Report a problem | ||
Public tax history
| Year | Property taxes | Tax assessment |
|---|---|---|
| 2025 | $2,514 +28.1% | $90,375 +34.5% |
| 2024 | $1,963 | $67,175 |
| 2023 | $1,963 | $67,175 |
| 2022 | $1,963 -1.1% | $67,175 |
| 2021 | $1,984 +4.5% | $67,175 +34% |
| 2020 | $1,899 +37.5% | $50,125 |
| 2019 | $1,381 | $50,125 |
| 2018 | $1,381 | $50,125 |
| 2017 | $1,381 | $50,125 +46.6% |
| 2016 | $1,381 +2.9% | $34,200 |
| 2015 | $1,342 | $34,200 |
| 2014 | $1,342 | $34,200 |
| 2013 | -- | $34,200 -13.9% |
| 2012 | -- | $39,725 |
| 2011 | -- | $39,725 |
| 2010 | -- | $39,725 |
| 2009 | -- | $39,725 +7.8% |
| 2008 | -- | $36,850 |
| 2007 | -- | $36,850 |
| 2006 | -- | -- |
| 2005 | -- | -- |
| 2004 | -- | -- |
| 2003 | -- | -- |
| 2002 | -- | -- |
| 2001 | -- | -- |
| 2000 | -- | -- |
Find assessor info on the county website
Monthly payment
Est. payment
Payment breakdown
Explore the cost of this home by adjusting the details. Changes won't be saved.Climate risks
Neighborhood: Bellshire Estates
Nearby schools
GreatSchools rating
- 4/10Bellshire Elementary Design CenterGrades: PK-5Distance: 0.6 mi
- 4/10Madison Middle PrepGrades: 6-8Distance: 2.7 mi
- 4/10Hunters Lane Comp High SchoolGrades: 9-12Distance: 1.4 mi
Schools provided by the listing agent
- Elementary: Bellshire Elementary Design Center
- Middle: Madison Middle
- High: Hunters Lane Comp High School
Source: RealTracs MLS as distributed by MLS GRID. This data may not be complete. We recommend contacting the local school district to confirm school assignments for this home.
- $275,1003 bd1 ba1.4k sqft1227 Westchester Dr, Nashville, TN 37207Off Market
- $261,8003 bd1 ba1.5k sqft1219 Westchester Dr, Nashville, TN 37207Off Market
- $--3 bd2 ba1.1k sqft1801-1803 Westchester Dr #1803-01801-1803, Nashville, TN 37207Off Market
- $--3 bd2 ba1.2k sqft1801-1803 Westchester Dr #1801-01801-1803, Nashville, TN 37207Off Market

- $--2 bd1 ba715 sqft1107A Westchester Dr, Nashville, TN 37207Off Market
- $--2 bd1 ba715 sqft1103A Westchester Dr, Nashville, TN 37207Off Market
- $343,9002 bd1 ba715 sqft1103D Westchester Dr, Nashville, TN 37207Off Market
- $299,5002 bd1 ba1.2k sqft1231 Westchester Dr, Nashville, TN 37207Off Market
A local agent can set up tours, give advice and negotiate with sellers.
Similar homes
- $369,0003 bd2 ba1.6k sqft215 Ewing Dr, Nashville, TN 37207For Sale

 MLS ID #3242943, Courtney D. Cole. RealTracs MLS as distributed by MLS GRID
 - $469,9004 bd3 ba1.7k sqft4913 Log Cabin Rd, Nashville, TN 37216For Sale
 MLS ID #3309332, Bryan Rhoads. RealTracs MLS as distributed by MLS GRID
 - $450,0003 bd2 ba1.8k sqft2801 Capella Ct, Nashville, TN 37214For Sale
 MLS ID #3246558, Maggie Edwards. RealTracs MLS as distributed by MLS GRID
 - $475,0004 bd2 ba2.1k sqft609 Clifton Dr, Goodlettsville, TN 37072For Sale
 MLS ID #3506104, Wylie Chapman. RealTracs MLS as distributed by MLS GRID
 - $625,0004 bd2 ba1.5k sqft31 Gerald St, Nashville, TN 37207For SaleMLS ID #3243131, Kali Vise. RealTracs MLS as distributed by MLS GRID
- $450,0003 bd2 ba2.2k sqft405 Jordyn Leigh Ct, Joelton, TN 37080For SaleMLS ID #3230875, Erin Holloway. RealTracs MLS as distributed by MLS GRID
- $450,0002 bd1 ba1.3k sqft701 Eastland Ct, Nashville, TN 37206For SaleMLS ID #3306670, Joe Archer. RealTracs MLS as distributed by MLS GRID
- $535,0003 bd3 ba2.7k sqft4659 Clarksville Pike, Nashville, TN 37218For SaleMLS ID #3159817, Norma J Drake. RealTracs MLS as distributed by MLS GRID
- $350,0003 bd2 ba1.5k sqft4236 Brick Church Pike, Whites Creek, TN 37189For SaleMLS ID #3499782, Bernie Gallerani. RealTracs MLS as distributed by MLS GRID
- $440,0006 bd5 ba2.8k sqft103 Marita Ave, Goodlettsville, TN 37072For SaleMLS ID #3220257, Marlizet Molina. RealTracs MLS as distributed by MLS GRID
- $425,0003 bd2 ba1.9k sqft3157 McGavock Pike, Nashville, TN 37214For SaleMLS ID #3213468, Taven Royster. RealTracs MLS as distributed by MLS GRID
- $320,0004 bd2 ba1.6k sqft3024 Sunnyview Dr, Nashville, TN 37218For SaleMLS ID #3521045, Tabitha C. Beasley. RealTracs MLS as distributed by MLS GRID
- $409,9004 bd3 ba2k sqft76 E Thompson Ln, Nashville, TN 37211For SaleMLS ID #3314693, Ana Galvan. RealTracs MLS as distributed by MLS GRID
- $474,9003 bd2 ba1.7k sqft310 Lisa Ln, Gallatin, TN 37066For SaleMLS ID #3520261, Mason Earls. RealTracs MLS as distributed by MLS GRID
- $455,0003 bd2 ba2k sqft445 Harwell Dr, Hermitage, TN 37076For SaleMLS ID #3305262, Sherry Snider. RealTracs MLS as distributed by MLS GRID
- $360,0004 bd3 ba2.9k sqft4301 Golden Hills Dr, Nashville, TN 37218For SaleMLS ID #3251893, Betsy Sullivan. RealTracs MLS as distributed by MLS GRID
- $445,0005 bd3 ba2.2k sqft272 Clearlake Dr W, Nashville, TN 37217For SaleMLS ID #3513213, Kate Nelson. RealTracs MLS as distributed by MLS GRID
- $385,0003 bd2 ba1.2k sqft3109 Edgemont Dr, Nashville, TN 37214For SaleMLS ID #3514335, Mark Lewis. RealTracs MLS as distributed by MLS GRID
- $420,0003 bd2 ba3k sqft442 Ezell Pike, Nashville, TN 37217For Sale By Owner
- $454,9005 bd3 ba2.3k sqft1005 Emily Dr, Goodlettsville, TN 37072For SaleMLS ID #3130689, Oliver Barry. RealTracs MLS as distributed by MLS GRID
