Welcome Home to this incredible Sumner County gem! Tucked away at the end of a quiet dead end street, this beautiful home offers the perfect blend of privacy, convenience and community. Sitting on a spacious 3/4-acre lot. Inside you'll find hardwood floors throughout, granite counters, stainless appliances and a full finished basement offering plenty of space for a rec room, home office or whatever your family wants it to be, The fully fenced backyard is perfect for kids, pets and outdoor gatherings, also boasting a massive newly built party deck! Location is hard to beat too! Just a short commute to Nashville while shopping and restaurants are just a 2 min drive away. This is the kind of neighborhood where neighbors look out for one another and bring food over when it's needed or they just baked their award winning desert and want you to try it! WELCOME HOME!
Active
$475,000
609 Clifton Dr, Goodlettsville, TN 37072
4beds
2,100sqft
Single Family Residence, Residential
Built in 1973
0.74 Acres Lot
$-- Zestimate®
$226/sqft
$-- HOA
What's special
Full finished basementFully fenced backyardStainless appliancesGranite countersHardwood floors throughoutQuiet dead end street
- 12 days |
- 1,303 |
- 59 |
Likely to sell faster than
Zillow last checked:
Listing updated:
Listed by:
Wylie Chapman 615-424-8333,
Blackwell Realty and Auction 615-444-0072
Source: RealTracs MLS as distributed by MLS GRID,MLS#: 3506104
Facts & features
Interior
Bedrooms & bathrooms
- Bedrooms: 4
- Bathrooms: 2
- Full bathrooms: 2
- Main level bedrooms: 3
Bedroom 1
- Features: Suite
- Level: Suite
- Area: 143 Square Feet
- Dimensions: 13x11
Bedroom 2
- Area: 132 Square Feet
- Dimensions: 12x11
Bedroom 3
- Area: 110 Square Feet
- Dimensions: 11x10
Bedroom 4
- Area: 216 Square Feet
- Dimensions: 18x12
Dining room
- Area: 143 Square Feet
- Dimensions: 13x11
Kitchen
- Area: 144 Square Feet
- Dimensions: 12x12
Living room
- Area: 414 Square Feet
- Dimensions: 23x18
Other
- Features: Utility Room
- Level: Utility Room
- Area: 96 Square Feet
- Dimensions: 12x8
Recreation room
- Features: Basement Level
- Level: Basement Level
- Area: 264 Square Feet
- Dimensions: 22x12
Heating
- Central, Electric
Cooling
- Central Air, Electric
Appliances
- Included: Electric Oven, Cooktop, Dishwasher, Disposal, Microwave, Refrigerator
Features
- Flooring: Wood, Tile
- Basement: Exterior Entry,Finished,Full
Interior area
- Total structure area: 2,100
- Total interior livable area: 2,100 sqft
- Finished area above ground: 1,550
- Finished area below ground: 550
Property
Parking
- Total spaces: 2
- Parking features: Basement
- Attached garage spaces: 2
Features
- Levels: Two
- Stories: 1
- Fencing: Back Yard
Lot
- Size: 0.74 Acres
- Dimensions: 150.1 x 208.24 IRR
Details
- Parcel number: 143H C 00100 000
- Special conditions: Standard
Construction
Type & style
- Home type: SingleFamily
- Property subtype: Single Family Residence, Residential
Materials
- Brick
Condition
- New construction: No
- Year built: 1973
Utilities & green energy
- Sewer: Public Sewer
- Water: Public
- Utilities for property: Electricity Available, Water Available
Community & HOA
Community
- Subdivision: Cavalier Est Sec 2
HOA
- Has HOA: No
Location
- Region: Goodlettsville
Financial & listing details
- Price per square foot: $226/sqft
- Tax assessed value: $341,300
- Annual tax amount: $1,645
- Date on market: 8/14/2026
- Electric utility on property: Yes
Estimated market value
Not available
Estimated sales range
Not available
Not available
Price history
| Date | Event | Price |
|---|---|---|
| 8/14/2026 | Listed for sale | $475,000+28.2%$226/sqft |
Source:  RealTracs MLS as distributed by MLS GRID #3506104 Report a problem RealTracs MLS as distributed by MLS GRID #3506104 Report a problem | ||
| 8/6/2021 | Sold | $370,500$176/sqft |
Source: RealTracs MLS as distributed by MLS GRID #2269254 Report a problem | ||
Public tax history
| Year | Property taxes | Tax assessment |
|---|---|---|
| 2025 | $1,645 +0% | $85,325 |
| 2024 | $1,644 +1% | $85,325 +60.2% |
| 2023 | $1,629 -0.4% | $53,250 -75% |
| 2022 | $1,635 +35.7% | $213,000 |
| 2021 | $1,205 | $213,000 |
| 2020 | $1,205 -25.9% | $213,000 |
| 2019 | $1,625 +393.1% | $213,000 +31.9% |
| 2018 | $330 | $161,500 |
| 2017 | -- | -- |
| 2016 | -- | -- |
| 2015 | -- | -- |
| 2014 | -- | -- |
| 2011 | $1,183 +13.4% | $39,297 |
| 2010 | $1,043 | $39,297 |
| 2009 | $1,043 | $39,297 |
| 2008 | -- | $39,297 +11.3% |
| 2007 | $1,038 | $35,310 |
| 2006 | $1,038 +2.5% | $35,310 +14.4% |
| 2005 | $1,013 +1% | $30,874 |
| 2004 | $1,003 | $30,874 |
| 2002 | $1,003 | $30,874 +8.4% |
| 2001 | -- | $28,481 -75% |
| 2000 | -- | $113,923 |
Find assessor info on the county website
Monthly payment
Est. payment
Payment breakdown
Explore the cost of this home by adjusting the details. Changes won't be saved.Climate risks
Neighborhood: 37072
Nearby schools
GreatSchools rating
- 8/10Madison Creek Elementary SchoolGrades: PK-5Distance: 1.4 mi
- 9/10T. W. Hunter Middle SchoolGrades: 6-8Distance: 5.3 mi
- 7/10Beech Sr High SchoolGrades: 9-12Distance: 5.2 mi
Schools provided by the listing agent
- Elementary: Madison Creek Elementary
- Middle: T. W. Hunter Middle School
- High: Beech Sr High School
Source: RealTracs MLS as distributed by MLS GRID. This data may not be complete. We recommend contacting the local school district to confirm school assignments for this home.
- $495,2453 bd3 ba2.8k sqft607 Clifton Dr, Goodlettsville, TN 37072Sold
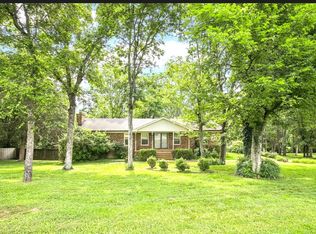
- $595,8005 bd3 ba2.8k sqft704 Yvonne Dr, Goodlettsville, TN 37072Off Market
- $542,300-- bd4 ba2.1k sqft700 Yvonne Dr, Goodlettsville, TN 37072Off Market
- $658,0005 bd4 ba2.8k sqft708 Yvonne Dr, Goodlettsville, TN 37072Off Market
- $494,500-- bd3 ba2.5k sqft608 Clifton Dr, Goodlettsville, TN 37072Off Market
- $497,5004 bd2 ba2.7k sqft921 Barnett Dr, Goodlettsville, TN 37072Off Market
- $745,0005 bd4 ba4.9k sqft712 Yvonne Dr, Goodlettsville, TN 37072Off Market
- $571,5003 bd3 ba3.7k sqft917 Barnett Dr, Goodlettsville, TN 37072Off Market
A local agent can set up tours, give advice and negotiate with sellers.
A local lender can help you make sure your offer is ready when you are.
Similar homes
- $464,9004 bd2 ba2.5k sqft1006 Cynthia Trl, Goodlettsville, TN 37072For Sale
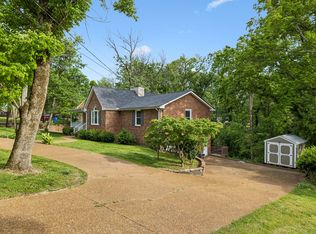
 MLS ID #3347200, Lori Rowton-Walker. RealTracs MLS as distributed by MLS GRID
 - $425,0004 bd3 ba2.5k sqft1116 Hitt Ln, Goodlettsville, TN 37072For Sale
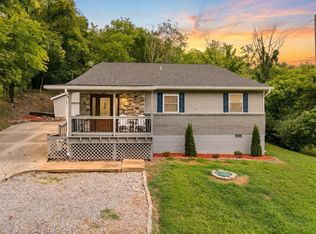 MLS ID #3278505, Gary Ashton. RealTracs MLS as distributed by MLS GRID
 - $475,0003 bd2 ba2k sqft106 Marseille Dr, Hendersonville, TN 37075For Sale
 MLS ID #3506031, Bernie Gallerani. RealTracs MLS as distributed by MLS GRID
 - $369,9004 bd2 ba1.4k sqft7563 Bethel Rd, Goodlettsville, TN 37072For Sale
 MLS ID #3309459, Bob Hoff. RealTracs MLS as distributed by MLS GRID
 - $447,9003 bd2 ba1.5k sqft900 Vantrease Rd, Madison, TN 37115For SaleMLS ID #3520983, Karen Hoff. RealTracs MLS as distributed by MLS GRID
- $565,0004 bd3 ba2.8k sqft396 Solitude Cir, Goodlettsville, TN 37072For SaleMLS ID #3288014, Brian Copeland. RealTracs MLS as distributed by MLS GRID
- $490,0002 bd1 ba1.8k sqft2667 Crocker Springs Rd, Goodlettsville, TN 37072For SaleMLS ID #3167013, Paulette Biggers. RealTracs MLS as distributed by MLS GRID
- $494,9003 bd3 ba2.4k sqft131 Honeysuckle Dr, Hendersonville, TN 37075For SaleMLS ID #3211771, Brandon Clemons. RealTracs MLS as distributed by MLS GRID
- $440,0003 bd3 ba1.9k sqft111 Paxton Dr, Hendersonville, TN 37075For SaleMLS ID #3319047, Christian DeStefanis. RealTracs MLS as distributed by MLS GRID
- $499,9003 bd2 ba1.8k sqft437 Cornish Dr, Nashville, TN 37207For SaleMLS ID #3512853, Andrew Dicker. RealTracs MLS as distributed by MLS GRID
- $464,9004 bd3 ba2.5k sqft4005 Summit Dr, Greenbrier, TN 37073For SaleMLS ID #3177751, Brandi Thigpen. RealTracs MLS as distributed by MLS GRID
- $420,0003 bd2 ba1.8k sqft108 Savely Dr, Hendersonville, TN 37075For SaleMLS ID #3319012, Brittany Nicole Bratcher. RealTracs MLS as distributed by MLS GRID
- $459,9004 bd2 ba1.8k sqft105 Brooklawn Dr, White House, TN 37188For SaleMLS ID #3301845, Andrew McGinnis. RealTracs MLS as distributed by MLS GRID
- $489,0003 bd2 ba1.7k sqft325 Dawn Dr, Gallatin, TN 37066For SaleMLS ID #3247034, David Carr,Broker,GRI,ABR,SRES.. RealTracs MLS as distributed by MLS GRID
- $325,0002 bd2 ba1k sqft712 Windsor Trce, Goodlettsville, TN 37072For SaleMLS ID #3245836, Jay Lowenthal. RealTracs MLS as distributed by MLS GRID
- $475,0003 bd3 ba1.7k sqft1611 Merritt St, Old Hickory, TN 37138For SaleMLS ID #3215929, Diane Arroyo, PSA.. RealTracs MLS as distributed by MLS GRID
- $450,0003 bd2 ba1.8k sqft2801 Capella Ct, Nashville, TN 37214For SaleMLS ID #3246558, Maggie Edwards. RealTracs MLS as distributed by MLS GRID
- $425,0004 bd2 ba2.4k sqft674 Lakeside Dr, Springfield, TN 37172For SaleMLS ID #3309252, John Worling. RealTracs MLS as distributed by MLS GRID
- $484,0003 bd3 ba2.3k sqft154B Spring Valley Rd, Nashville, TN 37214For SaleMLS ID #3270541, Michele "Birdie" Batson. RealTracs MLS as distributed by MLS GRID
- $559,0003 bd2 ba2.2k sqft237 Shute Ln, Old Hickory, TN 37138For SaleMLS ID #3320007, William (Bill) C. Britt. RealTracs MLS as distributed by MLS GRID
