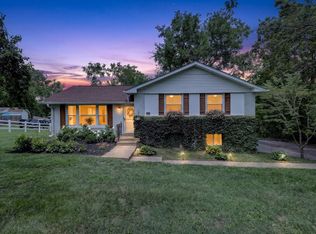
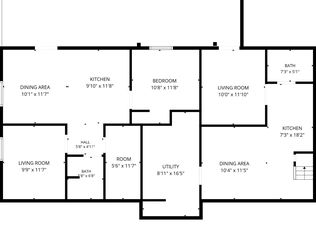
Welcome to this move-in-ready home offering 4 bedrooms, 3 full bathrooms, and perfectly situated on 1.07± private acres. Thoughtfully transformed into a beautifully updated residence, this home blends modern conveniences with timeless charm in a peaceful country setting. Step inside to an inviting open-concept floor plan featuring spacious living, dining, and kitchen areas designed for everyday living and entertaining. The kitchen showcases granite countertops, while real white oak hardwood floors add warmth throughout the main living spaces. Tile flooring in the bathrooms provides durability and style. The primary suite offers a relaxing retreat with a stunning antique 1918 clawfoot soaking tub, a walk-in shower, and a large walk-in closet complete with custom shoe storage. Upstairs, you'll find a generous family room, two bedrooms connected by a Jack-and-Jill bathroom, and an expansive walk-in attic for convenient storage. A dedicated office or flex room provides additional versatility for remote work, hobbies, or guests. Extensive updates provide peace of mind, including a newer roof installed in October 2025 with a transferable 10-year warranty, all-new plumbing from the meter throughout the home with galvanized pipes replaced, a new septic system, and a water heater replaced in 2017–2018. Comfort is customized throughout the home with four PTAC heating and cooling units and three mini-split systems, allowing individual room temperature control for year-round efficiency. Outdoor living is equally impressive with a screened front porch, screened mudroom, composite front porch, composite rear deck, pergola, and solar landscape lighting. A professionally installed French drain system enhances the property, while the private wooded backyard offers abundant wildlife, including frequent deer and turkey sightings. Up to 1% lender credit on the loan amount when buyer uses Seller's Preferred Lender.
Active
Price cut: $25K (8/11)
$450,000
1116 Hitt Ln, Goodlettsville, TN 37072
4beds
2,595sqft
:
Get pre-qualified$2,684/mo
Single Family Residence, Residential
Built in 1961
1.06 Acres Lot
$-- Zestimate®
$173/sqft
$-- HOA
What's special
- 27 days |
- 1,392 |
- 112 |
Likely to sell faster than
Zillow last checked:
Listing updated:
Listed by:
Gary Ashton 615-301-1650,
The Ashton Real Estate Group of RE/MAX Advantage 615-301-1631,
Dexter Quito 615-882-4626,
The Ashton Real Estate Group of RE/MAX Advantage
Source: RealTracs MLS as distributed by MLS GRID,MLS#: 3278505
Facts & features
Interior
Bedrooms & bathrooms
- Bedrooms: 4
- Bathrooms: 3
- Full bathrooms: 3
- Main level bedrooms: 2
Bedroom 1
- Features: Suite
- Level: Suite
- Area: 198 Square Feet
- Dimensions: 11x18
Bedroom 2
- Area: 90 Square Feet
- Dimensions: 9x10
Bedroom 3
- Features: Bath
- Level: Bath
- Area: 165 Square Feet
- Dimensions: 15x11
Bedroom 4
- Features: Bath
- Level: Bath
- Area: 154 Square Feet
- Dimensions: 14x11
Primary bathroom
- Features: Primary Bedroom
- Level: Primary Bedroom
Dining room
- Area: 156 Square Feet
- Dimensions: 13x12
Kitchen
- Area: 176 Square Feet
- Dimensions: 16x11
Living room
- Features: Combination
- Level: Combination
- Area: 176 Square Feet
- Dimensions: 16x11
Other
- Features: Office
- Level: Office
- Area: 132 Square Feet
- Dimensions: 12x11
Other
- Features: Utility Room
- Level: Utility Room
- Area: 55 Square Feet
- Dimensions: 5x11
Recreation room
- Features: Second Floor
- Level: Second Floor
- Area: 319 Square Feet
- Dimensions: 29x11
Heating
- Electric, Zoned
Cooling
- Electric, Other
Appliances
- Included: Electric Oven, Electric Range, Dishwasher, Dryer, Refrigerator, Washer
- Laundry: Electric Dryer Hookup, Washer Hookup
Features
- Ceiling Fan(s), Walk-In Closet(s)
- Flooring: Wood, Laminate, Tile
- Basement: Crawl Space
Interior area
- Total structure area: 2,595
- Total interior livable area: 2,595 sqft
- Finished area above ground: 2,595
Video & virtual tour
Property
Parking
- Total spaces: 1
- Parking features: Detached, Driveway
- Garage spaces: 1
- Has uncovered spaces: Yes
Features
- Levels: One
- Stories: 1
- Patio & porch: Deck, Covered, Porch, Patio, Screened
- Has view: Yes
Lot
- Size: 1.06 Acres
- Dimensions: 80 x 605
Details
- Parcel number: 02500005000
- Special conditions: Standard
Construction
Type & style
- Home type: SingleFamily
- Architectural style: Traditional
- Property subtype: Single Family Residence, Residential
Materials
- Vinyl Siding
- Roof: Shingle
Condition
- New construction: No
- Year built: 1961
Utilities & green energy
- Sewer: Septic Tank
- Water: Public
- Utilities for property: Electricity Available, Water Available
Community & HOA
HOA
- Has HOA: No
Location
- Region: Goodlettsville
Financial & listing details
- Price per square foot: $173/sqft
- Tax assessed value: $443,600
- Annual tax amount: $3,647
- Date on market: 7/17/2026
- Electric utility on property: Yes
Estimated market value
Not available
Estimated sales range
Not available
Not available
Price history
| Date | Event | Price |
|---|---|---|
| 8/11/2026 | Price change | $450,000-5.3%$173/sqft |
Source:  RealTracs MLS as distributed by MLS GRID #3278505 Report a problem RealTracs MLS as distributed by MLS GRID #3278505 Report a problem | ||
| 7/17/2026 | Listed for sale | $475,000+555.2%$183/sqft |
Source: RealTracs MLS as distributed by MLS GRID #3278505 Report a problem | ||
| 8/11/2017 | Sold | $72,500$28/sqft |
Source: Public Record Report a problem | ||
Public tax history
| Year | Property taxes | Tax assessment |
|---|---|---|
| 2025 | $3,647 +22.3% | $110,900 +35% |
| 2024 | $2,983 -0.4% | $82,175 |
| 2023 | $2,995 | $82,175 |
| 2022 | $2,995 -0.8% | $82,175 |
| 2021 | $3,020 -2.8% | $82,175 +24.3% |
| 2020 | $3,107 +28.2% | $66,125 |
| 2019 | $2,423 +4.6% | $66,125 |
| 2018 | $2,317 +27.2% | $66,125 +27.4% |
| 2017 | $1,822 +27.4% | $51,900 +51.9% |
| 2016 | $1,430 +6.6% | $34,175 |
| 2015 | $1,341 | $34,175 |
| 2014 | $1,341 | $34,175 |
| 2013 | -- | $34,175 +4.8% |
| 2012 | -- | $32,625 |
| 2011 | -- | $32,625 |
| 2010 | -- | $32,625 |
| 2009 | -- | $32,625 -7% |
| 2008 | -- | $35,075 |
| 2007 | -- | $35,075 |
| 2006 | -- | -- |
| 2005 | -- | -- |
| 2004 | -- | -- |
| 2003 | -- | -- |
| 2002 | -- | -- |
| 2001 | -- | -- |
| 2000 | -- | -- |
Find assessor info on the county website
Monthly payment
Est. payment
Payment breakdown
Explore the cost of this home by adjusting the details. Changes won't be saved.Climate risks
Neighborhood: 37072
Getting around
0 / 100
Car-DependentNearby schools
GreatSchools rating
- 5/10Goodlettsville Elementary SchoolGrades: PK-5Distance: 1.5 mi
- 3/10Goodlettsville Middle SchoolGrades: 6-8Distance: 1.4 mi
- 4/10Hunters Lane Comp High SchoolGrades: 9-12Distance: 2.6 mi
Schools provided by the listing agent
- Elementary: Goodlettsville Elementary
- Middle: Goodlettsville Middle
- High: Hunters Lane Comp High School
Source: RealTracs MLS as distributed by MLS GRID. This data may not be complete. We recommend contacting the local school district to confirm school assignments for this home.
- $341,3003 bd2 ba1.3k sqft1120 Hitt Ln, Goodlettsville, TN 37072Off Market
- $329,4003 bd1 ba1.3k sqft1108 Hitt Ln, Goodlettsville, TN 37072Off Market
- $100,000-- bd-- ba-- sqft1119 Hitt Ln, Goodlettsville, TN 37072Off Market
- $367,5002 bd2 ba1.8k sqft1128 Hitt Ln, Goodlettsville, TN 37072Off Market

- $99,1002.04 acres1104 Hitt Ln, Goodlettsville, TN 37072Off Market
- $464,5003 bd2 ba2.5k sqft1142 Hitt Ln, Goodlettsville, TN 37072Off Market
- $523,6003 bd3 ba2.3k sqft1130 Hitt Ln, Goodlettsville, TN 37072Off Market
- $405,1003 bd2 ba1.9k sqft1134 Hitt Ln, Goodlettsville, TN 37072Off Market
A local agent can set up tours, give advice and negotiate with sellers.
A local lender can help you make sure your offer is ready when you are.
Similar homes
- $--4 bd3 ba3.4k sqft215 Shevel Dr, Goodlettsville, TN 37072Auction

 MLS ID #3505918, Bryan Ayers. RealTracs MLS as distributed by MLS GRID
 - $449,9994 bd2 ba1.5k sqft302 Dorr Dr, Goodlettsville, TN 37072For Sale
 MLS ID #3314387, Dustin Hopper. RealTracs MLS as distributed by MLS GRID
 - $--3 bd2 ba1.4k sqft214 Cindy Pl, Goodlettsville, TN 37072Auction
 Auction.com 2
 - $440,0006 bd5 ba2.8k sqft103 Marita Ave, Goodlettsville, TN 37072For Sale
 MLS ID #3220257, Marlizet Molina. RealTracs MLS as distributed by MLS GRID
 - $500,0004 bd3 ba2.7k sqft1105 Browndale Ct, Nashville, TN 37207For SaleMLS ID #3510641, Kelly Hartz. RealTracs MLS as distributed by MLS GRID
- $455,0004 bd3 ba2.1k sqft69 French St, Goodlettsville, TN 37072For SaleMLS ID #3254696, Viyaleta Tooley. RealTracs MLS as distributed by MLS GRID
- $499,9004 bd3 ba2.1k sqft400 Nesbitt Ln, Madison, TN 37115For SaleMLS ID #3506032, Wyatt Evans. RealTracs MLS as distributed by MLS GRID
- $454,9005 bd3 ba2.3k sqft1005 Emily Dr, Goodlettsville, TN 37072For SaleMLS ID #3130689, Oliver Barry. RealTracs MLS as distributed by MLS GRID
- $449,9005 bd2 ba1.8k sqft1140 Campbell Rd, Goodlettsville, TN 37072For SaleMLS ID #3180175, Richard F Bryan. RealTracs MLS as distributed by MLS GRID
- $399,9003 bd2 ba1.3k sqft506 Mathes Ct, Goodlettsville, TN 37072For SaleMLS ID #3270533, Kathy M. Decker. RealTracs MLS as distributed by MLS GRID
- $350,0003 bd2 ba1.4k sqft710 Elba Dr, Goodlettsville, TN 37072For SaleMLS ID #3302247, Angie Downs. RealTracs MLS as distributed by MLS GRID
- $474,9994 bd2 ba2.1k sqft4041 Matilda St, Nashville, TN 37207For SaleMLS ID #3306585, Cara Hermes. RealTracs MLS as distributed by MLS GRID
- $565,0004 bd3 ba2.8k sqft396 Solitude Cir, Goodlettsville, TN 37072For SaleMLS ID #3288014, Brian Copeland. RealTracs MLS as distributed by MLS GRID
- $429,9004 bd2 ba1.8k sqft435 Moncrief Ave, Goodlettsville, TN 37072New ConstructionMLS ID #3251250, Ryan Decker. RealTracs MLS as distributed by MLS GRID
- $585,0004 bd3 ba3.6k sqft700 Rachel Dr, Goodlettsville, TN 37072For SaleMLS ID #3335932, McKenzie Schmidt. RealTracs MLS as distributed by MLS GRID
- $649,9003 bd5 ba2.8k sqft704 Loretta Dr, Goodlettsville, TN 37072For Sale By Owner
- $439,9003 bd4 ba2.5k sqft1406 Bellavista Blvd, Nashville, TN 37207For SaleMLS ID #3256450, Ben Jordan. RealTracs MLS as distributed by MLS GRID
- $550,0003 bd3 ba3k sqft836 Rachel Dr, Goodlettsville, TN 37072For SaleMLS ID #3259806, Corey Fager. RealTracs MLS as distributed by MLS GRID
- $534,9003 bd3 ba2.3k sqft305 Cherokee Trl, Goodlettsville, TN 37072For SaleMLS ID #3229065, Kristen South. RealTracs MLS as distributed by MLS GRID
- $499,9003 bd2 ba2.5k sqft2314 E Hill Dr, Madison, TN 37115For SaleMLS ID #3335334, Kathy M. Decker. RealTracs MLS as distributed by MLS GRID
