Move-in ready and thoughtfully updated, this charming ranch-style home offers 1,400 square feet of comfortable living space on the desirable Sumner County side of Goodlettsville. Featuring 3 bedrooms, 2 updated bathrooms, and two separate living areas, the flexible floor plan is perfect for everyday living, entertaining, or working from home.
The updated kitchen features granite countertops, stainless steel appliances, and opens to the main living areas. A blend of luxury vinyl plank and hardwood flooring flows throughout the home, with hardwood floors in the living room, hallway, and two of the three bedrooms, adding warmth and timeless character.
Major updates provide added peace of mind, including a new HVAC (2022), roof and replacement windows (approximately six years old), and new PEX water lines from the meter to the house and new PVC drain lines installed in 2025, backed by a 5-year warranty.
Step outside to enjoy the large, private fenced backyard featuring a newer patio and new storage shed, offering plenty of space for entertaining, gardening, pets, or play.
Conveniently located just minutes from shopping, dining, and I-65, with an easy commute to downtown Nashville, this home combines modern updates, everyday convenience, and exceptional value. Offered at $350,000, this move-in ready home is one you won't want to miss.
Under contract - showing
$350,000
710 Elba Dr, Goodlettsville, TN 37072
3beds
1,400sqft
Single Family Residence, Residential
Built in 1960
0.37 Acres Lot
$-- Zestimate®
$250/sqft
$-- HOA
What's special
New storage shedLarge private fenced backyardStainless steel appliancesUpdated kitchenNewer patioGranite countertopsFlexible floor plan
- 9 days |
- 598 |
- 54 |
Zillow last checked:
Listing updated:
Listed by:
Angie Downs 615-294-6819,
NVision Realty Group LLC 615-295-8373
Source: RealTracs MLS as distributed by MLS GRID,MLS#: 3302247
Facts & features
Interior
Bedrooms & bathrooms
- Bedrooms: 3
- Bathrooms: 2
- Full bathrooms: 2
- Main level bedrooms: 3
Bedroom 1
- Features: Suite
- Level: Suite
- Area: 180 Square Feet
- Dimensions: 15x12
Bedroom 2
- Area: 132 Square Feet
- Dimensions: 11x12
Bedroom 3
- Area: 90 Square Feet
- Dimensions: 9x10
Primary bathroom
- Features: Primary Bedroom
- Level: Primary Bedroom
Den
- Area: 156 Square Feet
- Dimensions: 13x12
Dining room
- Features: Combination
- Level: Combination
- Area: 110 Square Feet
- Dimensions: 10x11
Kitchen
- Area: 154 Square Feet
- Dimensions: 14x11
Living room
- Features: Separate
- Level: Separate
- Area: 192 Square Feet
- Dimensions: 12x16
Heating
- Central, Electric
Cooling
- Central Air, Electric
Appliances
- Included: Electric Range, Dishwasher, Disposal, Microwave, Refrigerator, Stainless Steel Appliance(s)
- Laundry: Electric Dryer Hookup, Washer Hookup
Features
- High Speed Internet, Kitchen Island
- Flooring: Wood, Luxury Vinyl
- Basement: Crawl Space
Interior area
- Total structure area: 1,400
- Total interior livable area: 1,400 sqft
- Finished area above ground: 1,400
Video & virtual tour
Property
Features
- Levels: One
- Stories: 1
- Fencing: Back Yard
Lot
- Size: 0.37 Acres
- Dimensions: 100 x 166 IRR
Details
- Parcel number: 143J C 03800 000
- Special conditions: Standard
Construction
Type & style
- Home type: SingleFamily
- Property subtype: Single Family Residence, Residential
Materials
- Brick
Condition
- New construction: No
- Year built: 1960
Utilities & green energy
- Sewer: Public Sewer
- Water: Public
- Utilities for property: Electricity Available, Water Available
Community & HOA
Community
- Security: Smoke Detector(s)
- Subdivision: Page Heights Sec 1
HOA
- Has HOA: No
Location
- Region: Goodlettsville
Financial & listing details
- Price per square foot: $250/sqft
- Tax assessed value: $267,000
- Annual tax amount: $1,287
- Date on market: 8/10/2026
- Electric utility on property: Yes
Estimated market value
Not available
Estimated sales range
Not available
Not available
Price history
| Date | Event | Price |
|---|---|---|
| 8/14/2026 | Contingent | $350,000$250/sqft |
Source:  RealTracs MLS as distributed by MLS GRID #3302247 Report a problem RealTracs MLS as distributed by MLS GRID #3302247 Report a problem | ||
| 8/10/2026 | Listed for sale | $350,000$250/sqft |
Source: RealTracs MLS as distributed by MLS GRID #3302247 Report a problem | ||
| 7/30/2026 | Contingent | $350,000$250/sqft |
Source: RealTracs MLS as distributed by MLS GRID #3302247 Report a problem | ||
| 7/25/2026 | Listed for sale | $350,000+40%$250/sqft |
Source: RealTracs MLS as distributed by MLS GRID #3302247 Report a problem | ||
| 1/27/2020 | Sold | $250,000$179/sqft |
Source: RealTracs MLS as distributed by MLS GRID #2105679 Report a problem | ||
| 1/21/2020 | Pending sale | $250,000$179/sqft |
Source: Keller Williams Realty Murfreesboro #2105679 Report a problem | ||
| 12/8/2019 | Listed for sale | $250,000+61.3%$179/sqft |
Source: Keller Williams Realty - Murfreesboro #2105679 Report a problem | ||
| 9/26/2019 | Sold | $155,000+30.4%$111/sqft |
Source: Public Record Report a problem | ||
| 7/20/2005 | Sold | $118,900+44.1%$85/sqft |
Source: Public Record Report a problem | ||
| 7/1/2004 | Sold | $82,500$59/sqft |
Source: Public Record Report a problem | ||
Public tax history
| Year | Property taxes | Tax assessment |
|---|---|---|
| 2025 | $1,287 +0% | $66,750 |
| 2024 | $1,286 +9.2% | $66,750 +73.3% |
| 2023 | $1,178 -0.3% | $38,525 -75% |
| 2022 | $1,182 +35.6% | $154,100 |
| 2021 | $871 | $154,100 |
| 2020 | $871 -25.9% | $154,100 |
| 2019 | $1,176 +445.1% | $154,100 +45.8% |
| 2018 | $216 | $105,700 |
| 2017 | -- | -- |
| 2016 | -- | -- |
| 2015 | -- | -- |
| 2014 | -- | -- |
| 2011 | $874 +13.4% | $29,018 |
| 2010 | $770 | $29,018 |
| 2009 | $770 | $29,018 |
| 2008 | -- | $29,018 +21.2% |
| 2007 | $704 | $23,933 |
| 2006 | $704 +3% | $23,933 +15% |
| 2005 | $683 +1% | $20,816 |
| 2004 | $677 | $20,816 |
| 2002 | $677 | $20,816 +10.5% |
| 2001 | -- | $18,843 -75% |
| 2000 | -- | $75,371 |
Find assessor info on the county website
Monthly payment
Est. payment
Payment breakdown
Explore the cost of this home by adjusting the details. Changes won't be saved.Climate risks
Neighborhood: 37072
Nearby schools
GreatSchools rating
- 8/10Madison Creek Elementary SchoolGrades: PK-5Distance: 1 mi
- 9/10T. W. Hunter Middle SchoolGrades: 6-8Distance: 4.8 mi
- 7/10Beech Sr High SchoolGrades: 9-12Distance: 4.6 mi
Schools provided by the listing agent
- Elementary: Madison Creek Elementary
- Middle: T. W. Hunter Middle School
- High: Beech Sr High School
Source: RealTracs MLS as distributed by MLS GRID. This data may not be complete. We recommend contacting the local school district to confirm school assignments for this home.
- $298,600-- bd1 ba1.2k sqft708 Elba Dr, Goodlettsville, TN 37072Off Market
- $315,900-- bd2 ba1.3k sqft712 Elba Dr, Goodlettsville, TN 37072Off Market
- $366,700-- bd2 ba1.8k sqft706 Elba Dr, Goodlettsville, TN 37072Off Market
- $363,100-- bd1 ba2k sqft711 Elba Dr, Goodlettsville, TN 37072Off Market
- $266,800-- bd1 ba1.1k sqft709 Elba Dr, Goodlettsville, TN 37072Off Market
- $330,600-- bd1 ba1.4k sqft713 Elba Dr, Goodlettsville, TN 37072Off Market
- $399,9003 bd2 ba1.7k sqft707 Elba Dr, Goodlettsville, TN 37072Sold
- $410,4003 bd2 ba1.7k sqft702 Elba Dr, Goodlettsville, TN 37072Off Market
A local agent can set up tours, give advice and negotiate with sellers.
A local lender can help you make sure your offer is ready when you are.
Similar homes
- $349,9003 bd1 ba1.1k sqft119 Myers St, Goodlettsville, TN 37072For Sale

 MLS ID #3247053, Donna Shell. RealTracs MLS as distributed by MLS GRID
 - $375,0004 bd2 ba1.4k sqft7563 Bethel Rd, Goodlettsville, TN 37072For Sale
 MLS ID #3309459, Bob Hoff. RealTracs MLS as distributed by MLS GRID
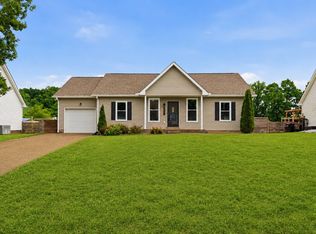
 - $355,0003 bd2 ba1.4k sqft4206 Turners Bnd, Goodlettsville, TN 37072For Sale
 MLS ID #3239639, Sunshine Weaver. RealTracs MLS as distributed by MLS GRID
 - $325,0002 bd2 ba1k sqft712 Windsor Trce, Goodlettsville, TN 37072For Sale
 MLS ID #3245836, Jay Lowenthal. RealTracs MLS as distributed by MLS GRID
 - $475,0004 bd2 ba2.1k sqft609 Clifton Dr, Goodlettsville, TN 37072For SaleMLS ID #3506104, Wylie Chapman. RealTracs MLS as distributed by MLS GRID
- $368,8804 bd2 ba1.3k sqft3309 Moorewood Dr, Nashville, TN 37207For SaleMLS ID #3513393, Ashley Russo. RealTracs MLS as distributed by MLS GRID
- $375,0003 bd2 ba1.2k sqft4884 Whittier Dr, Old Hickory, TN 37138For SaleMLS ID #3513811, Sharon Wayman. RealTracs MLS as distributed by MLS GRID
- $349,9993 bd1 ba1.3k sqft109 Gibson Dr, Madison, TN 37115For SaleMLS ID #3244308, Jacob Jones. RealTracs MLS as distributed by MLS GRID
- $339,9003 bd2 ba1.2k sqft2029 Sunday Silence Dr, Greenbrier, TN 37073For SaleMLS ID #3336382, Kaylin Mercer. RealTracs MLS as distributed by MLS GRID
- $354,9002 bd1 ba1.4k sqft1276 Peter Pond Rd, Ashland City, TN 37015For SaleMLS ID #3506464, Dylan Upchurch. RealTracs MLS as distributed by MLS GRID
- $420,0003 bd2 ba1.8k sqft108 Savely Dr, Hendersonville, TN 37075For SaleMLS ID #3319012, Brittany Nicole Bratcher. RealTracs MLS as distributed by MLS GRID
- $342,9003 bd2 ba1.3k sqft3922 Armstrong Rd, Springfield, TN 37172For SaleMLS ID #3510739, Jackie D Adams. RealTracs MLS as distributed by MLS GRID
- $327,9003 bd2 ba1.3k sqft1043 Woodbrier Ln, Greenbrier, TN 37073For SaleMLS ID #3506109, Connie Lynn Worley. RealTracs MLS as distributed by MLS GRID
- $370,0004 bd2 ba1.3k sqft3312 Masonwood Dr, Nashville, TN 37207For SaleMLS ID #3323199, Stephanie Aycock. RealTracs MLS as distributed by MLS GRID
- $374,9003 bd2 ba1.3k sqft147 Medearis Dr, Old Hickory, TN 37138For SaleMLS ID #3499859, Bernie Gallerani. RealTracs MLS as distributed by MLS GRID
- $315,0003 bd2 ba1k sqft655 Lock 4 Rd, Gallatin, TN 37066For SaleMLS ID #3511024, Melita Hebert. RealTracs MLS as distributed by MLS GRID
- $475,0003 bd2 ba2k sqft106 Marseille Dr, Hendersonville, TN 37075For SaleMLS ID #3506031, Bernie Gallerani. RealTracs MLS as distributed by MLS GRID
- $385,0003 bd1 ba1.5k sqft5018 Bonnahill Dr, Hermitage, TN 37076For SaleMLS ID #3335770, Kristin Sanchez. RealTracs MLS as distributed by MLS GRID
- $349,9003 bd1 ba1.2k sqft375 Spring Valley Dr, Mount Juliet, TN 37122For SaleMLS ID #3269690, Lanee Young. RealTracs MLS as distributed by MLS GRID
- $439,9003 bd3 ba1.9k sqft1193 Preston Way, Goodlettsville, TN 37072For SaleMLS ID #3321979, Daniel Williams. RealTracs MLS as distributed by MLS GRID
