Welcome home to this beautifully maintained and updated 1,900 sq ft all-brick residence tucked away on a quiet cul-de-sac. Featuring updated interior finishes throughout, this 3-bedroom, 3 bath home offers modern style and clean finishes. A full basement with poured concrete foundation walls adds strength while giving you bonus living space and an oversized 600+ sqft two car garage. The all brick exterior gives gorgeous curb appeal while offering lasting durability. This home is located in a highly desirable location, only 25 minutes from Nashville, is move in ready and will not disappoint.
Active
Price cut: $10K (8/18)
$439,900
1193 Preston Way, Goodlettsville, TN 37072
3beds
1,935sqft
Single Family Residence, Residential
Built in 2000
0.41 Acres Lot
$-- Zestimate®
$227/sqft
$-- HOA
What's special
All brick exteriorBeautifully maintained and updatedGorgeous curb appealQuiet cul-de-sacBonus living spaceUpdated interior finishes throughout
- 37 days
- 312
- 28
Zillow last checked:
Listing updated:
Listed by:
Daniel Williams 615-812-3091,
Cope Associates Realty & Auction, LLC 615-384-7500
Source: RealTracs MLS as distributed by MLS GRID,MLS#: 3321979
Facts & features
Interior
Bedrooms & bathrooms
- Bedrooms: 3
- Bathrooms: 3
- Full bathrooms: 3
- Main level bedrooms: 3
Bedroom 1
- Area: 234 Square Feet
- Dimensions: 18x13
Bedroom 2
- Area: 120 Square Feet
- Dimensions: 12x10
Bedroom 3
- Area: 120 Square Feet
- Dimensions: 12x10
Kitchen
- Features: Eat-in Kitchen
- Level: Eat-in Kitchen
- Area: 150 Square Feet
- Dimensions: 10x15
Living room
- Area: 210 Square Feet
- Dimensions: 14x15
Recreation room
- Features: Basement Level
- Level: Basement Level
- Area: 550 Square Feet
- Dimensions: 25x22
Heating
- Central
Cooling
- Central Air
Appliances
- Included: Electric Range, Dishwasher, Microwave, Refrigerator, Stainless Steel Appliance(s)
- Laundry: Electric Dryer Hookup, Washer Hookup
Features
- High Speed Internet
- Flooring: Laminate
- Basement: Full
Interior area
- Total structure area: 1,935
- Total interior livable area: 1,935 sqft
- Finished area above ground: 1,380
- Finished area below ground: 555
Video & virtual tour
Property
Parking
- Total spaces: 2
- Parking features: Basement, Concrete
- Attached garage spaces: 2
Features
- Levels: Two
- Stories: 2
- Patio & porch: Deck, Patio
Lot
- Size: 0.41 Acres
- Features: Cul-De-Sac
- Topography: Cul-De-Sac
Details
- Parcel number: 133A C 01200 000
- Special conditions: Standard
Construction
Type & style
- Home type: SingleFamily
- Property subtype: Single Family Residence, Residential
Materials
- Brick
- Roof: Asphalt
Condition
- New construction: No
- Year built: 2000
Utilities & green energy
- Sewer: Public Sewer
- Water: Public
- Utilities for property: Water Available
Community & HOA
Community
- Subdivision: Browning Estates
HOA
- Has HOA: No
Location
- Region: Goodlettsville
Financial & listing details
- Price per square foot: $227/sqft
- Tax assessed value: $353,900
- Annual tax amount: $1,928
- Date on market: 8/4/2026
Estimated market value
Not available
Estimated sales range
Not available
Not available
Price history
| Date | Event | Price |
|---|---|---|
| 8/18/2026 | Price change | $439,900-2.2%$227/sqft |
Source:  RealTracs MLS as distributed by MLS GRID #3321979 Report a problem RealTracs MLS as distributed by MLS GRID #3321979 Report a problem | ||
| 8/4/2026 | Listed for sale | $449,900$233/sqft |
Source: RealTracs MLS as distributed by MLS GRID #3321979 Report a problem | ||
Public tax history
| Year | Property taxes | Tax assessment |
|---|---|---|
| 2025 | $1,928 +0.1% | $88,475 |
| 2024 | $1,926 | $88,475 |
| 2023 | $1,926 | $88,475 |
Find assessor info on the county website
Monthly payment
Est. payment
Payment breakdown
Explore the cost of this home by adjusting the details. Changes won't be saved.Climate risks
Neighborhood: 37072
Nearby schools
Schools provided by the listing agent
- Elementary: Watauga Elementary
- Middle: Greenbrier Middle School
- High: Greenbrier High School
Source: RealTracs MLS as distributed by MLS GRID. This data may not be complete. We recommend contacting the local school district to confirm school assignments for this home.
Similar homes
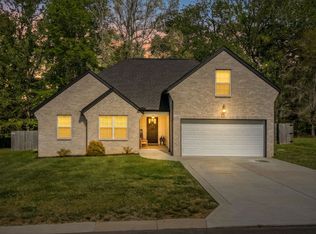
- $444,9003 bd2 ba2k sqft104 Brookview Cir, Goodlettsville, TN 37072For Sale

 MLS ID #3239764, Jami Crecelius. RealTracs MLS as distributed by MLS GRID
 - $364,9993 bd3 ba1.7k sqft1356 Main St, Greenbrier, TN 37073For Sale
 MLS ID #3531212, Michael Probus. RealTracs MLS as distributed by MLS GRID
 - $429,9004 bd2 ba1.5k sqft302 Dorr Dr, Goodlettsville, TN 37072For Sale
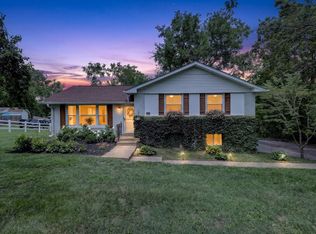 MLS ID #3314387, Dustin Hopper. RealTracs MLS as distributed by MLS GRID
 - $464,9004 bd3 ba2.5k sqft4005 Summit Dr, Greenbrier, TN 37073For Sale
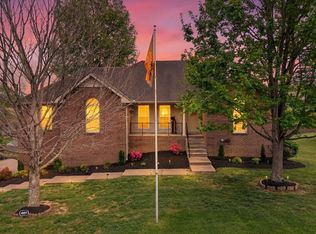 MLS ID #3177751, Brandi Thigpen. RealTracs MLS as distributed by MLS GRID
 - $509,9003 bd3 ba1.7k sqft3038 Gideon Rd, Greenbrier, TN 37073For SaleMLS ID #3542517, David E. Boardman. RealTracs MLS as distributed by MLS GRID
- $530,0003 bd2 ba2.2k sqft1917 Graceland Dr, Goodlettsville, TN 37072For SaleMLS ID #3193937, McKenzie Schmidt. RealTracs MLS as distributed by MLS GRID
- $449,9005 bd2 ba1.8k sqft1140 Campbell Rd, Goodlettsville, TN 37072For SaleMLS ID #3180175, Richard F Bryan. RealTracs MLS as distributed by MLS GRID
- $524,9004 bd2 ba2.3k sqft1943 Union Hill Rd, Goodlettsville, TN 37072For SaleMLS ID #3309418, Vikki Mitchell. RealTracs MLS as distributed by MLS GRID
- $475,0003 bd3 ba2.1k sqft199 Vintage Cir, Hendersonville, TN 37075For SaleMLS ID #3530030, Lori Cloud. RealTracs MLS as distributed by MLS GRID
- $439,9003 bd2 ba2.1k sqft1149 Jonathan Ln, Springfield, TN 37172For SaleMLS ID #3526754, Josie Alayne Parsons. RealTracs MLS as distributed by MLS GRID
- $449,9003 bd3 ba2k sqft107 Camden Ct N, Hendersonville, TN 37075For SaleMLS ID #3286037, Patty Johnston, Broker. RealTracs MLS as distributed by MLS GRID
- $349,9003 bd2 ba1.2k sqft4109 Turners Bnd, Goodlettsville, TN 37072For SaleMLS ID #3260401, Cody West. RealTracs MLS as distributed by MLS GRID
- $427,9003 bd3 ba1.9k sqft203 Cheyenne Dr, White House, TN 37188For SaleMLS ID #3260491, Matthew Parker. RealTracs MLS as distributed by MLS GRID
- $554,9003 bd2 ba2.4k sqft125 N Maple Ridge Ln, Goodlettsville, TN 37072For SaleMLS ID #3262868, Tim Schmid. RealTracs MLS as distributed by MLS GRID
- $454,9004 bd2 ba1.8k sqft105 Brooklawn Dr, White House, TN 37188For SaleMLS ID #3301845, Andrew McGinnis. RealTracs MLS as distributed by MLS GRID
- $475,0003 bd2 ba1.5k sqft305 Randy Rd, Madison, TN 37115For SaleMLS ID #3541356, Lindsay Smith. RealTracs MLS as distributed by MLS GRID
- $435,0003 bd2 ba1.7k sqft131 Rebecca Dr, Hendersonville, TN 37075For SaleMLS ID #3305721, Morgan Hall. RealTracs MLS as distributed by MLS GRID
- $525,0003 bd3 ba2.1k sqft1044 Northridge Dr, Greenbrier, TN 37073For SaleMLS ID #3501144, Angela Looney. RealTracs MLS as distributed by MLS GRID
- $459,0003 bd2 ba1.9k sqft1012 Rutherford Way, Hendersonville, TN 37075For SaleMLS ID #3233969, JD Young. RealTracs MLS as distributed by MLS GRID
- $439,9003 bd3 ba2.4k sqft180 Bexley Way, White House, TN 37188For SaleMLS ID #3245651, Donald Rush. RealTracs MLS as distributed by MLS GRID
