Like new, much has been rebuilt from the joists up! New roof, new joists in living and great room. New HVAC and ducts. New kitchen with new refrigerator, stove, microwave, dishwasher, sink, granite countertops. New bathrooms. New luxury vinyl plank throughout. Owner's suite is spacious with vaulted ceiling. Attached bathroom has a new tile shower and double vanities. Outside there is a new deck for enjoying grilling, dining, relaxing and enjoying the peace of your near 2 acres! Seven miles to Old Hickory Blvd. Twenty minutes to downtown. Possible Lease Purchase.
Active
Price cut: $15K (9/9)
$524,900
1943 Union Hill Rd, Goodlettsville, TN 37072
4beds
2,308sqft
Single Family Residence, Residential
Built in 1994
2 Acres Lot
$-- Zestimate®
$227/sqft
$-- HOA
What's special
New bathroomsNew roofNew hvac and ductsNew kitchenGranite countertops
- 61 days
- 565
- 42
Zillow last checked:
Listing updated:
Listed by:
Vikki Mitchell 615-300-9700,
Benchmark Realty, LLC 615-371-1544
Source: RealTracs MLS as distributed by MLS GRID,MLS#: 3309418
Facts & features
Interior
Bedrooms & bathrooms
- Bedrooms: 4
- Bathrooms: 2
- Full bathrooms: 2
- Main level bedrooms: 3
Bedroom 1
- Features: Suite
- Level: Suite
- Area: 195 Square Feet
- Dimensions: 13x15
Bedroom 2
- Area: 143 Square Feet
- Dimensions: 11x13
Bedroom 3
- Area: 143 Square Feet
- Dimensions: 11x13
Bedroom 4
- Area: 294 Square Feet
- Dimensions: 14x21
Den
- Features: Combination
- Level: Combination
- Area: 224 Square Feet
- Dimensions: 14x16
Dining room
- Features: Combination
- Level: Combination
- Area: 132 Square Feet
- Dimensions: 11x12
Kitchen
- Features: Eat-in Kitchen
- Level: Eat-in Kitchen
- Area: 120 Square Feet
- Dimensions: 10x12
Living room
- Features: Combination
- Level: Combination
- Area: 210 Square Feet
- Dimensions: 14x15
Heating
- Central, Electric
Cooling
- Ceiling Fan(s), Central Air, Electric
Appliances
- Included: Electric Oven, Dishwasher, Ice Maker, Microwave, Refrigerator, Stainless Steel Appliance(s)
- Laundry: Electric Dryer Hookup, Washer Hookup
Features
- Ceiling Fan(s), Open Floorplan, High Speed Internet
- Flooring: Luxury Vinyl
- Basement: Crawl Space
- Has fireplace: No
Interior area
- Total structure area: 2,308
- Total interior livable area: 2,308 sqft
- Finished area above ground: 2,308
- Finished area below ground: 0
Video & virtual tour
Property
Parking
- Total spaces: 4
- Parking features: Garage Faces Front
- Attached garage spaces: 2
- Uncovered spaces: 2
Features
- Levels: Two
- Stories: 2
- Patio & porch: Porch, Covered, Deck
- Has view: Yes
Lot
- Size: 2 Acres
- Dimensions: 345 x 200
- Features: Level
- Topography: Level
Details
- Parcel number: 01600025500
- Special conditions: Standard
- Other equipment: Satellite Dish
Construction
Type & style
- Home type: SingleFamily
- Architectural style: Ranch
- Property subtype: Single Family Residence, Residential
Materials
- Brick, Vinyl Siding
- Roof: Shingle
Condition
- New construction: No
- Year built: 1994
Utilities & green energy
- Sewer: Septic Tank
- Water: Public
- Utilities for property: Electricity Available, Water Available, Cable Connected
Green energy
- Energy efficient items: Windows
- Water conservation: Dual Flush Toilets
Community & HOA
Community
- Subdivision: Davis Farms
HOA
- Has HOA: No
Location
- Region: Goodlettsville
Financial & listing details
- Price per square foot: $227/sqft
- Tax assessed value: $458,200
- Annual tax amount: $3,187
- Date on market: 8/5/2026
- Electric utility on property: Yes
Estimated market value
Not available
Estimated sales range
Not available
Not available
Price history
| Date | Event | Price |
|---|---|---|
| 9/9/2026 | Price change | $524,900-2.8%$227/sqft |
Source:  RealTracs MLS as distributed by MLS GRID #3309418 Report a problem RealTracs MLS as distributed by MLS GRID #3309418 Report a problem | ||
| 8/25/2026 | Price change | $539,900-1.8%$234/sqft |
Source: RealTracs MLS as distributed by MLS GRID #3309418 Report a problem | ||
| 8/5/2026 | Listed for sale | $549,900+546.9%$238/sqft |
Source: RealTracs MLS as distributed by MLS GRID #3309418 Report a problem | ||
| 3/13/2026 | Sold | $85,000-62.2%$37/sqft |
Source: Public Record Report a problem | ||
| 7/25/2008 | Listing removed | $224,900$97/sqft |
Source: TheDailyClassifieds.Com #953214 Report a problem | ||
| 6/6/2008 | Listed for sale | $224,900+65.5%$97/sqft |
Source: TheDailyClassifieds.Com #953214 Report a problem | ||
| 6/18/1997 | Sold | $135,900+7.9%$59/sqft |
Source: Public Record Report a problem | ||
| 4/27/1995 | Sold | $126,000$55/sqft |
Source: Public Record Report a problem | ||
Public tax history
| Year | Property taxes | Tax assessment |
|---|---|---|
| 2025 | $3,187 +37.1% | $114,550 +44% |
| 2024 | $2,325 | $79,575 |
| 2023 | $2,325 | $79,575 |
| 2022 | $2,325 -1% | $79,575 |
| 2021 | $2,350 +1.6% | $79,575 +30.3% |
| 2020 | $2,313 +37.5% | $61,050 |
| 2019 | $1,682 | $61,050 |
| 2018 | $1,682 | $61,050 |
| 2017 | $1,682 | $61,050 +15.2% |
| 2016 | $1,682 -19.1% | $52,975 |
| 2015 | $2,079 | $52,975 |
| 2014 | $2,079 | $52,975 |
| 2013 | -- | $52,975 -0.7% |
| 2012 | -- | $53,375 |
| 2011 | -- | $53,375 |
| 2010 | -- | $53,375 |
| 2009 | -- | $53,375 +11.4% |
| 2008 | -- | $47,925 |
| 2007 | -- | $47,925 |
| 2006 | -- | -- |
| 2005 | -- | -- |
| 2004 | -- | -- |
| 2003 | -- | -- |
| 2002 | -- | -- |
| 2001 | -- | -- |
| 2000 | -- | -- |
Find assessor info on the county website
Monthly payment
Est. payment
Payment breakdown
Explore the cost of this home by adjusting the details. Changes won't be saved.Climate risks
Neighborhood: 37072
Nearby schools
Schools provided by the listing agent
- Elementary: Joelton Elementary
- Middle: Haynes Middle
- High: Whites Creek High
Source: RealTracs MLS as distributed by MLS GRID. This data may not be complete. We recommend contacting the local school district to confirm school assignments for this home.
- $573,7003 bd3 ba2.5k sqft1949 Union Hill Rd, Goodlettsville, TN 37072Off Market
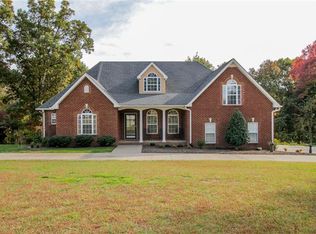
- $139,0005.23 acres1953 Union Hill Rd, Goodlettsville, TN 37072Off Market
- $812,6003 bd2 ba4.7k sqft1939 Union Hill Rd, Goodlettsville, TN 37072Off Market
- $406,0003 bd3 ba2.1k sqft1984 Union Hill Rd, Goodlettsville, TN 37072Off Market
Similar homes
- $539,0004 bd3 ba2.8k sqft124 Paige Park Ln, Goodlettsville, TN 37072For Sale

 MLS ID #3610634, Angela Ballou. RealTracs MLS as distributed by MLS GRID
 - $530,0003 bd2 ba2.2k sqft1917 Graceland Dr, Goodlettsville, TN 37072For Sale
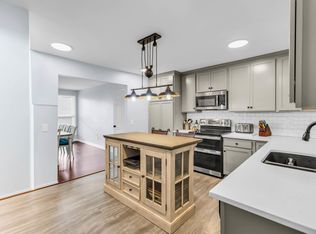 MLS ID #3193937, McKenzie Schmidt. RealTracs MLS as distributed by MLS GRID
 - $525,0004 bd3 ba2.7k sqft3005 Lana Ln, Greenbrier, TN 37073For Sale
 MLS ID #3593225, Martie Burnett. RealTracs MLS as distributed by MLS GRID
 - $464,9004 bd2 ba2.5k sqft1006 Cynthia Trl, Goodlettsville, TN 37072For Sale
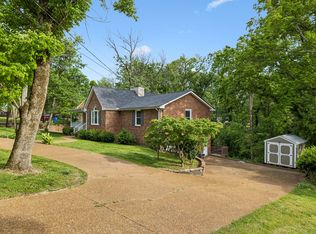 MLS ID #3347200, Lori Rowton-Walker. RealTracs MLS as distributed by MLS GRID
 - $569,0004 bd3 ba3.3k sqft106 Creek Trail Ct, Goodlettsville, TN 37072For SaleMLS ID #3288298, Christy A. Harris. RealTracs MLS as distributed by MLS GRID
- $565,0004 bd3 ba2.8k sqft396 Solitude Cir, Goodlettsville, TN 37072For SaleMLS ID #3288014, Brian Copeland. RealTracs MLS as distributed by MLS GRID
- $439,9003 bd3 ba1.9k sqft1193 Preston Way, Goodlettsville, TN 37072For SaleMLS ID #3321979, Daniel Williams. RealTracs MLS as distributed by MLS GRID
- $424,9003 bd3 ba1.8k sqft134 Brookview Cir, Goodlettsville, TN 37072For SaleMLS ID #3610246, Shannon LaCasse. RealTracs MLS as distributed by MLS GRID
- $529,9003 bd3 ba2.1k sqft4602 Washington Rd, Greenbrier, TN 37073For SaleMLS ID #3243513, Cathy Guy. RealTracs MLS as distributed by MLS GRID
- $709,9005 bd3 ba2.4k sqft3347 Freeman Hollow Rd, Goodlettsville, TN 37072For SaleMLS ID #3333932, Fiorella Villarruel. RealTracs MLS as distributed by MLS GRID
- $458,0004 bd3 ba2.2k sqft1098 Williamson Rd, Goodlettsville, TN 37072For SaleMLS ID #3542488, Betty Dawkins, Realtor, ABR, SFR. RealTracs MLS as distributed by MLS GRID
- $460,0003 bd2 ba2.1k sqft104 E Ridgeview Trce, Hendersonville, TN 37075For SaleMLS ID #3514729, Ryan Frederick. RealTracs MLS as distributed by MLS GRID
- $600,0003 bd3 ba3.3k sqft830 Loretta Dr, Goodlettsville, TN 37072For SaleMLS ID #3546215, Jennie Oilar. RealTracs MLS as distributed by MLS GRID
- $399,9004 bd3 ba2.4k sqft3264 Woodpoint Dr, Nashville, TN 37207For SaleMLS ID #3611017, Diana Brooks. RealTracs MLS as distributed by MLS GRID
- $475,0003 bd2 ba1.5k sqft305 Randy Rd, Madison, TN 37115For SaleMLS ID #3541356, Lindsay Smith. RealTracs MLS as distributed by MLS GRID
- $649,9004 bd4 ba2.8k sqft1010 Jacobs Valley Rd, Joelton, TN 37080For SaleMLS ID #3231357, Patty F. Kennedy. RealTracs MLS as distributed by MLS GRID
- $500,0004 bd3 ba2.1k sqft110 Donna Dr, Hendersonville, TN 37075For SaleMLS ID #3500856, Darla Nickens Hunley, SRS ABR C2ex Clhms GRI Pmn PSA Rene SFR. RealTracs MLS as distributed by MLS GRID
- $529,9004 bd3 ba2.5k sqft206 Allers Dr, White House, TN 37188For SaleMLS ID #3245423, Steven Russell. RealTracs MLS as distributed by MLS GRID
- $515,9003 bd3 ba2.5k sqft7464 Hoods Branch Rd, Springfield, TN 37172For SaleMLS ID #3329909, S. L. Searcy. RealTracs MLS as distributed by MLS GRID
- $489,9002 bd3 ba2.2k sqft4267 Mount Zion Rd, Springfield, TN 37172For SaleMLS ID #3511043, Syndi Shin Norton. RealTracs MLS as distributed by MLS GRID
