Beautifully renovated stone home situated on 1.03 acres offering the perfect blend of country charm and city convenience. Renovated in 2020 down to the studs, updates include electrical, ductwork, insulation, HVAC, windows, flooring, carpet, lighting, kitchen cabinetry, countertops, bathrooms, and more. Roof replaced in 2025.
The spacious kitchen features quartz countertops, tile backsplash, composite double offset sink, large island, coffee bar, and two pantries. Multiple living spaces include a formal living room, separate dining room, and a large family room with access to the covered back porch, creating an ideal layout for everyday living and entertaining.
The primary suite offers a walk-in closet and private bathroom with double vanities and a custom walk-in shower. Two additional bedrooms provide generous closet space and share a renovated full bathroom with double vanities and a soaking tub/shower combination.
Additional features include a laundry room with washer and dryer hookups, a large storage closet, and two detached outbuildings ideal for storage, hobbies, or workshop space. The 10x12 wood building includes shelving and a window, while the 12x28 metal building features a workbench, window, and overhead loft storage.
The partially fenced yard offers open outdoor space with room to enjoy the peaceful setting. Conveniently located approximately 20–25 minutes from downtown Nashville with easy access to shopping, dining, and nearby historic communities.
Active
Price cut: $5K (8/25)
$530,000
1917 Graceland Dr, Goodlettsville, TN 37072
3beds
2,252sqft
Single Family Residence, Residential
Built in 1978
1.03 Acres Lot
$-- Zestimate®
$235/sqft
$-- HOA
What's special
- 117 days
- 563
- 30
Zillow last checked:
Listing updated:
Listed by:
McKenzie Schmidt 615-388-1130,
Exit Realty Garden Gate Team 615-323-0707
Source: RealTracs MLS as distributed by MLS GRID,MLS#: 3193937
Facts & features
Interior
Bedrooms & bathrooms
- Bedrooms: 3
- Bathrooms: 2
- Full bathrooms: 2
- Main level bedrooms: 3
Bedroom 1
- Features: Full Bath
- Level: Full Bath
- Area: 208 Square Feet
- Dimensions: 16x13
Bedroom 2
- Features: Walk-In Closet(s)
- Level: Walk-In Closet(s)
- Area: 143 Square Feet
- Dimensions: 13x11
Bedroom 3
- Area: 100 Square Feet
- Dimensions: 10x10
Den
- Area: 225 Square Feet
- Dimensions: 15x15
Dining room
- Features: Separate
- Level: Separate
- Area: 168 Square Feet
- Dimensions: 14x12
Kitchen
- Features: Pantry
- Level: Pantry
- Area: 180 Square Feet
- Dimensions: 15x12
Living room
- Features: Separate
- Level: Separate
- Area: 315 Square Feet
- Dimensions: 21x15
Other
- Features: Utility Room
- Level: Utility Room
- Area: 72 Square Feet
- Dimensions: 12x6
Heating
- Heat Pump
Cooling
- Central Air
Appliances
- Included: Electric Oven, Electric Range
Features
- Ceiling Fan(s)
- Flooring: Laminate
- Basement: Unfinished
Interior area
- Total structure area: 2,252
- Total interior livable area: 2,252 sqft
- Finished area above ground: 2,252
Property
Parking
- Total spaces: 1
- Parking features: Basement, Concrete
- Attached garage spaces: 1
Features
- Levels: One
- Stories: 1
- Fencing: Back Yard
Lot
- Size: 1.03 Acres
- Dimensions: 214 x 203
Details
- Additional structures: Storage
- Parcel number: 00714002400
- Special conditions: Standard
Construction
Type & style
- Home type: SingleFamily
- Architectural style: Ranch
- Property subtype: Single Family Residence, Residential
Materials
- Stone
- Roof: Asphalt
Condition
- New construction: No
- Year built: 1978
Utilities & green energy
- Sewer: Public Sewer
- Water: Public
- Utilities for property: Water Available
Community & HOA
Community
- Subdivision: Grizzard Manor
HOA
- Has HOA: No
Location
- Region: Goodlettsville
Financial & listing details
- Price per square foot: $235/sqft
- Tax assessed value: $525,100
- Annual tax amount: $3,652
- Date on market: 5/8/2026
Estimated market value
Not available
Estimated sales range
Not available
Not available
Price history
| Date | Event | Price |
|---|---|---|
| 8/25/2026 | Price change | $530,000-0.9%$235/sqft |
Source:  RealTracs MLS as distributed by MLS GRID #3193937 Report a problem RealTracs MLS as distributed by MLS GRID #3193937 Report a problem | ||
| 5/8/2026 | Price change | $535,000-0.9%$238/sqft |
Source: RealTracs MLS as distributed by MLS GRID #3193937 Report a problem | ||
| 3/13/2026 | Price change | $540,000-1.8%$240/sqft |
Source: RealTracs MLS as distributed by MLS GRID #3139804 Report a problem | ||
| 3/6/2026 | Listed for sale | $550,000+109.9%$244/sqft |
Source: RealTracs MLS as distributed by MLS GRID #3139804 Report a problem | ||
| 9/27/2016 | Sold | $262,000-2.4%$116/sqft |
Source: RealTracs MLS as distributed by MLS GRID #1749219 Report a problem | ||
| 8/27/2016 | Pending sale | $268,500$119/sqft |
Source: Benchmark Realty, LLC #1749219 Report a problem | ||
| 8/10/2016 | Price change | $268,500-2.3%$119/sqft |
Source: Benchmark Realty, LLC #1749219 Report a problem | ||
| 7/19/2016 | Listed for sale | $274,900+68.7%$122/sqft |
Source: Benchmark Realty, LLC #1749219 Report a problem | ||
| 12/22/2008 | Sold | $163,000-27.5%$72/sqft |
Source: Public Record Report a problem | ||
| 5/9/2008 | Listing removed | $224,900$100/sqft |
Source: Century 21 Report a problem | ||
| 3/5/2008 | Listed for sale | $224,900$100/sqft |
Source: Century 21 Report a problem | ||
Public tax history
| Year | Property taxes | Tax assessment |
|---|---|---|
| 2025 | $3,652 +35.9% | $131,275 +42.7% |
| 2024 | $2,688 | $92,000 |
| 2023 | $2,688 | $92,000 |
| 2022 | $2,688 +195.6% | $92,000 +198.7% |
| 2021 | $910 -63.5% | $30,800 -53.1% |
| 2020 | $2,489 +37.5% | $65,700 |
| 2019 | $1,810 | $65,700 |
| 2018 | $1,810 | $65,700 |
| 2017 | $1,810 | $65,700 +32.8% |
| 2016 | $1,810 -6.8% | $49,475 |
| 2015 | $1,941 | $49,475 |
| 2014 | $1,941 | $49,475 |
| 2013 | -- | $49,475 -8.9% |
| 2012 | -- | $54,300 |
| 2011 | -- | $54,300 |
| 2010 | -- | $54,300 |
| 2009 | -- | $54,300 +15.3% |
| 2008 | -- | $47,100 |
| 2007 | -- | $47,100 |
| 2006 | -- | -- |
| 2005 | -- | -- |
| 2004 | -- | -- |
| 2003 | -- | -- |
| 2002 | -- | -- |
| 2001 | -- | -- |
| 2000 | -- | -- |
Find assessor info on the county website
Monthly payment
Est. payment
Payment breakdown
Explore the cost of this home by adjusting the details. Changes won't be saved.Climate risks
Neighborhood: Grizzard Manor
Nearby schools
Schools provided by the listing agent
- Elementary: Goodlettsville Elementary
- Middle: Goodlettsville Middle
- High: Hunters Lane Comp High School
Source: RealTracs MLS as distributed by MLS GRID. This data may not be complete. We recommend contacting the local school district to confirm school assignments for this home.
- $399,5003 bd2 ba1.7k sqft911 Graceland Ct, Goodlettsville, TN 37072Off Market
- $371,7003 bd2 ba1.5k sqft1923 Graceland Dr, Goodlettsville, TN 37072Off Market
- $441,4003 bd2 ba2.8k sqft1911 Graceland Dr, Goodlettsville, TN 37072Off Market
- $3,1004 bd4 ba2.9k sqft1912 Graceland Dr, Goodlettsville, TN 37072For Rent

Similar homes
- $600,0003 bd3 ba3.3k sqft830 Loretta Dr, Goodlettsville, TN 37072For Sale

 MLS ID #3246778, Jennie Oilar. RealTracs MLS as distributed by MLS GRID
 - $439,9003 bd3 ba1.9k sqft1193 Preston Way, Goodlettsville, TN 37072For Sale
 MLS ID #3321979, Daniel Williams. RealTracs MLS as distributed by MLS GRID
 - $549,9003 bd2 ba2.1k sqft1009 Stafford Ct, Hendersonville, TN 37075For Sale
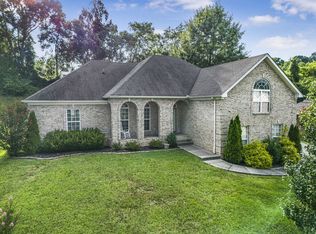 MLS ID #3268423, Edward (Eddie) Rockensock. RealTracs MLS as distributed by MLS GRID
 - $565,0004 bd3 ba2.8k sqft396 Solitude Cir, Goodlettsville, TN 37072For Sale
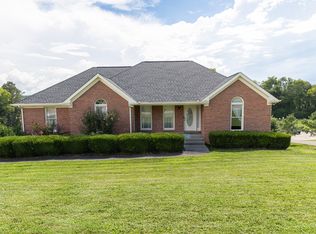 MLS ID #3288014, Brian Copeland. RealTracs MLS as distributed by MLS GRID
 - $400,0003 bd2 ba1.8k sqft1301 Shell Rd, Goodlettsville, TN 37072For SaleMLS ID #3527812, Nicole Gardner. RealTracs MLS as distributed by MLS GRID
- $493,0004 bd2 ba1.9k sqft148 Allen Dr, Hendersonville, TN 37075For SaleMLS ID #3530212, Brent Lewis Hastings. RealTracs MLS as distributed by MLS GRID
- $479,9003 bd3 ba2.4k sqft311 Orchard Park Dr, White House, TN 37188For SaleMLS ID #3229122, David Huffaker. RealTracs MLS as distributed by MLS GRID
- $689,9004 bd4 ba3.3k sqft812 Lynn Dr, Goodlettsville, TN 37072For SaleMLS ID #3510977, Courtney Lee. RealTracs MLS as distributed by MLS GRID
- $520,8983 bd2 ba1.8k sqft2024 Hunters Pl, Mount Juliet, TN 37122For SaleMLS ID #3514197, Tina Dorow. RealTracs MLS as distributed by MLS GRID
- $500,0004 bd3 ba2.1k sqft110 Donna Dr, Hendersonville, TN 37075For SaleMLS ID #3500856, Darla Nickens Hunley, SRS ABR C2ex Clhms GRI Pmn PSA Rene SFR. RealTracs MLS as distributed by MLS GRID
- $449,9005 bd2 ba1.8k sqft1140 Campbell Rd, Goodlettsville, TN 37072For SaleMLS ID #3180175, Richard F Bryan. RealTracs MLS as distributed by MLS GRID
- $539,9003 bd3 ba2.1k sqft4602 Washington Rd, Greenbrier, TN 37073For SaleMLS ID #3243513, Cathy Guy. RealTracs MLS as distributed by MLS GRID
- $549,9004 bd3 ba2.5k sqft206 Allers Dr, White House, TN 37188For SaleMLS ID #3245423, Steven Russell. RealTracs MLS as distributed by MLS GRID
- $464,9004 bd3 ba2.5k sqft4005 Summit Dr, Greenbrier, TN 37073For SaleMLS ID #3177751, Brandi Thigpen. RealTracs MLS as distributed by MLS GRID
- $535,0003 bd3 ba2.4k sqft117 Huntington Pl, Hendersonville, TN 37075For SaleMLS ID #3167466, Gayle M. Halvorson. RealTracs MLS as distributed by MLS GRID
- $495,0003 bd2 ba1.9k sqft4013 Cumberland Ave, Old Hickory, TN 37138For SaleMLS ID #3528468, Shannan Maxwell. RealTracs MLS as distributed by MLS GRID
- $550,0003 bd2 ba1.8k sqft6220 Saundersville Rd, Mount Juliet, TN 37122For SaleMLS ID #3277714, Rebecca Driver. RealTracs MLS as distributed by MLS GRID
- $574,9003 bd3 ba2.7k sqft708 Glenoaks Dr, Mount Juliet, TN 37122For SaleMLS ID #3336419, Amanda Simmons. RealTracs MLS as distributed by MLS GRID
- $549,9004 bd2 ba2.4k sqft1523 McGavock Pike, Nashville, TN 37216For SaleMLS ID #3505925, Ryan Boggs. RealTracs MLS as distributed by MLS GRID
- $580,0004 bd3 ba2.3k sqft178 Meadowlake Dr, Hendersonville, TN 37075For SaleMLS ID #3283827, Misty (Hargis) Hackney. RealTracs MLS as distributed by MLS GRID
