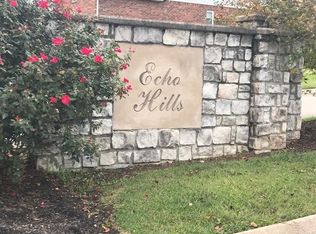
Multi-generational showplace minutes to Downtown Nashville. Arguably one of the best location in Echo Hill will adjacent access to the pool and clubhouse. Two tiered back yard, perfect for whatever outdoor plans you may have. Three miles to everything the new Rivergate redevelopment district has to offer. Two miles to historic downtown Goodlettsville antique shopping and parks. Less than ten miles to downtown Nashville's vibrant life. Inside discover all the living you could want on one level with freshly renovated kitchen and bathrooms. A huge primary suite with high ceilings and double closets. Below, an in-law quarters or rental unit spans the entire lower level with its own separate entrance. Subsurface space under front porch serves as a safe-place during Middle Tennessee's moody weather.
Active
$565,000
396 Solitude Cir, Goodlettsville, TN 37072
4beds
2,897sqft
:
Get pre-qualified$3,449/mo
Single Family Residence, Residential
Built in 1993
0.32 Acres Lot
$-- Zestimate®
$195/sqft
$38/mo HOA
What's special
- 11 days |
- 477 |
- 16 |
Likely to sell faster than
Zillow last checked:
Listing updated:
Listed by:
Brian Copeland 615-554-6177,
Compass 615-522-5100
Source: RealTracs MLS as distributed by MLS GRID,MLS#: 3288014
Facts & features
Interior
Bedrooms & bathrooms
- Bedrooms: 4
- Bathrooms: 3
- Full bathrooms: 3
- Main level bedrooms: 3
Bedroom 1
- Features: Full Bath
- Level: Full Bath
- Area: 238 Square Feet
- Dimensions: 17x14
Bedroom 2
- Area: 182 Square Feet
- Dimensions: 14x13
Bedroom 3
- Area: 130 Square Feet
- Dimensions: 13x10
Primary bathroom
- Features: Double Vanity
- Level: Double Vanity
Dining room
- Features: Combination
- Level: Combination
- Area: 144 Square Feet
- Dimensions: 12x12
Kitchen
- Area: 187 Square Feet
- Dimensions: 17x11
Living room
- Features: Great Room
- Level: Great Room
- Area: 266 Square Feet
- Dimensions: 19x14
Heating
- Central
Cooling
- Central Air
Appliances
- Included: Built-In Electric Oven, Built-In Gas Range, Dishwasher, Disposal, Microwave, Refrigerator, Stainless Steel Appliance(s)
Features
- Kitchen Island
- Flooring: Carpet, Wood
- Basement: Apartment,Exterior Entry,Finished,Full
Interior area
- Total structure area: 2,897
- Total interior livable area: 2,897 sqft
- Finished area above ground: 1,897
- Finished area below ground: 1,000
Property
Parking
- Total spaces: 10
- Parking features: Garage Faces Rear
- Attached garage spaces: 2
- Uncovered spaces: 8
Features
- Levels: Two
- Stories: 1
- Pool features: Association
- Fencing: Back Yard
Lot
- Size: 0.32 Acres
- Dimensions: 77 x 163
- Features: Corner Lot, Private
- Topography: Corner Lot,Private
Details
- Parcel number: 033060A03500CO
- Special conditions: Standard
Construction
Type & style
- Home type: SingleFamily
- Architectural style: Traditional
- Property subtype: Single Family Residence, Residential
Materials
- Brick
Condition
- New construction: No
- Year built: 1993
Utilities & green energy
- Sewer: Public Sewer
- Water: Public
- Utilities for property: Water Available
Community & HOA
Community
- Subdivision: Echo Hill Estates
HOA
- Has HOA: Yes
- Amenities included: Pool
- Services included: Maintenance Grounds, Recreation Facilities
- HOA fee: $460 annually
Location
- Region: Goodlettsville
Financial & listing details
- Price per square foot: $195/sqft
- Tax assessed value: $393,600
- Annual tax amount: $3,236
- Date on market: 7/17/2026
Estimated market value
Not available
Estimated sales range
Not available
Not available
Price history
| Date | Event | Price |
|---|---|---|
| 7/18/2026 | Listed for sale | $565,000-1.7%$195/sqft |
Source:  RealTracs MLS as distributed by MLS GRID #3288014 Report a problem RealTracs MLS as distributed by MLS GRID #3288014 Report a problem | ||
| 7/10/2026 | Listing removed | $574,900$198/sqft |
Source: RealTracs MLS as distributed by MLS GRID #3179021 Report a problem | ||
| 6/22/2026 | Price change | $574,900-2.6%$198/sqft |
Source: RealTracs MLS as distributed by MLS GRID #3179021 Report a problem | ||
| 5/19/2026 | Price change | $590,000-1.7%$204/sqft |
Source: RealTracs MLS as distributed by MLS GRID #3179021 Report a problem | ||
| 4/28/2026 | Listed for sale | $599,900+182.3%$207/sqft |
Source: RealTracs MLS as distributed by MLS GRID #3179021 Report a problem | ||
| 2/24/2014 | Sold | $212,500-3%$73/sqft |
Source: RealTracs MLS as distributed by MLS GRID #1481562 Report a problem | ||
| 12/29/2013 | Price change | $219,000-0.9%$76/sqft |
Source: Crye-Leike, Inc., REALTORS #1481562 Report a problem | ||
| 10/11/2013 | Price change | $221,000-1.8%$76/sqft |
Source: Crye-Leike #1481562 Report a problem | ||
| 9/7/2013 | Listed for sale | $225,000+32.4%$78/sqft |
Source: Crye-Leike #1481562 Report a problem | ||
| 12/4/2001 | Sold | $170,000+37.1%$59/sqft |
Source: Public Record Report a problem | ||
| 10/14/1993 | Sold | $124,000$43/sqft |
Source: Public Record Report a problem | ||
Public tax history
| Year | Property taxes | Tax assessment |
|---|---|---|
| 2025 | $3,236 +19.8% | $98,400 +32.3% |
| 2024 | $2,701 -0.4% | $74,400 |
| 2023 | $2,711 | $74,400 |
| 2022 | $2,711 -0.8% | $74,400 |
| 2021 | $2,734 +2.6% | $74,400 +31.2% |
| 2020 | $2,664 +28.2% | $56,700 |
| 2019 | $2,078 +4.6% | $56,700 |
| 2018 | $1,986 +27.2% | $56,700 |
| 2017 | $1,562 | $56,700 +19% |
| 2016 | $1,562 -16.5% | $47,650 |
| 2015 | $1,870 | $47,650 |
| 2014 | $1,870 | $47,650 |
| 2013 | -- | $47,650 -10.4% |
| 2012 | -- | $53,200 |
| 2011 | -- | $53,200 |
| 2010 | -- | $53,200 |
| 2009 | -- | $53,200 +13.7% |
| 2008 | -- | $46,775 |
| 2007 | -- | $46,775 |
| 2006 | -- | -- |
| 2005 | -- | -- |
| 2004 | -- | -- |
| 2003 | -- | -- |
| 2002 | -- | -- |
| 2001 | -- | -- |
| 2000 | -- | -- |
Find assessor info on the county website
Monthly payment
Est. payment
Payment breakdown
Explore the cost of this home by adjusting the details. Changes won't be saved.Climate risks
Neighborhood: 37072
Nearby schools
GreatSchools rating
- 5/10Old Center ElementaryGrades: PK-5Distance: 0.2 mi
- 3/10Goodlettsville Middle SchoolGrades: 6-8Distance: 2.2 mi
- 4/10Hunters Lane Comp High SchoolGrades: 9-12Distance: 1.3 mi
Schools provided by the listing agent
- Elementary: Old Center Elementary
- Middle: Goodlettsville Middle
- High: Hunters Lane Comp High School
Source: RealTracs MLS as distributed by MLS GRID. This data may not be complete. We recommend contacting the local school district to confirm school assignments for this home.
- $451,8003 bd3 ba2.6k sqft400 Solitude Cir, Goodlettsville, TN 37072Off Market

- $535,6003 bd3 ba2.6k sqft388 Solitude Cir, Goodlettsville, TN 37072Off Market
- $556,4004 bd3 ba2.9k sqft404 Solitude Cir, Goodlettsville, TN 37072Off Market
- $591,8004 bd5 ba4.3k sqft373 Solitude Cir, Goodlettsville, TN 37072Off Market

- $495,5003 bd3 ba2.1k sqft377 Solitude Cir, Goodlettsville, TN 37072Off Market
- $439,8003 bd4 ba2.1k sqft369 Solitude Cir, Goodlettsville, TN 37072Off Market
- $614,9003 bd3 ba4.2k sqft384 Solitude Cir, Goodlettsville, TN 37072Off Market
- $375,3003 bd3 ba1.7k sqft1148 Campbell Rd, Goodlettsville, TN 37072Off Market
A local agent can set up tours, give advice and negotiate with sellers.
A local lender can help you make sure your offer is ready when you are.
Similar homes
- $449,9005 bd2 ba1.8k sqft1140 Campbell Rd, Goodlettsville, TN 37072For Sale
 MLS ID #3180175, Richard F Bryan. RealTracs MLS as distributed by MLS GRID
 - $625,0003 bd3 ba3.3k sqft830 Loretta Dr, Goodlettsville, TN 37072For Sale
 MLS ID #3246778, Jennie Oilar. RealTracs MLS as distributed by MLS GRID
 - $704,9003 bd4 ba3.3k sqft812 Lynn Dr, Goodlettsville, TN 37072For Sale
 MLS ID #3261963, Courtney Lee. RealTracs MLS as distributed by MLS GRID
 - $464,9004 bd2 ba2.5k sqft1006 Cynthia Trl, Goodlettsville, TN 37072For Sale
 MLS ID #3189628, Russ Crockett. RealTracs MLS as distributed by MLS GRID
 - $799,9004 bd3 ba3.6k sqft7016 Lama Terra Ct, Goodlettsville, TN 37072For SaleMLS ID #3308915, Andrea Niemiec. RealTracs MLS as distributed by MLS GRID
- $565,0003 bd3 ba2.4k sqft7301 W Cook Rd, Springfield, TN 37172For SaleMLS ID #3242862, Jason Cox. RealTracs MLS as distributed by MLS GRID
- $585,0004 bd3 ba2.7k sqft111 Camp Creek Cir, Hendersonville, TN 37075For SaleMLS ID #3248259, Kammy Huddleston. RealTracs MLS as distributed by MLS GRID
- $539,0003 bd3 ba1.7k sqft3928 Stilton Dr, Nashville, TN 37207For SaleMLS ID #3169971, Ashley Oesch. RealTracs MLS as distributed by MLS GRID
- $649,9003 bd3 ba2.5k sqft613 Oakwood Ter, Mount Juliet, TN 37122For SaleMLS ID #3305617, Christa Hughes. RealTracs MLS as distributed by MLS GRID
- $619,9005 bd4 ba3.2k sqft120 Rice Rd, Hendersonville, TN 37075For SaleMLS ID #3165417, Corey Fager. RealTracs MLS as distributed by MLS GRID
- $525,0004 bd3 ba2.2k sqft2300 Kimberly Dr, Nashville, TN 37214For SaleMLS ID #3244338, Shannon Orrand. RealTracs MLS as distributed by MLS GRID
- $599,5003 bd3 ba2.5k sqft1301 Rivermont Dr, Gallatin, TN 37066For SaleMLS ID #3271043, Linda Mendoza. RealTracs MLS as distributed by MLS GRID
- $525,0003 bd3 ba3k sqft1011 Valley Ln, White House, TN 37188For SaleMLS ID #3261941, Matt Feathers. RealTracs MLS as distributed by MLS GRID
- $619,9004 bd3 ba2.8k sqft5250 Rustic Way, Old Hickory, TN 37138For SaleMLS ID #3242638, Ginny Newell. RealTracs MLS as distributed by MLS GRID
- $599,9004 bd3 ba2.5k sqft79 E Hill St, Mount Juliet, TN 37122For SaleMLS ID #3256253, Alyssa Peterson. RealTracs MLS as distributed by MLS GRID
- $625,0002 bd2 ba2.5k sqft1245 Latimer Ln, Hendersonville, TN 37075For SaleMLS ID #3261374, Jennifer Barrett. RealTracs MLS as distributed by MLS GRID
- $496,9004 bd3 ba2.6k sqft709 Saddle Trail Ct, Hermitage, TN 37076For SaleMLS ID #3231849, Mary Perreault. RealTracs MLS as distributed by MLS GRID
- $675,0003 bd3 ba2.8k sqft3013 Stanwyck Dr, Nashville, TN 37207For SaleMLS ID #3250271, Brandi A. Kinzer. RealTracs MLS as distributed by MLS GRID
- $560,0004 bd2 ba2.3k sqft198 Tammy Dr, Gallatin, TN 37066For SaleMLS ID #3171089, Jeff Cherry Jr.. RealTracs MLS as distributed by MLS GRID
- $479,9004 bd3 ba2.2k sqft158 Walton Trce S, Hendersonville, TN 37075For SaleMLS ID #3246853, Brian Wiggins. RealTracs MLS as distributed by MLS GRID
