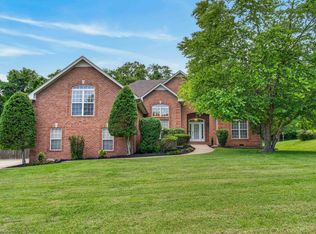
Massive Space Meets Classic Brick Charm in Woodwyn Hills! Welcome home to 830 Loretta Drive, a stunning 1.5-story brick residence that masterfully blends functional, sprawling living spaces with stylish finishes. Boasting over 3,355 square feet of beautifully maintained interior, this home offers the ultimate flexibility for modern living.
The flexible floor plan includes a formal dining room that's perfect for entertaining, along with a versatile main-level flex room ideal for a home office, playroom, media room, or hobby space. The open-concept kitchen is designed with ample cabinetry, generous counter space, and a breakfast bar that flows seamlessly into the main living areas.
The spacious main-level primary suite offers a relaxing retreat with a spa-like bath featuring a deep garden tub. Upstairs, the expansive 20x16 bonus room provides endless possibilities for a game room, home gym, theater, or additional living space.
Step outside to the back deck overlooking a large, fully fenced backyard with plenty of room for outdoor enjoyment. The classic brick exterior and thoughtfully landscaped yard provide attractive, low-maintenance curb appeal. Located in the Woodwyn Hills community with a low annual HOA fee of just $160, this home offers easy living while remaining just minutes from shopping, dining, and everyday conveniences.
Active
Price cut: $10K (8/10)
$615,000
830 Loretta Dr, Goodlettsville, TN 37072
3beds
3,355sqft
Single Family Residence, Residential
Built in 1999
0.35 Acres Lot
$-- Zestimate®
$183/sqft
$13/mo HOA
What's special
Classic brick exteriorClassic brick charmMassive spaceGenerous counter space
- 64 days |
- 284 |
- 9 |
Zillow last checked:
Listing updated:
Listed by:
Jennie Oilar 615-629-5487,
Redfin 615-933-5419
Source: RealTracs MLS as distributed by MLS GRID,MLS#: 3246778
Facts & features
Interior
Bedrooms & bathrooms
- Bedrooms: 3
- Bathrooms: 3
- Full bathrooms: 2
- 1/2 bathrooms: 1
- Main level bedrooms: 3
Bedroom 1
- Area: 252 Square Feet
- Dimensions: 18x14
Bedroom 2
- Area: 156 Square Feet
- Dimensions: 13x12
Bedroom 3
- Area: 156 Square Feet
- Dimensions: 13x12
Den
- Area: 330 Square Feet
- Dimensions: 22x15
Dining room
- Area: 182 Square Feet
- Dimensions: 14x13
Kitchen
- Area: 300 Square Feet
- Dimensions: 25x12
Living room
- Area: 154 Square Feet
- Dimensions: 14x11
Recreation room
- Features: Second Floor
- Level: Second Floor
- Area: 320 Square Feet
- Dimensions: 20x16
Heating
- Natural Gas
Cooling
- Central Air, Electric
Appliances
- Included: Range, Dishwasher, Microwave, Refrigerator
Features
- Flooring: Laminate
- Basement: None
Interior area
- Total structure area: 3,355
- Total interior livable area: 3,355 sqft
- Finished area above ground: 3,355
Property
Parking
- Total spaces: 2
- Parking features: Garage Faces Side
- Garage spaces: 2
Features
- Levels: Two
- Stories: 2
Lot
- Size: 0.35 Acres
- Dimensions: 100 x 150
Details
- Parcel number: 143A H 00800 000
- Special conditions: Standard
Construction
Type & style
- Home type: SingleFamily
- Property subtype: Single Family Residence, Residential
Materials
- Brick, Vinyl Siding
Condition
- New construction: No
- Year built: 1999
Utilities & green energy
- Sewer: Public Sewer
- Water: Public
- Utilities for property: Electricity Available, Natural Gas Available, Water Available
Community & HOA
Community
- Subdivision: Woodwyn Hills
HOA
- Has HOA: Yes
- HOA fee: $160 annually
Location
- Region: Goodlettsville
Financial & listing details
- Price per square foot: $183/sqft
- Tax assessed value: $572,200
- Annual tax amount: $2,758
- Date on market: 6/22/2026
- Electric utility on property: Yes
Estimated market value
Not available
Estimated sales range
Not available
Not available
Price history
| Date | Event | Price |
|---|---|---|
| 8/10/2026 | Price change | $615,000-1.6%$183/sqft |
Source:  RealTracs MLS as distributed by MLS GRID #3246778 Report a problem RealTracs MLS as distributed by MLS GRID #3246778 Report a problem | ||
| 7/28/2026 | Price change | $625,000-1.6%$186/sqft |
Source: RealTracs MLS as distributed by MLS GRID #3246778 Report a problem | ||
| 7/1/2026 | Price change | $635,000-0.8%$189/sqft |
Source: RealTracs MLS as distributed by MLS GRID #3246778 Report a problem | ||
| 6/22/2026 | Listed for sale | $640,000-8.6%$191/sqft |
Source: RealTracs MLS as distributed by MLS GRID #3246778 Report a problem | ||
| 1/27/2026 | Listing removed | $699,900$209/sqft |
Source: RealTracs MLS as distributed by MLS GRID #3002749 Report a problem | ||
| 9/27/2025 | Listed for sale | $699,900+125.8%$209/sqft |
Source: RealTracs MLS as distributed by MLS GRID #3002749 Report a problem | ||
| 10/11/2017 | Sold | $310,000-3.1%$92/sqft |
Source: Public Record Report a problem | ||
| 7/17/2017 | Listed for sale | $320,000+27.5%$95/sqft |
Source: RE/MAX Elite #1846295 Report a problem | ||
| 7/19/2000 | Sold | $250,900+618.9%$75/sqft |
Source: Public Record Report a problem | ||
| 1/22/1999 | Sold | $34,900$10/sqft |
Source: Public Record Report a problem | ||
Public tax history
| Year | Property taxes | Tax assessment |
|---|---|---|
| 2025 | $2,758 +0% | $143,050 |
| 2024 | $2,757 -3.7% | $143,050 +52.9% |
| 2023 | $2,861 -0.3% | $93,550 -75% |
| 2022 | $2,871 +35.7% | $374,200 |
| 2021 | $2,116 | $374,200 |
| 2020 | $2,116 -25.9% | $374,200 |
| 2019 | $2,855 +393% | $374,200 +31.9% |
| 2018 | $579 | $283,800 |
| 2017 | -- | -- |
| 2016 | -- | -- |
| 2015 | -- | -- |
| 2014 | -- | -- |
| 2011 | $2,172 +13.4% | $72,139 |
| 2010 | $1,915 | $72,139 |
| 2009 | $1,915 | $72,139 |
| 2008 | -- | $72,139 +0.2% |
| 2007 | $2,116 | $71,981 |
| 2006 | $2,116 +2.4% | $71,981 +14.3% |
| 2005 | $2,067 +1% | $62,986 |
| 2004 | $2,047 | $62,986 |
| 2002 | $2,047 | $62,986 +13.6% |
| 2001 | -- | $55,448 -75% |
| 2000 | -- | $221,792 |
Find assessor info on the county website
Monthly payment
Est. payment
Payment breakdown
Explore the cost of this home by adjusting the details. Changes won't be saved.Climate risks
Neighborhood: 37072
Nearby schools
GreatSchools rating
- 8/10Madison Creek Elementary SchoolGrades: PK-5Distance: 1.7 mi
- 9/10T. W. Hunter Middle SchoolGrades: 6-8Distance: 5.6 mi
- 7/10Beech Sr High SchoolGrades: 9-12Distance: 5.5 mi
Schools provided by the listing agent
- Elementary: Madison Creek Elementary
- Middle: T. W. Hunter Middle School
- High: Beech Sr High School
Source: RealTracs MLS as distributed by MLS GRID. This data may not be complete. We recommend contacting the local school district to confirm school assignments for this home.
- $675,0005 bd4 ba3.8k sqft828 Loretta Dr, Goodlettsville, TN 37072Sold
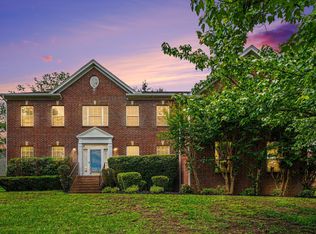
- $647,700-- bd3 ba3.3k sqft832 Loretta Dr, Goodlettsville, TN 37072Off Market
- $491,2504 bd3 ba2.5k sqft105 Rose Garden Ln, Goodlettsville, TN 37072Sold

- $519,1004 bd3 ba2.5k sqft103 Rose Garden Ln, Goodlettsvlle, TN 37072Off Market
- $430,100-- bd3 ba1.6k sqft103 Rose Garden Ln, Goodlettsville, TN 37072Off Market
- $439,2003 bd3 ba2.5k sqft107 Rose Garden Ln, Goodlettsville, TN 37072Off Market
- $581,6004 bd3 ba3.3k sqft826 Loretta Dr, Goodlettsville, TN 37072Off Market
- $628,1005 bd4 ba3.2k sqft827 Loretta Dr, Goodlettsville, TN 37072Off Market
A local agent can set up tours, give advice and negotiate with sellers.
A local lender can help you make sure your offer is ready when you are.
Similar homes
- $689,9004 bd4 ba3.3k sqft812 Lynn Dr, Goodlettsville, TN 37072For Sale
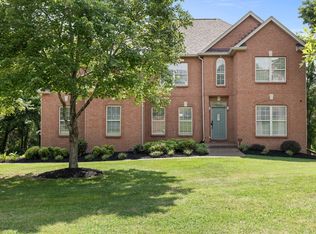
 MLS ID #3510977, Courtney Lee. RealTracs MLS as distributed by MLS GRID
 - $560,0003 bd2 ba2.4k sqft125 N Maple Ridge Ln, Goodlettsville, TN 37072For Sale
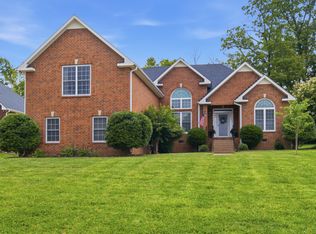 MLS ID #3262868, Tim Schmid. RealTracs MLS as distributed by MLS GRID
 - $565,0004 bd3 ba2.8k sqft396 Solitude Cir, Goodlettsville, TN 37072For Sale
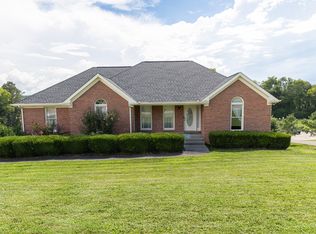 MLS ID #3288014, Brian Copeland. RealTracs MLS as distributed by MLS GRID
 - $624,9003 bd3 ba2.8k sqft1015 Stafford Ct, Hendersonville, TN 37075For Sale
 MLS ID #3232813, Gayle M. Halvorson. RealTracs MLS as distributed by MLS GRID
 - $629,9994 bd2 ba2.4k sqft105 Sagamore Trce, Hendersonville, TN 37075For SaleMLS ID #3516613, Gene Carman, IV. RealTracs MLS as distributed by MLS GRID
- $599,0003 bd3 ba2.4k sqft130 Tison Ln, Cottontown, TN 37048For SaleMLS ID #3259859, Gayle M. Halvorson. RealTracs MLS as distributed by MLS GRID
- $635,0003 bd3 ba2.8k sqft2860 Morgan Rd, Joelton, TN 37080For SaleMLS ID #3251370, Drew Christenson. RealTracs MLS as distributed by MLS GRID
- $579,9994 bd3 ba2.7k sqft111 Camp Creek Cir, Hendersonville, TN 37075For SaleMLS ID #3248259, Kammy Huddleston. RealTracs MLS as distributed by MLS GRID
- $609,9005 bd4 ba3.2k sqft120 Rice Rd, Hendersonville, TN 37075For SaleMLS ID #3165417, Corey Fager. RealTracs MLS as distributed by MLS GRID
- $599,9003 bd3 ba2.7k sqft708 Glenoaks Dr, Mount Juliet, TN 37122For SaleMLS ID #3336419, Amanda Simmons. RealTracs MLS as distributed by MLS GRID
- $594,9004 bd4 ba2.5k sqft1023 Avery Trace Cir, Hendersonville, TN 37075For SaleMLS ID #3269668, Kitt Pupel. RealTracs MLS as distributed by MLS GRID
- $449,9005 bd2 ba1.8k sqft1140 Campbell Rd, Goodlettsville, TN 37072For SaleMLS ID #3180175, Richard F Bryan. RealTracs MLS as distributed by MLS GRID
- $649,9004 bd4 ba2.8k sqft1010 Jacobs Valley Rd, Joelton, TN 37080For SaleMLS ID #3231357, Patty F. Kennedy. RealTracs MLS as distributed by MLS GRID
- $635,0004 bd3 ba3.3k sqft4645 Brown Leaf Dr, Old Hickory, TN 37138For SaleMLS ID #3499671, Michael Yoon. RealTracs MLS as distributed by MLS GRID
- $655,0003 bd3 ba2.7k sqft3841 Stevens Ln, Nashville, TN 37218For SaleMLS ID #3223169, Jeanette Nelson. RealTracs MLS as distributed by MLS GRID
- $--4 bd4 ba3.5k sqft114 Collinwood Dr, Gallatin, TN 37066AuctionMLS ID #3306434, Barry Huber. RealTracs MLS as distributed by MLS GRID
- $449,9003 bd3 ba2k sqft107 Camden Ct N, Hendersonville, TN 37075For SaleMLS ID #3286037, Patty Johnston, Broker. RealTracs MLS as distributed by MLS GRID
- $535,0003 bd3 ba2.4k sqft117 Huntington Pl, Hendersonville, TN 37075For SaleMLS ID #3167466, Gayle M. Halvorson. RealTracs MLS as distributed by MLS GRID
- $549,9995 bd3 ba3k sqft155 Brightstar Ct, Gallatin, TN 37066For SaleMLS ID #3264103, Hope S. Hale. RealTracs MLS as distributed by MLS GRID
- $499,9003 bd3 ba2.8k sqft4037 Brimestone Way, Greenbrier, TN 37073For SaleMLS ID #3197799, Martie Burnett. RealTracs MLS as distributed by MLS GRID
