Beautifully maintained 4 bedroom, 3.5 bath home with side-entry 2-car garage and underground storm shelter! Afraid of tornadoes? We got you covered! This home is located in a desirable gaslight community with sidewalks, pool, park, playground, walking trails and newly added dog park. This move-in ready home features hardwood floors in the main living areas, a dramatic two-story foyer, and fresh interior paint. The kitchen is equipped with black stainless steel appliances, Silestone countertops, and a large pantry; perfect for everyday living and entertaining. Refrigerator, washer, and dryer remain. Enjoy outdoor living on the beautiful Trex deck overlooking the backyard and partial view of Norman Lake. Additional highlights include a whole-house water purification system with reverse osmosis, laundry room with utility sink, walk-in storage off the bonus room, and abundant functional space throughout. Major updates include a brand new roof, gutters, and downspouts. Arlo security cameras and video doorbell to remain. This well cared for home offers comfort, convenience, and community amenities all in one.
Active
$594,900
1023 Avery Trace Cir, Hendersonville, TN 37075
4beds
2,563sqft
Single Family Residence, Residential
Built in 2008
10,018 Square Feet Lot
$-- Zestimate®
$232/sqft
$75/mo HOA
What's special
- 42 days |
- 648 |
- 25 |
Likely to sell faster than
Zillow last checked:
Listing updated:
Listed by:
Kitt Pupel 615-300-3550,
LuxSmart Realty 615-300-3550
Source: RealTracs MLS as distributed by MLS GRID,MLS#: 3269668
Facts & features
Interior
Bedrooms & bathrooms
- Bedrooms: 4
- Bathrooms: 4
- Full bathrooms: 3
- 1/2 bathrooms: 1
- Main level bedrooms: 1
Bedroom 1
- Features: Walk-In Closet(s)
- Level: Walk-In Closet(s)
- Area: 208 Square Feet
- Dimensions: 16x13
Bedroom 2
- Area: 132 Square Feet
- Dimensions: 12x11
Bedroom 3
- Area: 121 Square Feet
- Dimensions: 11x11
Bedroom 4
- Area: 121 Square Feet
- Dimensions: 11x11
Primary bathroom
- Features: Double Vanity
- Level: Double Vanity
Dining room
- Features: Formal
- Level: Formal
- Area: 121 Square Feet
- Dimensions: 11x11
Kitchen
- Features: Eat-in Kitchen
- Level: Eat-in Kitchen
- Area: 220 Square Feet
- Dimensions: 20x11
Living room
- Features: Great Room
- Level: Great Room
- Area: 255 Square Feet
- Dimensions: 17x15
Recreation room
- Features: Second Floor
- Level: Second Floor
- Area: 234 Square Feet
- Dimensions: 18x13
Heating
- Central, Natural Gas
Cooling
- Central Air, Electric
Appliances
- Included: Electric Oven, Electric Range, Dishwasher, Disposal, Dryer, Microwave, Refrigerator, Stainless Steel Appliance(s), Washer
Features
- Ceiling Fan(s), Entrance Foyer, Pantry, Walk-In Closet(s), High Speed Internet
- Flooring: Carpet, Wood, Tile
- Basement: Crawl Space
- Number of fireplaces: 1
- Fireplace features: Gas, Great Room
Interior area
- Total structure area: 2,563
- Total interior livable area: 2,563 sqft
- Finished area above ground: 2,563
Property
Parking
- Total spaces: 2
- Parking features: Garage Door Opener, Garage Faces Side
- Garage spaces: 2
Features
- Levels: Two
- Stories: 2
- Patio & porch: Deck
- Pool features: Association
- Fencing: Partial
Lot
- Size: 10,018 Square Feet
- Dimensions: 84 x 120
- Features: Level
- Topography: Level
Details
- Parcel number: 138K F 03700 000
- Special conditions: Standard
Construction
Type & style
- Home type: SingleFamily
- Property subtype: Single Family Residence, Residential
Materials
- Brick
Condition
- New construction: No
- Year built: 2008
Utilities & green energy
- Sewer: Public Sewer
- Water: Public
- Utilities for property: Electricity Available, Natural Gas Available, Water Available, Cable Connected, Underground Utilities
Community & HOA
Community
- Security: Security System, Smoke Detector(s)
- Subdivision: Autumn Creek Sec 3
HOA
- Has HOA: Yes
- Amenities included: Park, Playground, Pool, Sidewalks, Underground Utilities, Trail(s)
- Services included: Maintenance Grounds, Recreation Facilities
- HOA fee: $75 monthly
Location
- Region: Hendersonville
Financial & listing details
- Price per square foot: $232/sqft
- Tax assessed value: $533,700
- Annual tax amount: $2,681
- Date on market: 7/9/2026
- Electric utility on property: Yes
Estimated market value
Not available
Estimated sales range
Not available
Not available
Price history
| Date | Event | Price |
|---|---|---|
| 7/9/2026 | Listed for sale | $594,900-0.8%$232/sqft |
Source:  RealTracs MLS as distributed by MLS GRID #3269668 Report a problem RealTracs MLS as distributed by MLS GRID #3269668 Report a problem | ||
| 6/30/2026 | Listing removed | $599,900$234/sqft |
Source: RealTracs MLS as distributed by MLS GRID #3143496 Report a problem | ||
| 5/9/2026 | Price change | $599,900-1.6%$234/sqft |
Source: RealTracs MLS as distributed by MLS GRID #3143496 Report a problem | ||
| 4/10/2026 | Price change | $609,900-2.4%$238/sqft |
Source: RealTracs MLS as distributed by MLS GRID #3143496 Report a problem | ||
| 3/13/2026 | Listed for sale | $624,900+152%$244/sqft |
Source: RealTracs MLS as distributed by MLS GRID #3143496 Report a problem | ||
| 3/27/2009 | Sold | $248,000$97/sqft |
Source: Public Record Report a problem | ||
Public tax history
| Year | Property taxes | Tax assessment |
|---|---|---|
| 2025 | $2,681 | $133,425 |
| 2024 | $2,681 +3.2% | $133,425 +62.9% |
| 2023 | $2,598 -0.3% | $81,925 -75% |
| 2022 | $2,606 +40.6% | $327,700 |
| 2021 | $1,853 | $327,700 |
| 2020 | $1,853 -28.9% | $327,700 |
| 2019 | $2,606 +425.6% | $327,700 +25.3% |
| 2018 | $496 | $261,600 |
| 2017 | -- | -- |
| 2016 | -- | -- |
| 2015 | -- | -- |
| 2014 | -- | -- |
| 2011 | $1,773 -0.6% | $66,783 |
| 2010 | $1,784 | $66,783 |
| 2009 | $1,784 | $66,783 |
| 2008 | -- | $66,783 +423.4% |
| 2007 | $371 | $12,760 |
Find assessor info on the county website
Monthly payment
Est. payment
Payment breakdown
Explore the cost of this home by adjusting the details. Changes won't be saved.Climate risks
Neighborhood: 37075
Nearby schools
GreatSchools rating
- 9/10Dr. William Burrus Elementary SchoolGrades: K-5Distance: 0.8 mi
- 8/10Knox Doss Middle School At Drakes CreekGrades: 6-8Distance: 0.7 mi
- 7/10Beech Sr High SchoolGrades: 9-12Distance: 2.4 mi
Schools provided by the listing agent
- Elementary: Dr. William Burrus Elementary at Drakes Creek
- Middle: Knox Doss Middle School at Drakes Creek
- High: Beech Sr High School
Source: RealTracs MLS as distributed by MLS GRID. This data may not be complete. We recommend contacting the local school district to confirm school assignments for this home.
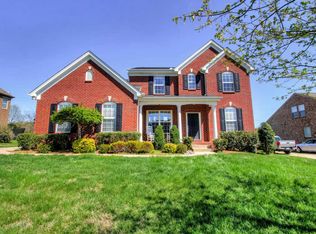
- $609,9004 bd3 ba2.6k sqft1021 Avery Trace Cir, Hendersonville, TN 37075Off Market
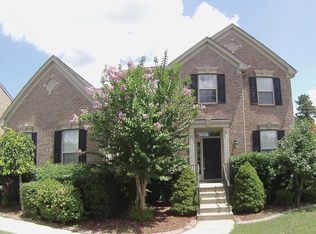
- $603,8004 bd3 ba2.6k sqft1025 Avery Trace Cir, Hendersonville, TN 37075Off Market
- $560,8004 bd3 ba2.6k sqft1027 Avery Trace Cir, Hendersonville, TN 37075Off Market

- $650,3004 bd3 ba2.6k sqft1019 Avery Trace Cir, Hendersonville, TN 37075Off Market
- $608,600-- bd3 ba2.6k sqft1022 Avery Trace Cir, Hendersonville, TN 37075Off Market
- $630,8004 bd3 ba2.6k sqft1020 Avery Trace Cir, Hendersonville, TN 37075Off Market
- $563,1004 bd3 ba2.3k sqft1024 Avery Trace Cir, Hendersonville, TN 37075Off Market
- $605,5004 bd3 ba2.4k sqft1018 Avery Trace Cir, Hendersonville, TN 37075Off Market
A local agent can set up tours, give advice and negotiate with sellers.
A local lender can help you make sure your offer is ready when you are.
Similar homes
- $629,9994 bd2 ba2.4k sqft105 Sagamore Trce, Hendersonville, TN 37075For Sale

 MLS ID #3516613, Gene Carman, IV. RealTracs MLS as distributed by MLS GRID
 - $579,9994 bd3 ba2.7k sqft111 Camp Creek Cir, Hendersonville, TN 37075For Sale
 MLS ID #3248259, Kammy Huddleston. RealTracs MLS as distributed by MLS GRID
 - $640,0004 bd3 ba2.6k sqft1551 Drakes Creek Rd, Hendersonville, TN 37075For Sale
 MLS ID #3312464, Ali Terry. RealTracs MLS as distributed by MLS GRID
 - $475,0003 bd3 ba2k sqft105 Porter Ct, Hendersonville, TN 37075For Sale
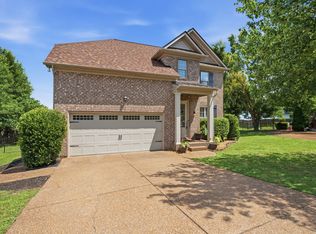 MLS ID #3187103, Barbara Jean Roberts. RealTracs MLS as distributed by MLS GRID
 - $624,9003 bd3 ba2.8k sqft1015 Stafford Ct, Hendersonville, TN 37075For SaleMLS ID #3232813, Gayle M. Halvorson. RealTracs MLS as distributed by MLS GRID
- $649,9004 bd3 ba3k sqft531 Lingering Way, Hendersonville, TN 37075For SaleMLS ID #3297963, Stephen Gillean. RealTracs MLS as distributed by MLS GRID
- $560,0003 bd2 ba2.4k sqft125 N Maple Ridge Ln, Goodlettsville, TN 37072For SaleMLS ID #3262868, Tim Schmid. RealTracs MLS as distributed by MLS GRID
- $559,0003 bd3 ba2.3k sqft139 Benjamin Ln, Hendersonville, TN 37075For SaleMLS ID #3216332, Paul R. Goode. RealTracs MLS as distributed by MLS GRID
- $640,0005 bd4 ba3k sqft162 Sandpiper Cir, Hendersonville, TN 37075For SaleMLS ID #3265782, Sheila Hollaway. RealTracs MLS as distributed by MLS GRID
- $529,5003 bd3 ba2.3k sqft120 Benjamin Ln, Hendersonville, TN 37075For SaleMLS ID #3271057, Vivian Armstrong. RealTracs MLS as distributed by MLS GRID
- $609,9005 bd4 ba3.2k sqft120 Rice Rd, Hendersonville, TN 37075For SaleMLS ID #3165417, Corey Fager. RealTracs MLS as distributed by MLS GRID
- $800,0004 bd4 ba3.1k sqft1067 Gadwall Cir, Hendersonville, TN 37075For SaleMLS ID #3197955, Rebecca (Becca) Gilbert. RealTracs MLS as distributed by MLS GRID
- $494,0003 bd3 ba2k sqft124 Ashcrest Point, Hendersonville, TN 37075For SaleMLS ID #3180644, Chris Fumia. RealTracs MLS as distributed by MLS GRID
- $459,9003 bd3 ba2k sqft107 Camden Ct N, Hendersonville, TN 37075For SaleMLS ID #3286037, Patty Johnston, Broker. RealTracs MLS as distributed by MLS GRID
- $574,9004 bd3 ba2.4k sqft1034 Stonehollow Way, Mount Juliet, TN 37122For SaleMLS ID #3518983, Edward (Eddie) Rockensock. RealTracs MLS as distributed by MLS GRID
- $599,9004 bd4 ba2.9k sqft414 Fall Creek Cir, Goodlettsville, TN 37072For SaleMLS ID #3213977, Tammy Jeffers. RealTracs MLS as distributed by MLS GRID
- $614,8884 bd4 ba2.8k sqft398 Goodman Dr, Gallatin, TN 37066For SaleMLS ID #3510382, Lisa M. Smith. RealTracs MLS as distributed by MLS GRID
- $599,9003 bd3 ba2.7k sqft708 Glenoaks Dr, Mount Juliet, TN 37122For SaleMLS ID #3336419, Amanda Simmons. RealTracs MLS as distributed by MLS GRID
- $649,9004 bd3 ba3k sqft770 Nelms Dr, Gallatin, TN 37066For SaleMLS ID #3511253, Tammy Jeffers. RealTracs MLS as distributed by MLS GRID
- $719,9005 bd4 ba3.3k sqft558 Snap Dragon Ln, Hendersonville, TN 37075For SaleMLS ID #3184210, Bernie Gallerani. RealTracs MLS as distributed by MLS GRID
