Priced Below Appraised Value!
This Bradford-style floor plan is the gem of the neighborhood! The home plan stands out within the Ashcrest community. Ideally positioned near a picturesque 20-acre park offering the perfect blend of natural surroundings and everyday convenience.
Begin your mornings with coffee on the front porch, or retreat in the evenings to the private balcony off the luxurious primary suite—an ideal spot to relax and recharge. Inside, the open-concept design is filled with natural light, creating a bright, welcoming atmosphere that feels both expansive and comfortable.
Upstairs, a generous flex/bonus room provides incredible versatility—perfect for a home office, gym, playroom, media room, or quiet retreat tailored to your lifestyle. Thoughtfully designed custom closet systems in every bedroom make organization effortless, while features like a central vacuum system and kitchen toe-kick plate add everyday ease.
Step outside and enjoy a truly walkable lifestyle. Stroll or bike to local restaurants, walk to the theater and public library, or explore the shopping and dining at the Streets of Indian Lake. The scenic greenway bike path is just moments away, offering a peaceful escape right outside your door.
Surrounded by tree-lined sidewalks and lush green spaces, this neighborhood feels like a retreat—yet keeps you connected to everything you need. This is more than a home; it’s a lifestyle opportunity you don’t want to miss.
Active
Price cut: $29.6K (9/16)
$499,900
120 Benjamin Ln, Hendersonville, TN 37075
3beds
2,386sqft
Single Family Residence, Residential
Built in 2018
3,484 Square Feet Lot
$-- Zestimate®
$210/sqft
$74/mo HOA
What's special
Front porchBright welcoming atmosphereKitchen toe-kick plateLuxurious primary suiteCentral vacuum system
- 105 days
- 341
- 18
Zillow last checked:
Listing updated:
Listed by:
Vivian Armstrong 615-815-9132,
RE/MAX Homes And Estates 615-463-3333
Source: RealTracs MLS as distributed by MLS GRID,MLS#: 3271057
Facts & features
Interior
Bedrooms & bathrooms
- Bedrooms: 3
- Bathrooms: 3
- Full bathrooms: 2
- 1/2 bathrooms: 1
Bedroom 1
- Features: Suite
- Level: Suite
- Area: 240 Square Feet
- Dimensions: 15x16
Bedroom 2
- Features: Walk-In Closet(s)
- Level: Walk-In Closet(s)
- Area: 132 Square Feet
- Dimensions: 11x12
Bedroom 3
- Features: Walk-In Closet(s)
- Level: Walk-In Closet(s)
- Area: 132 Square Feet
- Dimensions: 11x12
Primary bathroom
- Features: Suite
- Level: Suite
Dining room
- Features: Combination
- Level: Combination
Living room
- Features: Combination
- Level: Combination
Recreation room
- Features: Second Floor
- Level: Second Floor
Heating
- Central, Natural Gas
Cooling
- Ceiling Fan(s), Central Air
Appliances
- Included: Double Oven, Oven, Cooktop, Dishwasher, Disposal, Microwave, Refrigerator, Stainless Steel Appliance(s)
- Laundry: Electric Dryer Hookup, Washer Hookup
Features
- High Speed Internet, Kitchen Island
- Flooring: Carpet, Tile, Vinyl
- Basement: None
Interior area
- Total structure area: 2,386
- Total interior livable area: 2,386 sqft
- Finished area above ground: 2,386
Property
Parking
- Total spaces: 2
- Parking features: Garage Faces Rear
- Attached garage spaces: 2
Features
- Levels: Two
- Stories: 2
- Patio & porch: Deck, Covered
Lot
- Size: 3,484 Square Feet
- Features: Level
- Topography: Level
Details
- Parcel number: 145K B 02300 000
- Special conditions: Standard
Construction
Type & style
- Home type: SingleFamily
- Property subtype: Single Family Residence, Residential
Materials
- Brick
- Roof: Asphalt
Condition
- New construction: No
- Year built: 2018
Utilities & green energy
- Sewer: Public Sewer
- Water: Public
- Utilities for property: Natural Gas Available, Water Available, Cable Connected, Underground Utilities
Community & HOA
Community
- Security: Smoke Detector(s)
- Subdivision: Ashcrest
HOA
- Has HOA: Yes
- Amenities included: Park, Sidewalks, Underground Utilities
- Services included: Maintenance Grounds
- HOA fee: $74 monthly
Location
- Region: Hendersonville
Financial & listing details
- Price per square foot: $210/sqft
- Tax assessed value: $529,000
- Annual tax amount: $2,657
- Date on market: 7/10/2026
Estimated market value
Not available
Estimated sales range
Not available
Not available
Price history
| Date | Event | Price |
|---|---|---|
| 9/16/2026 | Price change | $499,900-5.6%$210/sqft |
Source:  RealTracs MLS as distributed by MLS GRID #3271057 Report a problem RealTracs MLS as distributed by MLS GRID #3271057 Report a problem | ||
| 7/11/2026 | Listed for sale | $529,500-1%$222/sqft |
Source: RealTracs MLS as distributed by MLS GRID #3271057 Report a problem | ||
| 7/1/2026 | Listing removed | $535,000$224/sqft |
Source: RealTracs MLS as distributed by MLS GRID #3098460 Report a problem | ||
| 4/6/2026 | Price change | $535,000-2.3%$224/sqft |
Source: RealTracs MLS as distributed by MLS GRID #3098460 Report a problem | ||
| 1/17/2026 | Listed for sale | $547,500+0.1%$229/sqft |
Source: RealTracs MLS as distributed by MLS GRID #3098460 Report a problem | ||
| 1/12/2026 | Listing removed | $547,000$229/sqft |
Source: RealTracs MLS as distributed by MLS GRID #2988831 Report a problem | ||
| 12/11/2025 | Price change | $547,000-0.2%$229/sqft |
Source: RealTracs MLS as distributed by MLS GRID #2988831 Report a problem | ||
| 10/21/2025 | Price change | $548,050-0.3%$230/sqft |
Source: RealTracs MLS as distributed by MLS GRID #2988831 Report a problem | ||
| 9/4/2025 | Listed for sale | $549,500+59.3%$230/sqft |
Source: RealTracs MLS as distributed by MLS GRID #2988831 Report a problem | ||
| 7/9/2018 | Sold | $345,030$145/sqft |
Source: Public Record Report a problem | ||
Public tax history
| Year | Property taxes | Tax assessment |
|---|---|---|
| 2025 | $2,657 | $132,250 |
| 2024 | $2,657 -2.3% | $132,250 +54.1% |
| 2023 | $2,720 -0.3% | $85,800 -75% |
| 2022 | $2,729 +40.6% | $343,200 |
| 2021 | $1,941 | $343,200 |
| 2020 | $1,941 -28.9% | $343,200 |
| 2019 | $2,729 | $343,200 +803.2% |
| 2018 | -- | $38,000 |
Find assessor info on the county website
Monthly payment
Est. payment
Payment breakdown
Explore the cost of this home by adjusting the details. Changes won't be saved.Climate risks
Neighborhood: 37075
Nearby schools
Schools provided by the listing agent
- Elementary: George A Whitten Elementary
- Middle: Knox Doss Middle School at Drakes Creek
- High: Beech Sr High School
Source: RealTracs MLS as distributed by MLS GRID. This data may not be complete. We recommend contacting the local school district to confirm school assignments for this home.
- $442,0003 bd-- ba2k sqft116 Benjamin Ln, Hendersonville, TN 37075Off Market
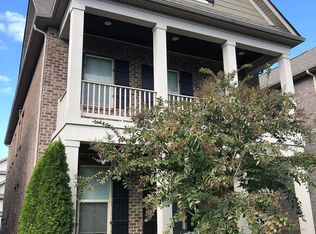
- $424,9003 bd3 ba1.9k sqft124 Benjamin Ln, Hendersonville, TN 37075Off Market
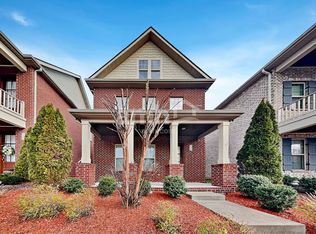
- $480,9003 bd-- ba2.3k sqft112 Benjamin Ln, Hendersonville, TN 37075Off Market
- $476,9003 bd3 ba2.3k sqft128 Benjamin Ln, Hendersonville, TN 37075Off Market
Similar homes
- $489,0003 bd3 ba2k sqft124 Ashcrest Point, Hendersonville, TN 37075For Sale

 MLS ID #3180644, Chris Fumia. RealTracs MLS as distributed by MLS GRID
 - $630,0004 bd3 ba2.6k sqft1551 Drakes Creek Rd, Hendersonville, TN 37075For Sale
 MLS ID #3312464, Ali Terry. RealTracs MLS as distributed by MLS GRID
 - $645,9004 bd4 ba2.8k sqft109 Windham Dr, Hendersonville, TN 37075For Sale
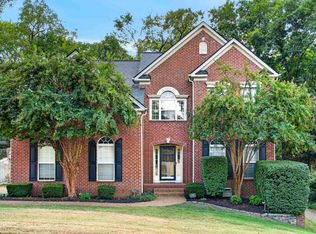 MLS ID #3598399, Veronica Crutcher. RealTracs MLS as distributed by MLS GRID
 - $654,9994 bd4 ba2.8k sqft125 Ervin St, Hendersonville, TN 37075For Sale
 MLS ID #3529594, Sonja Kelly. RealTracs MLS as distributed by MLS GRID
 - $748,0004 bd4 ba2.9k sqft1053 Avery Trace Cir, Hendersonville, TN 37075For SaleMLS ID #3530469, Amy Winters-Sakowicz. RealTracs MLS as distributed by MLS GRID
- $635,0005 bd4 ba3k sqft162 Sandpiper Cir, Hendersonville, TN 37075For SaleMLS ID #3265782, Sheila Hollaway. RealTracs MLS as distributed by MLS GRID
- $629,9003 bd3 ba2.3k sqft102 Stonehaven Way, Hendersonville, TN 37075For SaleMLS ID #3529488, Dawn Lesueur REALTOR® SRS, ABR. RealTracs MLS as distributed by MLS GRID
- $499,9003 bd3 ba2.4k sqft2508 River Trail Dr, Hermitage, TN 37076For SaleMLS ID #3619259, Christa Hughes. RealTracs MLS as distributed by MLS GRID
- $549,9003 bd2 ba2.4k sqft125 N Maple Ridge Ln, Goodlettsville, TN 37072For SaleMLS ID #3262868, Tim Schmid. RealTracs MLS as distributed by MLS GRID
- $624,9004 bd3 ba2.6k sqft335 Van Conder Pl, Hendersonville, TN 37075For SaleMLS ID #3512899, Axel Reed. RealTracs MLS as distributed by MLS GRID
- $739,0005 bd4 ba3.3k sqft138 Saranac Trl, Hendersonville, TN 37075For SaleMLS ID #3251043, Frances Marcou, Broker. RealTracs MLS as distributed by MLS GRID
- $515,0004 bd3 ba2.8k sqft300 Black Thorn Ln, Gallatin, TN 37066For SaleMLS ID #3244888, Marina Huskins. RealTracs MLS as distributed by MLS GRID
- $670,0004 bd4 ba2.9k sqft106 Houghland St, Gallatin, TN 37066For SaleMLS ID #3520502, Mark Williams, Principal Broker & Auctioneer. RealTracs MLS as distributed by MLS GRID
- $589,9004 bd4 ba2.8k sqft687 Fall Creek Cir, Goodlettsville, TN 37072For SaleMLS ID #3610096, Jay Cullom - Broker, ABR, AHWD, SFR. RealTracs MLS as distributed by MLS GRID
- $554,9004 bd2 ba2.1k sqft240 Preston Ln, Gallatin, TN 37066For SaleMLS ID #3598858, Tammy Jeffers. RealTracs MLS as distributed by MLS GRID
- $569,9003 bd2 ba2.8k sqft108 Gulfstream Dr, Gallatin, TN 37066For SaleMLS ID #3500896, Nam Luu. RealTracs MLS as distributed by MLS GRID
- $585,0003 bd3 ba2.5k sqft724 Heritage Rd, Lebanon, TN 37087For SaleMLS ID #3618781, Elise Aric, GRI. RealTracs MLS as distributed by MLS GRID
- $499,0003 bd3 ba2.2k sqft807 Manner Ln, Lebanon, TN 37087For SaleMLS ID #3508075, William (Shane) Jones. RealTracs MLS as distributed by MLS GRID
- $399,0003 bd3 ba2k sqft3204 Chaucer Ln, Gallatin, TN 37066For SaleMLS ID #3594099, Tammy Johnson. RealTracs MLS as distributed by MLS GRID
- $474,9505 bd3 ba2.4k sqft1713 Kendall Cove Ln, Mount Juliet, TN 37122For SaleMLS ID #3546110, Baker Reynolds. RealTracs MLS as distributed by MLS GRID
