A main-level guest suite, multiple outdoor living spaces, and a fully fenced backyard with no homes directly behind you, this Norman Farm home offers the space and flexibility that can be hard to find. The main floor includes a full bedroom and bath, ideal for guests, multi-generational living, or anyone looking for main-level living flexibility. A dedicated office with glass French doors provides a separate work-from-home space, while the open living and dining areas center around a gas fireplace and spacious kitchen with quartz countertops, large island, gas range, and walk-in pantry. Upstairs, the exceptionally spacious primary suite features double vanities, a soaking tub, tiled shower, and oversized walk-in closet. Two additional bedrooms share a full bath with double vanities, while a large central loft/bonus room provides even more space to spread out. Generous additional storage throughout the second level adds everyday functionality. Out back, a covered deck and extended lower patio create multiple spaces to dine, grill, entertain, or simply enjoy the view. The fully fenced yard backs to a rolling hillside with no homes directly behind, offering added privacy and beautiful sunset views from one of the higher homesites in the community. Norman Farm amenities include a 5-acre stocked pond, walking trails, sidewalks, playground, and community garden, all convenient to Indian Lake shopping, dining, schools, and access into Nashville. *Design inspiration renderings are included in select photos to illustrate potential furniture placement and paint/décor. Rendered images are for visualization purposes only.
Active
Price cut: $5.1K (6/17)
$624,900
335 Van Conder Pl, Hendersonville, TN 37075
4beds
2,634sqft
Single Family Residence, Residential
Built in 2024
9,147 Square Feet Lot
$-- Zestimate®
$237/sqft
$97/mo HOA
What's special
Gas fireplaceLarge islandWalk-in pantryFully fenced backyardGas rangeMain-level guest suiteAdded privacy
- 2 days |
- 152 |
- 13 |
Likely to sell faster than
Zillow last checked:
Listing updated:
Listed by:
Axel Reed 949-697-3155,
Compass RE 615-475-5616,
Rachel McEver 615-838-4048,
Compass RE
Source: RealTracs MLS as distributed by MLS GRID,MLS#: 3512899
Facts & features
Interior
Bedrooms & bathrooms
- Bedrooms: 4
- Bathrooms: 3
- Full bathrooms: 3
- Main level bedrooms: 1
Bedroom 1
- Features: Suite
- Level: Suite
- Area: 285 Square Feet
- Dimensions: 19x15
Bedroom 2
- Features: Bath
- Level: Bath
- Area: 156 Square Feet
- Dimensions: 13x12
Bedroom 3
- Features: Walk-In Closet(s)
- Level: Walk-In Closet(s)
- Area: 132 Square Feet
- Dimensions: 11x12
Bedroom 4
- Features: Extra Large Closet
- Level: Extra Large Closet
- Area: 143 Square Feet
- Dimensions: 11x13
Primary bathroom
- Features: Double Vanity
- Level: Double Vanity
Dining room
- Features: Formal
- Level: Formal
- Area: 132 Square Feet
- Dimensions: 11x12
Kitchen
- Area: 180 Square Feet
- Dimensions: 10x18
Living room
- Features: Great Room
- Level: Great Room
- Area: 270 Square Feet
- Dimensions: 15x18
Other
- Features: Office
- Level: Office
- Area: 132 Square Feet
- Dimensions: 11x12
Recreation room
- Features: Second Floor
- Level: Second Floor
- Area: 224 Square Feet
- Dimensions: 14x16
Heating
- Central
Cooling
- Central Air
Appliances
- Included: Oven, Gas Range, Dishwasher, Disposal, Microwave, Stainless Steel Appliance(s)
- Laundry: Washer Hookup
Features
- Ceiling Fan(s), Entrance Foyer, Extra Closets, High Ceilings, Open Floorplan, Pantry, Smart Thermostat, Walk-In Closet(s), Kitchen Island
- Flooring: Carpet, Laminate, Tile
- Basement: Crawl Space
- Number of fireplaces: 1
- Fireplace features: Family Room, Gas
Interior area
- Total structure area: 2,634
- Total interior livable area: 2,634 sqft
- Finished area above ground: 2,634
Property
Parking
- Total spaces: 4
- Parking features: Garage Faces Front, Concrete, Driveway
- Attached garage spaces: 2
- Uncovered spaces: 2
Features
- Levels: Two
- Stories: 2
- Patio & porch: Deck, Covered, Porch
- Fencing: Back Yard
Lot
- Size: 9,147 Square Feet
Details
- Parcel number: 138K L 02600 000
- Special conditions: Standard
Construction
Type & style
- Home type: SingleFamily
- Architectural style: Traditional
- Property subtype: Single Family Residence, Residential
Materials
- Hardboard Siding, Brick, Stone
- Roof: Asphalt
Condition
- New construction: No
- Year built: 2024
Utilities & green energy
- Sewer: Public Sewer
- Water: Public
- Utilities for property: Water Available, Underground Utilities
Community & HOA
Community
- Subdivision: Retreat At Norman Farm Ph 3a
HOA
- Has HOA: Yes
- Amenities included: Park, Playground, Sidewalks, Underground Utilities, Trail(s)
- Services included: Maintenance Grounds, Trash
- HOA fee: $97 monthly
Location
- Region: Hendersonville
Financial & listing details
- Price per square foot: $237/sqft
- Tax assessed value: $649,100
- Annual tax amount: $2,306
- Date on market: 8/14/2026
Estimated market value
Not available
Estimated sales range
Not available
Not available
Price history
| Date | Event | Price |
|---|---|---|
| 6/17/2026 | Price change | $624,900-0.8%$237/sqft |
Source:  RealTracs MLS as distributed by MLS GRID #3185813 Report a problem RealTracs MLS as distributed by MLS GRID #3185813 Report a problem | ||
| 5/1/2026 | Listed for sale | $630,000-0.8%$239/sqft |
Source: RealTracs MLS as distributed by MLS GRID #3185813 Report a problem | ||
| 4/26/2026 | Listing removed | $635,000$241/sqft |
Source: RealTracs MLS as distributed by MLS GRID #3127669 Report a problem | ||
| 3/31/2026 | Price change | $635,000-2.3%$241/sqft |
Source: RealTracs MLS as distributed by MLS GRID #3127669 Report a problem | ||
| 2/12/2026 | Listed for sale | $649,900+3.4%$247/sqft |
Source: RealTracs MLS as distributed by MLS GRID #3127669 Report a problem | ||
| 5/31/2024 | Sold | $628,640$239/sqft |
Source: Public Record Report a problem | ||
Public tax history
| Year | Property taxes | Tax assessment |
|---|---|---|
| 2025 | $2,306 +33.6% | $162,275 +33.6% |
| 2024 | $1,726 | $121,450 |
Find assessor info on the county website
Monthly payment
Est. payment
Payment breakdown
Explore the cost of this home by adjusting the details. Changes won't be saved.Climate risks
Neighborhood: 37075
Getting around
0 / 100
Car-DependentNearby schools
GreatSchools rating
- 9/10Dr. William Burrus Elementary SchoolGrades: K-5Distance: 1.1 mi
- 8/10Knox Doss Middle School At Drakes CreekGrades: 6-8Distance: 0.8 mi
- 7/10Beech Sr High SchoolGrades: 9-12Distance: 2.7 mi
Schools provided by the listing agent
- Elementary: Dr. William Burrus Elementary at Drakes Creek
- Middle: Knox Doss Middle School at Drakes Creek
- High: Beech Sr High School
Source: RealTracs MLS as distributed by MLS GRID. This data may not be complete. We recommend contacting the local school district to confirm school assignments for this home.
- $546,000-- bd-- ba2k sqft331 Van Conder Pl, Hendersonville, TN 37075Off Market
- $--5 bd5 ba3.4k sqft343 Van Conder Pl LOT 57, Hendersonville, TN 37075Off Market
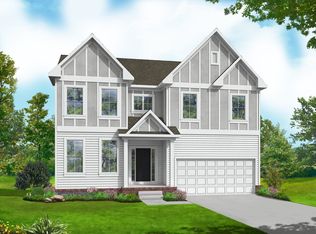
- $737,800-- bd-- ba2.9k sqft329 Van Conder Pl, Hendersonville, TN 37075Off Market
- $610,9904 bd3 ba2.7k sqft347 Van Conder Pl LOT 58, Hendersonville, TN 37075Sold
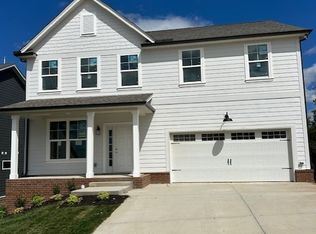
- $625,3955 bd5 ba2.9k sqft885 Joe Miller Dr LOT 132, Hendersonville, TN 37075Sold
- $647,0194 bd4 ba2.9k sqft338 Van Conder Pl LOT 176, Hendersonville, TN 37075Sold
- $568,500-- bd-- ba2.5k sqft334 Van Conder Pl, Hendersonville, TN 37075Sold
- $525,4003 bd2 ba1.7k sqft330 Van Conder Pl, Hendersonville, TN 37075Off Market
A local agent can set up tours, give advice and negotiate with sellers.
A local lender can help you make sure your offer is ready when you are.
Similar homes
- $625,0004 bd4 ba2.5k sqft821 Westchester Cir, Hendersonville, TN 37075For Sale

 MLS ID #3223069, Brenda S. Kersey Broker ABR GRI. RealTracs MLS as distributed by MLS GRID
 - $649,9004 bd3 ba3k sqft531 Lingering Way, Hendersonville, TN 37075For Sale
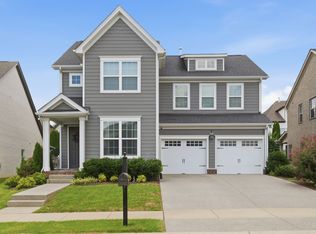 MLS ID #3297963, Stephen Gillean. RealTracs MLS as distributed by MLS GRID
 - $699,0004 bd4 ba2.8k sqft102 Edenburg Dr, Hendersonville, TN 37075For Sale
 MLS ID #3232683, Shannon Surgener. RealTracs MLS as distributed by MLS GRID
 - $535,0003 bd2 ba1.6k sqft135 John T Alexander Blvd, Hendersonville, TN 37075For Sale
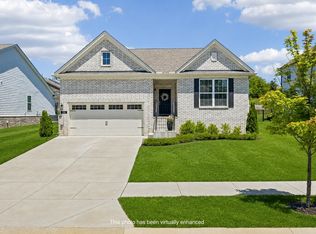 MLS ID #3215925, Axel Reed. RealTracs MLS as distributed by MLS GRID
 - $799,9994 bd3 ba3k sqft1566 Drakes Creek Rd, Hendersonville, TN 37075For SaleMLS ID #3260199, Misty Maynor. RealTracs MLS as distributed by MLS GRID
- $740,0004 bd3 ba2.8k sqft1094 Dorset Dr, Hendersonville, TN 37075For SaleMLS ID #3159810, Natalie DeFord. RealTracs MLS as distributed by MLS GRID
- $545,0003 bd3 ba2.8k sqft151 Benjamin Ln, Hendersonville, TN 37075For SaleMLS ID #3256135, Allen Perry. RealTracs MLS as distributed by MLS GRID
- $559,0003 bd3 ba2.3k sqft139 Benjamin Ln, Hendersonville, TN 37075For SaleMLS ID #3216332, Paul R. Goode. RealTracs MLS as distributed by MLS GRID
- $509,9003 bd3 ba2.3k sqft334 Cornelius Way, Hendersonville, TN 37075For SaleMLS ID #3148554, Barbara Mahy. RealTracs MLS as distributed by MLS GRID
- $719,9005 bd4 ba3.3k sqft558 Snap Dragon Ln, Hendersonville, TN 37075For SaleMLS ID #3184210, Bernie Gallerani. RealTracs MLS as distributed by MLS GRID
- $579,9004 bd3 ba2.3k sqft2164 Creekland View Blvd, Nashville, TN 37207For SaleMLS ID #3333674, Evelyn Magana. RealTracs MLS as distributed by MLS GRID
- $399,0003 bd3 ba1.7k sqft315 Twig Pvt Ct, Hendersonville, TN 37075For SaleMLS ID #3501435, Jennifer Barrett. RealTracs MLS as distributed by MLS GRID
- $599,9004 bd4 ba2.5k sqft829 Ashton Park Way, Mount Juliet, TN 37122For SaleMLS ID #3512469, Michael Bird. RealTracs MLS as distributed by MLS GRID
- $570,0004 bd3 ba2.7k sqft113 Joyner Ct, Gallatin, TN 37066For SaleMLS ID #3175524, Mark Lewis. RealTracs MLS as distributed by MLS GRID
- $695,0005 bd4 ba3.1k sqft2069 Hedgelawn Dr, Lebanon, TN 37090For SaleMLS ID #3511160, Chris Long. RealTracs MLS as distributed by MLS GRID
- $519,9003 bd3 ba2.5k sqft1872 Stonewater Dr, Hermitage, TN 37076For SaleMLS ID #3511248, Leigh Ann Emerson. RealTracs MLS as distributed by MLS GRID
- $549,0004 bd4 ba2.7k sqft7020 Evans Hill Way, Hermitage, TN 37076For SaleMLS ID #3506081, Nick Shuford | Principal Broker & Auctioneer. RealTracs MLS as distributed by MLS GRID
- $640,0004 bd3 ba2.6k sqft534 Red Barn Way, Mount Juliet, TN 37122For SaleMLS ID #3318680, John Pickle. RealTracs MLS as distributed by MLS GRID
- $589,9004 bd3 ba2.1k sqft1104 Watermark Way, Mount Juliet, TN 37122For SaleMLS ID #3298039, Kendra Nitz. RealTracs MLS as distributed by MLS GRID
- $644,9004 bd3 ba2.7k sqft120 Watermill Ln, Lebanon, TN 37087For SaleMLS ID #3256304, Angela Harmon. RealTracs MLS as distributed by MLS GRID
