Agents, write your offers! This stunning 4-bedroom, 3-bath home is loaded with upgrades throughout and still has 8 years remaining on its structural warranty.
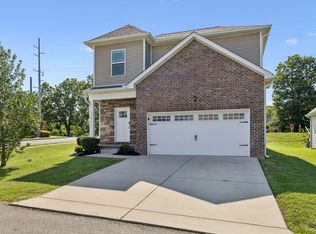
Let's start outside. Nestled at the end of a quiet cul-de-sac, this home offers privacy on all sides. You'll immediately notice the extra-long driveway, perfect for additional parking. The backyard backs up to a beautiful tree line, providing peace, privacy, and plenty of space to enjoy. The owners have also invested in gorgeous landscaping, a 13x18 patio with a city-approved pergola, and a second concrete pad with a permanent storage shed.
Step inside to high ceilings, a finished garage, a stainless steel utility sink in the garage, a reverse osmosis water filtration system, and sleek modern panel doors that add a stylish, contemporary touch. Every bedroom has a ceiling fan, and there's a 5x20 attic for additional storage. Can't beat that!
Active
$579,900
2164 Creekland View Blvd, Nashville, TN 37207
4beds
2,344sqft
Single Family Residence, Residential
Built in 2024
0.27 Acres Lot
$-- Zestimate®
$247/sqft
$68/mo HOA
What's special
Privacy on all sidesFinished garageGorgeous landscapingHigh ceilings
- 1 day |
- 87 |
- 6 |
Likely to sell faster than
Zillow last checked:
Listing updated:
Listed by:
Evelyn Magana 805-458-2191,
eXp Realty 888-519-5113
Source: RealTracs MLS as distributed by MLS GRID,MLS#: 3333674
Facts & features
Interior
Bedrooms & bathrooms
- Bedrooms: 4
- Bathrooms: 3
- Full bathrooms: 3
- Main level bedrooms: 2
Bedroom 1
- Features: Walk-In Closet(s)
- Level: Walk-In Closet(s)
- Area: 221 Square Feet
- Dimensions: 17x13
Bedroom 2
- Features: Walk-In Closet(s)
- Level: Walk-In Closet(s)
- Area: 143 Square Feet
- Dimensions: 11x13
Bedroom 3
- Area: 140 Square Feet
- Dimensions: 10x14
Bedroom 4
- Area: 140 Square Feet
- Dimensions: 10x14
Kitchen
- Features: Pantry
- Level: Pantry
- Area: 150 Square Feet
- Dimensions: 10x15
Living room
- Area: 255 Square Feet
- Dimensions: 15x17
Recreation room
- Features: Second Floor
- Level: Second Floor
- Area: 140 Square Feet
- Dimensions: 10x14
Heating
- Central
Cooling
- Central Air
Appliances
- Included: Built-In Electric Oven, Electric Range, ENERGY STAR Qualified Appliances, Microwave
Features
- Flooring: Carpet, Wood, Vinyl
- Basement: None
Interior area
- Total structure area: 2,344
- Total interior livable area: 2,344 sqft
- Finished area above ground: 2,344
Property
Parking
- Total spaces: 2
- Parking features: Garage Faces Front
- Attached garage spaces: 2
Features
- Levels: Two
- Stories: 2
Lot
- Size: 0.27 Acres
- Dimensions: 54 x 236
Details
- Parcel number: 032160B04400CO
- Special conditions: Standard
Construction
Type & style
- Home type: SingleFamily
- Property subtype: Single Family Residence, Residential
Materials
- Brick, Vinyl Siding
Condition
- New construction: No
- Year built: 2024
Utilities & green energy
- Sewer: Public Sewer
- Water: Public
- Utilities for property: Water Available
Community & HOA
Community
- Subdivision: Heritage Creek
HOA
- Has HOA: Yes
- HOA fee: $68 monthly
- Second HOA fee: $300 one time
Location
- Region: Nashville
Financial & listing details
- Price per square foot: $247/sqft
- Tax assessed value: $522,600
- Annual tax amount: $3,635
- Date on market: 8/16/2026
Estimated market value
Not available
Estimated sales range
Not available
Not available
Price history
| Date | Event | Price |
|---|---|---|
| 8/16/2026 | Listed for sale | $579,900+12.8%$247/sqft |
Source:  RealTracs MLS as distributed by MLS GRID #3333674 Report a problem RealTracs MLS as distributed by MLS GRID #3333674 Report a problem | ||
| 10/9/2024 | Sold | $514,042$219/sqft |
Source: Public Record Report a problem | ||
Public tax history
| Year | Property taxes | Tax assessment |
|---|---|---|
| 2025 | $3,635 +563.4% | $130,650 +596.8% |
| 2024 | $548 | $18,750 |
| 2023 | -- | -- |
Find assessor info on the county website
Monthly payment
Est. payment
Payment breakdown
Explore the cost of this home by adjusting the details. Changes won't be saved.Climate risks
Neighborhood: 37207
Nearby schools
GreatSchools rating
- 4/10Bellshire Elementary Design CenterGrades: PK-5Distance: 0.9 mi
- 4/10Madison Middle PrepGrades: 6-8Distance: 3 mi
- 4/10Hunters Lane Comp High SchoolGrades: 9-12Distance: 0.7 mi
Schools provided by the listing agent
- Elementary: Bellshire Elementary Design Center
- Middle: Madison Middle
- High: Hunters Lane Comp High School
Source: RealTracs MLS as distributed by MLS GRID. This data may not be complete. We recommend contacting the local school district to confirm school assignments for this home.
- $459,1793 bd2 ba1.6k sqft2160 Creekland View Blvd LOT 45, Nashville, TN 37207Sold

- $459,1793 bd2 ba1.6k sqft2160 Creekland View Blvd, Nashville, TN 37207Sold
- $531,8974 bd3 ba2.2k sqft2168 Creekland View Blvd, Nashville, TN 37207Sold
- $502,7653 bd2 ba1.6k sqft2156 Creekland View Blvd LOT 46, Nashville, TN 37207Sold

- $502,7653 bd2 ba2.3k sqft2156 Creekland View Blvd, Nashville, TN 37207Sold
- $539,9905 bd3 ba2.6k sqft2152 Creekland View Blvd, Nashville, TN 37207Sold
- $544,6774 bd3 ba2.2k sqft2148 Creekland View Blvd LOT 48, Nashville, TN 37207Sold
- $544,6774 bd3 ba2.4k sqft2148 Creekland View Blvd, Nashville, TN 37207Sold
A local agent can set up tours, give advice and negotiate with sellers.
Similar homes
- $459,9003 bd2 ba1.7k sqft2073 Creekland View Blvd, Nashville, TN 37207For Sale

 MLS ID #3250887, Catherine Languido. RealTracs MLS as distributed by MLS GRID
 - $615,0003 bd3 ba2.3k sqft2140A Burns St, Nashville, TN 37216For Sale
 MLS ID #3514198, Carolyn D. Akins. RealTracs MLS as distributed by MLS GRID
 - $415,0003 bd3 ba1.8k sqft3549 Brick Church Pike, Nashville, TN 37207For Sale
 MLS ID #3311635, Molly Mitchell Copeland. RealTracs MLS as distributed by MLS GRID
 - $429,9004 bd3 ba1.6k sqft151 Faraday Pass, Nashville, TN 37207For Sale
 MLS ID #3322460, Adam Spivey. RealTracs MLS as distributed by MLS GRID
 - $624,9004 bd3 ba2.6k sqft335 Van Conder Pl, Hendersonville, TN 37075For SaleMLS ID #3512899, Axel Reed. RealTracs MLS as distributed by MLS GRID
- $614,9003 bd3 ba2.1k sqft1508 E Stewarts Ln, Nashville, TN 37218For SaleMLS ID #3233927, Tucker Felts | Kelton Group. RealTracs MLS as distributed by MLS GRID
- $418,0003 bd2 ba1.5k sqft3040 Sapgate Ln, Nashville, TN 37207For SaleMLS ID #3304238, Stephanie Skipper. RealTracs MLS as distributed by MLS GRID
- $550,0004 bd3 ba2.1k sqft193 Manor Way, Hendersonville, TN 37075For SaleMLS ID #3510373, Brenna Goethel. RealTracs MLS as distributed by MLS GRID
- $599,9004 bd4 ba2.5k sqft829 Ashton Park Way, Mount Juliet, TN 37122For SaleMLS ID #3512469, Michael Bird. RealTracs MLS as distributed by MLS GRID
- $549,0004 bd4 ba2.7k sqft7020 Evans Hill Way, Hermitage, TN 37076For SaleMLS ID #3506081, Nick Shuford | Principal Broker & Auctioneer. RealTracs MLS as distributed by MLS GRID
- $574,9004 bd3 ba2.5k sqft523 Kemp Dr, Hermitage, TN 37076For SaleMLS ID #3308882, Rachael Harmon. RealTracs MLS as distributed by MLS GRID
- $649,9004 bd3 ba2k sqft1610 Essex Ave, Nashville, TN 37216For SaleMLS ID #3301743, Ryan Maxwell. RealTracs MLS as distributed by MLS GRID
- $647,5003 bd3 ba2k sqft1617 Hampton St, Nashville, TN 37207New ConstructionMLS ID #3138343, Margaret Davidson. RealTracs MLS as distributed by MLS GRID
- $584,9953 bd3 ba2.4k sqft921 Watercourse Ct Lot 24, Nashville, TN 37214New ConstructionRealTracs MLS as distributed by MLS GRID
- $599,9903 bd3 ba2.4k sqft913 Watercourse Ct Lot 26, Nashville, TN 37214New ConstructionRealTracs MLS as distributed by MLS GRID
- $455,0004 bd3 ba2.1k sqft69 French St, Goodlettsville, TN 37072For SaleMLS ID #3254696, Viyaleta Tooley. RealTracs MLS as distributed by MLS GRID
- $599,9004 bd3 ba2.6k sqft1369 Ashton Park Dr, Mount Juliet, TN 37122For SaleMLS ID #3336332, Kelly Ramos. RealTracs MLS as distributed by MLS GRID
- $547,0003 bd2 ba1.8k sqft6541 Frye Ln, Hermitage, TN 37076For SaleMLS ID #3246816, April Harrington. RealTracs MLS as distributed by MLS GRID
- $580,0004 bd3 ba2.6k sqft443 Meandering Way, White House, TN 37188For SaleMLS ID #3194019, Corey B O'Neal. RealTracs MLS as distributed by MLS GRID
- $529,0003 bd3 ba2.1k sqft3732 Hoggett Ford Rd, Hermitage, TN 37076For SaleMLS ID #3272225, Josh Weber. RealTracs MLS as distributed by MLS GRID
