Why build new and wait when the upgrades, finishes, and designer inspired details you would choose are already here? Offering the benefits of new construction without the wait, added expense, or decisions still to be made, this nearly new Drees home is an exceptional value with more than $78,000 in builder and seller upgrades already completed.
Showing like a model home and living like a custom home, the thoughtfully designed floor plan offers the convenience of main-level living with the flexibility of additional space upstairs. The first floor features the primary suite, a secondary bedroom, dedicated office or 3rd bedroom, spacious open-concept living areas, and a beautifully appointed chef-inspired kitchen.
Upstairs provides the perfect extension of the home with a private guest suite, bonus room, and additional flex space ideal for a home office, fitness room, hobby space, or whatever best suits your needs.
Beautifully finished, meticulously maintained, and move-in ready, this home offers a rare combination of quality, space, upgrades, and value. For buyers considering new construction, 1369 Ashton Park Drive offers an opportunity to have it all—without the wait or additional cost of building from the ground up.
Under contract - showing
$599,900
1369 Ashton Park Dr, Mount Juliet, TN 37122
4beds
2,676sqft
Single Family Residence, Residential
Built in 2025
9,583 Square Feet Lot
$-- Zestimate®
$224/sqft
$40/mo HOA
What's special
Private guest suiteBeautifully finishedMeticulously maintainedBeautifully appointed chef-inspired kitchenBonus roomConvenience of main-level livingPrimary suite
- 19 days |
- 589 |
- 68 |
Likely to sell faster than
Zillow last checked:
Listing updated:
Listed by:
Kelly Ramos 615-477-1527,
Synergy Realty Network, LLC 615-371-2424
Source: RealTracs MLS as distributed by MLS GRID,MLS#: 3336332
Facts & features
Interior
Bedrooms & bathrooms
- Bedrooms: 4
- Bathrooms: 3
- Full bathrooms: 3
- Main level bedrooms: 3
Bedroom 1
- Features: Suite
- Level: Suite
- Area: 224 Square Feet
- Dimensions: 16x14
Bedroom 2
- Features: Extra Large Closet
- Level: Extra Large Closet
- Area: 132 Square Feet
- Dimensions: 12x11
Bedroom 3
- Features: Extra Large Closet
- Level: Extra Large Closet
- Area: 154 Square Feet
- Dimensions: 14x11
Primary bathroom
- Features: Double Vanity
- Level: Double Vanity
Dining room
- Features: Separate
- Level: Separate
Other
- Features: Other
- Level: Other
Living room
- Features: Great Room
- Level: Great Room
- Area: 234 Square Feet
- Dimensions: 18x13
Other
- Features: Office
- Level: Office
- Area: 132 Square Feet
- Dimensions: 12x11
Other
- Features: Media Room
- Level: Media Room
- Area: 154 Square Feet
- Dimensions: 14x11
Recreation room
- Features: Second Floor
- Level: Second Floor
- Area: 170 Square Feet
- Dimensions: 17x10
Heating
- Central
Cooling
- Ceiling Fan(s), Central Air
Appliances
- Included: Built-In Electric Oven, Built-In Gas Range, Dishwasher, Disposal, ENERGY STAR Qualified Appliances, Microwave, Refrigerator
- Laundry: Electric Dryer Hookup, Washer Hookup
Features
- Ceiling Fan(s), Entrance Foyer, Extra Closets, High Ceilings, Open Floorplan, Pantry, Walk-In Closet(s), Kitchen Island
- Flooring: Carpet, Wood, Tile
- Basement: Crawl Space
- Fireplace features: Insert, Gas, Great Room
Interior area
- Total structure area: 2,676
- Total interior livable area: 2,676 sqft
- Finished area above ground: 2,676
Property
Parking
- Total spaces: 2
- Parking features: Garage Door Opener, Attached
- Attached garage spaces: 2
Features
- Levels: One
- Stories: 2
- Patio & porch: Patio, Covered, Porch
- Fencing: Back Yard
Lot
- Size: 9,583 Square Feet
- Dimensions: 55 x 120
- Features: Corner Lot, Level
- Topography: Corner Lot,Level
Details
- Parcel number: 110020C05500CO
- Special conditions: Standard
Construction
Type & style
- Home type: SingleFamily
- Property subtype: Single Family Residence, Residential
Materials
- Fiber Cement, Hardboard Siding, Brick
Condition
- New construction: No
- Year built: 2025
Utilities & green energy
- Sewer: Public Sewer
- Water: Public
- Utilities for property: Water Available, Underground Utilities
Green energy
- Energy efficient items: Water Heater, Windows, Thermostat
Community & HOA
Community
- Security: Fire Alarm, Smoke Detector(s)
- Subdivision: Ashton Park
HOA
- Has HOA: Yes
- Amenities included: Sidewalks, Underground Utilities, Trail(s)
- Services included: Maintenance Grounds
- HOA fee: $40 monthly
- Second HOA fee: $350 one time
Location
- Region: Mount Juliet
Financial & listing details
- Price per square foot: $224/sqft
- Tax assessed value: $119,000
- Annual tax amount: $828
- Date on market: 8/7/2026
Estimated market value
Not available
Estimated sales range
Not available
Not available
Price history
| Date | Event | Price |
|---|---|---|
| 8/20/2026 | Contingent | $599,900$224/sqft |
Source:  RealTracs MLS as distributed by MLS GRID #3336332 Report a problem RealTracs MLS as distributed by MLS GRID #3336332 Report a problem | ||
| 8/7/2026 | Listed for sale | $599,900-7.7%$224/sqft |
Source: RealTracs MLS as distributed by MLS GRID #3336332 Report a problem | ||
| 8/5/2026 | Listing removed | $650,000$243/sqft |
Source: RealTracs MLS as distributed by MLS GRID #3242384 Report a problem | ||
| 7/17/2026 | Price change | $650,000-2.3%$243/sqft |
Source: RealTracs MLS as distributed by MLS GRID #3242384 Report a problem | ||
| 6/25/2026 | Price change | $665,000-1.5%$249/sqft |
Source: RealTracs MLS as distributed by MLS GRID #3242384 Report a problem | ||
| 6/13/2026 | Listed for sale | $675,000$252/sqft |
Source: RealTracs MLS as distributed by MLS GRID #3242384 Report a problem | ||
Public tax history
| Year | Property taxes | Tax assessment |
|---|---|---|
| 2025 | $828 | $29,750 |
Find assessor info on the county website
Monthly payment
Est. payment
Payment breakdown
Explore the cost of this home by adjusting the details. Changes won't be saved.Climate risks
Neighborhood: 37122
Nearby schools
GreatSchools rating
- 6/10Ruby Major Elementary SchoolGrades: PK-5Distance: 0.8 mi
- 3/10Donelson Middle SchoolGrades: 6-8Distance: 5.2 mi
- 3/10McGavock High SchoolGrades: 9-12Distance: 6.7 mi
Schools provided by the listing agent
- Elementary: Ruby Major Elementary
- Middle: Donelson Middle
- High: McGavock Comp High School
Source: RealTracs MLS as distributed by MLS GRID. This data may not be complete. We recommend contacting the local school district to confirm school assignments for this home.
- $594,9004 bd3 ba2.3k sqft805 Ashton Park Way LOT 165, Mount Juliet, TN 37122Sold
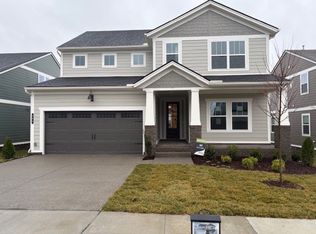
- $665,0003 bd3 ba2.4k sqft1361 Ashton Park Dr, Mount Juliet, TN 37122Off Market
- $729,0154 bd4 ba2.9k sqft1052 Cherry Tree Dr LOT 137, Mount Juliet, TN 37122Sold
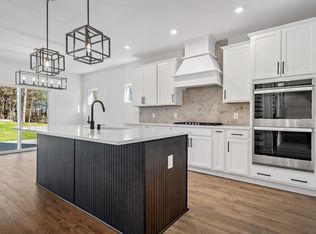
- $666,6304 bd4 ba2.9k sqft1016 Cherry Tree Dr LOT 146, Mount Juliet, TN 37122Sold

- $728,1904 bd4 ba3k sqft1032 Cherry Tree Dr LOT 142, Mount Juliet, TN 37122Sold
- $758,7754 bd4 ba2.9k sqft1008 Cherry Tree Dr LOT 148, Mount Juliet, TN 37122Sold
- $784,5105 bd4 ba3.2k sqft1012 Cherry Tree Ln LOT 147, Mount Juliet, TN 37122Sold
- $755,0805 bd4 ba3.2k sqft1004 Cherry Tree Dr LOT 149, Mount Juliet, TN 37122Sold
A local agent can set up tours, give advice and negotiate with sellers.
A local lender can help you make sure your offer is ready when you are.
Similar homes
- $619,9905 bd5 ba3k sqft1553 Cherry Tree Ln, Mount Juliet, TN 37122New Construction

 MLS ID #3513136, Shannon England. RealTracs MLS as distributed by MLS GRID
 - $569,9004 bd4 ba2.5k sqft335 Collier Rd, Mount Juliet, TN 37122For Sale
 MLS ID #3309511, Courtney Burghall. RealTracs MLS as distributed by MLS GRID
 - $649,9004 bd3 ba2.7k sqft1035 Fallow Rd, Mount Juliet, TN 37122For Sale
 MLS ID #3319048, Michael Estany. RealTracs MLS as distributed by MLS GRID
 - $589,9004 bd3 ba2.4k sqft933 Pleasant Ridge Run, Mount Juliet, TN 37122For Sale
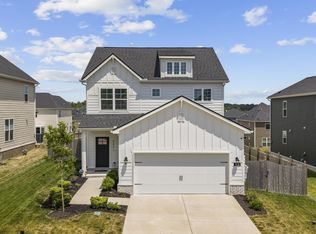 MLS ID #3333682, Melissa Kelley. RealTracs MLS as distributed by MLS GRID
 - $735,0004 bd3 ba3k sqft1006 Dermot Dr, Mount Juliet, TN 37122For SaleMLS ID #3287880, Andrew McGinnis. RealTracs MLS as distributed by MLS GRID
- $585,9904 bd3 ba2.5k sqft2521 Ansley Dr, Mount Juliet, TN 37122New ConstructionMLS ID #3318883, Shea Krafzig. RealTracs MLS as distributed by MLS GRID
- $565,9903 bd3 ba2.5k sqft2521 Kingston Lot, Mount Juliet, TN 37122New ConstructionMLS ID #3318877, Michael Elizabeth McQuillen. RealTracs MLS as distributed by MLS GRID
- $759,0004 bd4 ba2.6k sqft530 Oakvale Ln, Mount Juliet, TN 37122For SaleMLS ID #3501466, Kammy Huddleston. RealTracs MLS as distributed by MLS GRID
- $599,9905 bd5 ba3k sqft240 Crown Gardens Ct, Hermitage, TN 37076New ConstructionMLS ID #3512795, Shannon England. RealTracs MLS as distributed by MLS GRID
- $574,9004 bd3 ba2.5k sqft523 Kemp Dr, Hermitage, TN 37076For SaleMLS ID #3308882, Rachael Harmon. RealTracs MLS as distributed by MLS GRID
- $589,9954 bd4 ba2.6k sqft1 Silva Loop, Mount Juliet, TN 37122New ConstructionMLS ID #3268477, Ashley Rolf. RealTracs MLS as distributed by MLS GRID
- $589,9905 bd5 ba3k sqft228 Crown Gardens Ct, Hermitage, TN 37076New ConstructionMLS ID #3513144, Shannon England. RealTracs MLS as distributed by MLS GRID
- $549,0004 bd4 ba2.7k sqft7020 Evans Hill Way, Hermitage, TN 37076For SaleMLS ID #3506081, Nick Shuford | Principal Broker & Auctioneer. RealTracs MLS as distributed by MLS GRID
- $625,0003 bd4 ba2.8k sqft404 Anchor Reserve Cv, Hermitage, TN 37076For SaleMLS ID #3243384, Phil Longstreth. RealTracs MLS as distributed by MLS GRID
- $696,9904 bd4 ba3.1k sqft3194 Buchanan Blvd, Mount Juliet, TN 37122New ConstructionMLS ID #3318888, Michael Elizabeth McQuillen. RealTracs MLS as distributed by MLS GRID
- $639,9904 bd3 ba3.1k sqft3107 Ellington Dr, Mount Juliet, TN 37122New ConstructionMLS ID #3318785, Tracey Hightower. RealTracs MLS as distributed by MLS GRID
- $689,0005 bd5 ba2.6k sqft27 Ora Ct Lot 138, Mount Juliet, TN 37122New ConstructionMLS ID #3516519, Ashley Rolf. RealTracs MLS as distributed by MLS GRID
- $736,9905 bd4 ba3.4k sqft3435 Weston Way, Mount Juliet, TN 37122New ConstructionMLS ID #3318884, Shea Krafzig. RealTracs MLS as distributed by MLS GRID
- $779,9904 bd4 ba3.1k sqft3007 Sawgrass Ln, Mount Juliet, TN 37122New ConstructionRealTracs MLS as distributed by MLS GRID
- $689,9004 bd4 ba3k sqft413 Mabels Way, Mount Juliet, TN 37122For SaleMLS ID #3220519, Jennifer McCaleb. RealTracs MLS as distributed by MLS GRID
