FREEDOM FOR TRAVEL AND LIVING LIFE! This Home is free from yard and all external maintenance. Frank Batson homes are known for quality. TWO PRIMARY SUITES on ground floor complete with walk in showers. Kitchen contains built in oven and microwave, a Bosch dishwasher, cooktop and vent hood, extended countertop seating perfect for entertaining. You will love sitting in the 4-season patio watching for the regular visits by wildlife and enjoying the peaceful greenspace behind the home. It's a home wired for sound. Upstairs living area includes a surprise built in Murphy bed to accommodate a houseful of guests. GENERAC generator provides back up power, so you are prepared for any interruption caused by middle Tennessee weather. NOTE: HOA Fees take care of all external maintenance, yard services & landscaping, and home structural insurance.
Active
Price cut: $9.5K (7/25)
$625,000
404 Anchor Reserve Cv, Hermitage, TN 37076
3beds
2,865sqft
Condominium, Residential
Built in 2020
-- sqft lot
$-- Zestimate®
$218/sqft
$385/mo HOA
What's special
Home wired for soundBosch dishwasherCooktop and vent hoodWalk in showers
- 120 days
- 217
- 19
Zillow last checked:
Listing updated:
Listed by:
Phil Longstreth 615-895-8000,
Keller Williams Realty - Murfreesboro 615-895-8000
Source: RealTracs MLS as distributed by MLS GRID,MLS#: 3243384
Facts & features
Interior
Bedrooms & bathrooms
- Bedrooms: 3
- Bathrooms: 4
- Full bathrooms: 3
- 1/2 bathrooms: 1
- Main level bedrooms: 2
Primary bathroom
- Features: Suite
- Level: Suite
Dining room
- Features: Combination
- Level: Combination
Living room
- Features: Great Room
- Level: Great Room
Recreation room
- Features: Second Floor
- Level: Second Floor
Heating
- Central, Furnace
Cooling
- Ceiling Fan(s), Central Air, Gas
Appliances
- Included: Built-In Electric Oven, Built-In Gas Range, Cooktop, Dishwasher, Disposal, Microwave
- Laundry: Electric Dryer Hookup, Washer Hookup
Features
- Air Filter, Built-in Features, Ceiling Fan(s), Extra Closets, High Ceilings, Open Floorplan, Pantry, Walk-In Closet(s)
- Flooring: Carpet, Wood, Tile
- Basement: None
- Number of fireplaces: 1
- Fireplace features: Gas, Living Room
Interior area
- Total structure area: 2,865
- Total interior livable area: 2,865 sqft
- Finished area above ground: 2,865
Property
Parking
- Total spaces: 2
- Parking features: Garage Door Opener, Garage Faces Side
- Garage spaces: 2
Features
- Levels: Two
- Stories: 2
- Patio & porch: Patio, Covered, Screened
Lot
- Size: 2,613 Square Feet
- Features: Level
- Topography: Level
Details
- Parcel number: 110020B02600CO
- Special conditions: Standard
- Other equipment: Irrigation System, Air Purifier
Construction
Type & style
- Home type: Condo
- Architectural style: Other
- Property subtype: Condominium, Residential
- Attached to another structure: Yes
Materials
- Brick, Hardboard Siding
- Roof: Shingle
Condition
- New construction: No
- Year built: 2020
Utilities & green energy
- Sewer: STEP System
- Water: Public
- Utilities for property: Water Available, Underground Utilities
Community & HOA
Community
- Security: Smoke Detector(s)
- Subdivision: Reserve At Seven Points
HOA
- Has HOA: Yes
- Amenities included: Sidewalks, Underground Utilities, Trail(s)
- Services included: Maintenance Structure, Maintenance Grounds, Insurance, Pest Control
- HOA fee: $385 monthly
Location
- Region: Hermitage
Financial & listing details
- Price per square foot: $218/sqft
- Tax assessed value: $642,900
- Annual tax amount: $4,471
- Date on market: 6/20/2026
Estimated market value
Not available
Estimated sales range
Not available
Not available
Price history
| Date | Event | Price |
|---|---|---|
| 7/25/2026 | Price change | $625,000-1.5%$218/sqft |
Source:  RealTracs MLS as distributed by MLS GRID #3243384 Report a problem RealTracs MLS as distributed by MLS GRID #3243384 Report a problem | ||
| 7/21/2026 | Price change | $634,500-0.1%$221/sqft |
Source: RealTracs MLS as distributed by MLS GRID #3243384 Report a problem | ||
| 6/20/2026 | Listed for sale | $635,000+40.7%$222/sqft |
Source: RealTracs MLS as distributed by MLS GRID #3243384 Report a problem | ||
| 8/31/2020 | Sold | $451,289$158/sqft |
Source: Public Record Report a problem | ||
Public tax history
| Year | Property taxes | Tax assessment |
|---|---|---|
| 2025 | $4,471 +39.6% | $160,725 +46.6% |
| 2024 | $3,204 | $109,650 |
| 2023 | $3,204 | $109,650 |
| 2022 | $3,204 -1% | $109,650 |
| 2021 | $3,238 +462.4% | $109,650 +621.4% |
| 2020 | $576 | $15,200 |
| 2019 | -- | -- |
| 2018 | -- | -- |
Find assessor info on the county website
Monthly payment
Est. payment
Payment breakdown
Explore the cost of this home by adjusting the details. Changes won't be saved.Climate risks
Neighborhood: 37076
Nearby schools
Schools provided by the listing agent
- Elementary: Ruby Major Elementary
- Middle: Donelson Middle
- High: McGavock Comp High School
Source: RealTracs MLS as distributed by MLS GRID. This data may not be complete. We recommend contacting the local school district to confirm school assignments for this home.
- $557,0003 bd3 ba2.8k sqft406 Anchor Reserve Cv, Hermitage, TN 37076Off Market
- $550,0003 bd3 ba2.6k sqft5013 Harbor Reserve Cv, Hermitage, TN 37076Off Market
- $542,9003 bd3 ba2.6k sqft5015 Harbor Reserve Cv, Hermitage, TN 37076Off Market
- $562,5003 bd3 ba2.8k sqft5019 Harbor Reserve Cv, Hermitage, TN 37076Off Market
Similar homes
- $594,9003 bd4 ba2.8k sqft5000 Harbor Reserve Cv, Hermitage, TN 37076For Sale

 MLS ID #3244760, Abbie Hendry Hammett. RealTracs MLS as distributed by MLS GRID
 - $585,5003 bd3 ba2.6k sqft602 Lake Reserve Cv, Hermitage, TN 37076For Sale
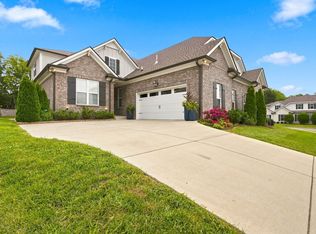 MLS ID #3601932, William (Bill) C. Britt. RealTracs MLS as distributed by MLS GRID
 - $550,0003 bd3 ba2.6k sqft408 Anchor Reserve Cv, Hermitage, TN 37076For Sale
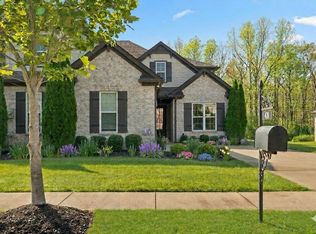 MLS ID #3603962, Brooke Seraphine. RealTracs MLS as distributed by MLS GRID
 - $549,9993 bd3 ba2.6k sqft1113 Chickadee Cir, Hermitage, TN 37076For Sale
 MLS ID #3596944, Alex Andraca. RealTracs MLS as distributed by MLS GRID
 - $518,0003 bd3 ba2.1k sqft3048 Wiltshire Park Pl, Hermitage, TN 37076For SaleMLS ID #3190970, Lance Davis. RealTracs MLS as distributed by MLS GRID
- $625,0004 bd4 ba2.9k sqft3660 Pierside Dr, Hermitage, TN 37076For SaleMLS ID #3611914, Gary Ashton. RealTracs MLS as distributed by MLS GRID
- $664,8003 bd3 ba2.4k sqft6300 York Dr, Hermitage, TN 37076For SaleMLS ID #3311820, Jared Benoit. RealTracs MLS as distributed by MLS GRID
- $535,0003 bd3 ba2.5k sqft2168 Hickory Brook Dr, Hermitage, TN 37076For SaleMLS ID #3592100, Ryan Tombul. RealTracs MLS as distributed by MLS GRID
- $599,9004 bd4 ba2.5k sqft829 Ashton Park Way, Mount Juliet, TN 37122For SaleMLS ID #3512469, Michael Bird. RealTracs MLS as distributed by MLS GRID
- $659,9003 bd4 ba2.7k sqft6221 Crawford Dr, Hermitage, TN 37076For SaleMLS ID #3214967, Courtney Morton. RealTracs MLS as distributed by MLS GRID
- $655,0003 bd3 ba2.5k sqft813 Ridgestone Pl, Lebanon, TN 37087For SaleMLS ID #3620502, Justin Brown. RealTracs MLS as distributed by MLS GRID
- $739,9003 bd3 ba2.6k sqft5348 Highland Place Way, Hermitage, TN 37076For SaleMLS ID #3312438, ReBecca Bogle. RealTracs MLS as distributed by MLS GRID
- $659,9004 bd3 ba2.2k sqft112 Stewarts Landing Dr, Mount Juliet, TN 37122For SaleMLS ID #3259972, April Harrington. RealTracs MLS as distributed by MLS GRID
- $542,0003 bd2 ba1.8k sqft6541 Frye Ln, Hermitage, TN 37076For SaleMLS ID #3246816, April Harrington. RealTracs MLS as distributed by MLS GRID
- $749,9004 bd3 ba2.9k sqft609 Sire Ave, Mount Juliet, TN 37122For SaleMLS ID #3621527, John T. Hendon. RealTracs MLS as distributed by MLS GRID
- $650,0003 bd3 ba2.5k sqft735 Plowson Rd, Mount Juliet, TN 37122For SaleMLS ID #3500836, Amy Doyle, CLHMS, CSP, GRI, RENE, SRS. RealTracs MLS as distributed by MLS GRID
- $654,9994 bd4 ba2.8k sqft125 Ervin St, Hendersonville, TN 37075For SaleMLS ID #3529594, Sonja Kelly. RealTracs MLS as distributed by MLS GRID
- $594,9004 bd3 ba3k sqft5190 Giardino Dr, Mount Juliet, TN 37122For SaleMLS ID #3542437, Serena Weiny. RealTracs MLS as distributed by MLS GRID
- $589,9004 bd3 ba2.1k sqft1104 Watermark Way, Mount Juliet, TN 37122For SaleMLS ID #3298039, Kendra Nitz. RealTracs MLS as distributed by MLS GRID
