Welcome to refined, low-upkeep living in the highly desired Reserve at Seven Points. Built in 2022, this beautifully designed 3-bedroom, 3-bath home blends modern luxury with thoughtful functionality across 2,661 sqft. From the moment you step inside, you’ll notice the elevated finishes and natural light that define the open-concept main level. The spacious living area flows seamlessly into a chef-inspired kitchen featuring premium Bosch 800 Series appliances, a double oven, granite countertops, and an oversized island—perfect for entertaining or everyday living. A butler’s pantry with wine fridge and an additional large pantry provide exceptional storage and convenience. The main level offers two bedrooms, including a serene primary suite with spa-like bath and full tile surround shower. Upstairs, a large bonus room and private guest suite create the ideal space for visitors, a home office, or a second living area. Step outside to your private patio retreat, complete with a natural gas fire pit—perfect for relaxing evenings or hosting friends year-round. Additional highlights include: Designer lighting and high-end finishes throughout Full tile surround in all bathrooms Extended attic space for additional storage Two-car garage HOA-maintained lawn care and landscaping for true lock-and-leave convenience Located just minutes from Percy Priest Lake, shopping, dining, and downtown Nashville, this home offers the perfect balance of tranquility and accessibility. This is more than a home—it’s a lifestyle upgrade.
Active
$619,900
602 Lake Reserve Cv, Hermitage, TN 37076
3beds
2,661sqft
:
Get pre-qualified$4,075/mo
Apartment, Residential, Condominium
Built in 2022
-- sqft lot
$-- Zestimate®
$233/sqft
$250/mo HOA
What's special
Private guest suiteTwo-car garagePrivate patio retreatLarge bonus roomDouble ovenElevated finishesGranite countertops
- 115 days |
- 138 |
- 5 |
Zillow last checked:
Listing updated:
Listed by:
Christopher Stjernholm 629-260-5285,
Trelora Realty, Inc 404-456-6604
Source: RealTracs MLS as distributed by MLS GRID,MLS#: 3167770
Facts & features
Interior
Bedrooms & bathrooms
- Bedrooms: 3
- Bathrooms: 3
- Full bathrooms: 3
- Main level bedrooms: 3
Heating
- Central, Heat Pump, Natural Gas
Cooling
- Central Air
Appliances
- Included: Gas Range, Dishwasher, Disposal, Dryer, Ice Maker, Microwave, Refrigerator, Stainless Steel Appliance(s), Washer
Features
- Flooring: Laminate, Tile
- Basement: None
Interior area
- Total structure area: 2,661
- Total interior livable area: 2,661 sqft
- Finished area above ground: 2,661
Property
Parking
- Total spaces: 2
- Parking features: Garage Faces Side
- Garage spaces: 2
Features
- Levels: Two
- Stories: 2
Lot
- Size: 2,613 Square Feet
Details
- Parcel number: 110020B07400CO
- Special conditions: Standard
Construction
Type & style
- Home type: Condo
- Architectural style: Traditional
- Property subtype: Apartment, Residential, Condominium
- Attached to another structure: Yes
Materials
- Brick
Condition
- New construction: No
- Year built: 2022
Utilities & green energy
- Sewer: Public Sewer
- Water: Public
- Utilities for property: Natural Gas Available, Water Available, Cable Connected
Community & HOA
Community
- Subdivision: Reserve At Seven Points
HOA
- Has HOA: Yes
- HOA fee: $250 monthly
Location
- Region: Hermitage
Financial & listing details
- Price per square foot: $233/sqft
- Tax assessed value: $620,200
- Annual tax amount: $4,313
- Date on market: 4/3/2026
Estimated market value
Not available
Estimated sales range
Not available
Not available
Price history
| Date | Event | Price |
|---|---|---|
| 4/3/2026 | Listed for sale | $619,900$233/sqft |
Source:  RealTracs MLS as distributed by MLS GRID #3167770 Report a problem RealTracs MLS as distributed by MLS GRID #3167770 Report a problem | ||
| 4/2/2026 | Listing removed | $619,900$233/sqft |
Source: RealTracs MLS as distributed by MLS GRID #3159357 Report a problem | ||
| 3/25/2026 | Listed for sale | $619,900-6.1%$233/sqft |
Source: RealTracs MLS as distributed by MLS GRID #3159357 Report a problem | ||
| 3/16/2026 | Listing removed | $659,900$248/sqft |
Source: RealTracs MLS as distributed by MLS GRID #3003404 Report a problem | ||
| 9/29/2025 | Listed for sale | $659,900+18%$248/sqft |
Source: RealTracs MLS as distributed by MLS GRID #3003404 Report a problem | ||
| 4/28/2022 | Sold | $559,292$210/sqft |
Source: Public Record Report a problem | ||
Public tax history
| Year | Property taxes | Tax assessment |
|---|---|---|
| 2025 | $4,313 +43.6% | $155,050 +50.9% |
| 2024 | $3,003 | $102,775 |
| 2023 | $3,003 +275.8% | $102,775 +275.8% |
| 2022 | $799 | $27,350 |
Find assessor info on the county website
Monthly payment
Est. payment
Payment breakdown
Explore the cost of this home by adjusting the details. Changes won't be saved.Climate risks
Neighborhood: 37076
Nearby schools
GreatSchools rating
- 6/10Ruby Major Elementary SchoolGrades: PK-5Distance: 0.6 mi
- 3/10Donelson Middle SchoolGrades: 6-8Distance: 4.7 mi
- 3/10McGavock High SchoolGrades: 9-12Distance: 6.3 mi
Schools provided by the listing agent
- Elementary: Ruby Major Elementary
- Middle: Donelson Middle
- High: McGavock Comp High School
Source: RealTracs MLS as distributed by MLS GRID. This data may not be complete. We recommend contacting the local school district to confirm school assignments for this home.
- $548,0003 bd3 ba2.6k sqft600 Lake Reserve Cv, Hermitage, TN 37076Off Market
- $573,9003 bd3 ba2.5k sqft607 Lake Reserve Cv, Hermitage, TN 37076Off Market
- $83,000-- bd-- ba-- sqft604 Lake Reserve Cv, Hermitage, TN 37076Off Market
- $521,8003 bd3 ba2.5k sqft604 Lake Reserve Cv, Hermitage, TN 37076Off Market
- $575,0003 bd3 ba2.6k sqft606 Lake Reserve Cv, Hermitage, TN 37076Sold
- $707,7004 bd3 ba3.5k sqft2268 Seven Points Cir, Hermitage, TN 37076Off Market
- $200-- bd-- ba-- sqft6071 B Lake Reserve Cv, Hermitage, TN 37076Off Market
- $535,7004 bd3 ba2.5k sqft2280 Seven Points Cir, Hermitage, TN 37076Off Market
A local agent can set up tours, give advice and negotiate with sellers.
Similar homes
- $489,0003 bd3 ba2.8k sqft1009 Larkwood Dr, Hermitage, TN 37076For Sale

 MLS ID #3178500, Heather Leifheit. RealTracs MLS as distributed by MLS GRID
 - $479,9004 bd3 ba2.2k sqft2337 Willesden Green Ct, Hermitage, TN 37076For Sale
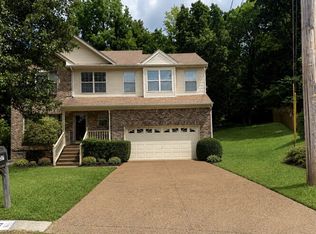 MLS ID #3303945, Yolanda Smith. RealTracs MLS as distributed by MLS GRID
 - $519,8883 bd3 ba2k sqft6345 Spera Pointe Xing, Hermitage, TN 37076For Sale
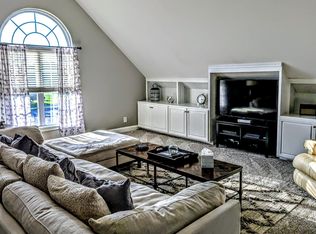 MLS ID #3243812, Ashton Smith. RealTracs MLS as distributed by MLS GRID
 - $559,9004 bd3 ba2.5k sqft1520 Brookstone Cir, Mount Juliet, TN 37122For Sale
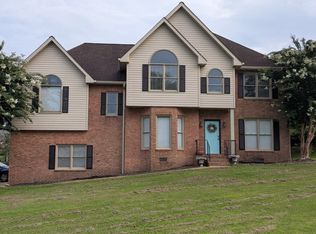 MLS ID #3303988, Kendra Smith. RealTracs MLS as distributed by MLS GRID
 - $313,0003 bd2 ba1.8k sqft916 Old Fountain Pl, Hermitage, TN 37076For SaleMLS ID #3224287, Ryan Scott. RealTracs MLS as distributed by MLS GRID
- $556,9003 bd3 ba2.8k sqft3010 Timber Lake Dr, Mount Juliet, TN 37122For SaleMLS ID #3243025, Joy Dale. RealTracs MLS as distributed by MLS GRID
- $599,9003 bd2 ba2.4k sqft601 Maplewood Ln, Nashville, TN 37216For SaleMLS ID #3260454, William (Trey) Sugg. RealTracs MLS as distributed by MLS GRID
- $699,0003 bd3 ba2.3k sqft329 Shepherd Hills Dr, Madison, TN 37115For Sale By Owner
- $515,0003 bd3 ba2.2k sqft2018 Edison Park Ln, Nashville, TN 37209For SaleMLS ID #3287890, Nathan Nicholson. RealTracs MLS as distributed by MLS GRID
- $369,9004 bd2 ba2k sqft4040 Farmingham Woods Dr, Hermitage, TN 37076For SaleMLS ID #3191271, John C. Rochford. RealTracs MLS as distributed by MLS GRID
- $575,0004 bd4 ba2.6k sqft5005 Suter Dr, Nashville, TN 37211For SaleMLS ID #3244820, Mitzi Gentry. RealTracs MLS as distributed by MLS GRID
- $485,9004 bd3 ba2.4k sqft4041 Windwood Ln, Nashville, TN 37214For SaleMLS ID #3191532, Allene Shannon. RealTracs MLS as distributed by MLS GRID
- $485,0003 bd3 ba2.2k sqft121 Grandview Cir, Old Hickory, TN 37138For SaleMLS ID #3216547, Paula Harmon. RealTracs MLS as distributed by MLS GRID
- $415,0003 bd3 ba1.9k sqft6492 Paddington Way, Antioch, TN 37013For SaleMLS ID #3288287, John Graves. RealTracs MLS as distributed by MLS GRID
- $669,0004 bd3 ba2.4k sqft711 Plowson Rd, Mount Juliet, TN 37122For SaleMLS ID #3251515, Jonathan Minerick. RealTracs MLS as distributed by MLS GRID
- $649,9004 bd3 ba2.6k sqft4520 McCrary Rd, Lebanon, TN 37090For SaleMLS ID #3261446, Angela B Francis. RealTracs MLS as distributed by MLS GRID
- $594,6753 bd2 ba1.9k sqft6705 Major Hutchings Dr Lot 244, Hermitage, TN 37076New ConstructionRealTracs MLS as distributed by MLS GRID
- $636,6903 bd3 ba2.5k sqft4696 Arbor Park Dr Lot V117, Mount Juliet, TN 37122New ConstructionRealTracs MLS as distributed by MLS GRID
- $544,8994 bd3 ba2.8k sqft107 W Braxton Ln, Hendersonville, TN 37075For SaleMLS ID #3272361, Morgan Smith. RealTracs MLS as distributed by MLS GRID
- $574,9003 bd2 ba1.8k sqft4500 Post Rd Unit 44, Nashville, TN 37205For SaleMLS ID #3134221, Starling Davis. RealTracs MLS as distributed by MLS GRID
