Welcome to 121 Grandview Circle! This spacious all-brick home in desirable West Wilson County offers incredible flexibility, updated living spaces, and an outdoor retreat perfect for entertaining!
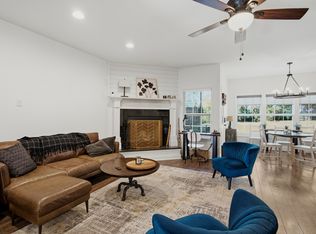
With three bedrooms upstairs and a versatile downstairs flex space currently used as a primary suite, this home offers endless possibilities. The downstairs suite features its own private entrance and beautifully remodeled private bathroom, making it ideal for guests, multigenerational living, or additional living space. You’ll love the remodeled bathrooms, bonus and flex spaces, and new LVP flooring throughout the entire home.
Step outside to your own backyard oasis! The spacious, fenced backyard features an above-ground pool with a freshly stained deck, a covered patio with a tin roof, and a large living treehouse. Whether you’re hosting gatherings, relaxing poolside, or simply enjoying the outdoors, this backyard has something for everyone!
Additional highlights include an approximately five-year-old roof with gutter guards for easier maintenance and zoning for Green Hill High School.
The seller is offering 1% toward buyer closing costs with an acceptable offer! Plus, a preferred lender is offering qualified buyers an additional 1% of the loan amount toward closing costs AND a free appraisal!
With its flexible floor plan, remodeled bathrooms, fantastic outdoor living spaces, and potential for multigenerational living, this home has so much to offer!
Active
Price cut: $5K (9/26)
$475,000
121 Grandview Cir, Old Hickory, TN 37138
3beds
2,226sqft
Single Family Residence, Residential
Built in 1971
0.46 Acres Lot
$-- Zestimate®
$213/sqft
$-- HOA
What's special
Updated living spacesSpacious all-brick homeLarge living treehouseSpacious fenced backyardThree bedrooms upstairsVersatile downstairs flex spaceBonus and flex spaces
- 43 days
- 422
- 34
Zillow last checked:
Listing updated:
Listed by:
Paula Harmon 615-972-7971,
Benchmark Realty, LLC 615-288-8292
Source: RealTracs MLS as distributed by MLS GRID,MLS#: 3546943
Facts & features
Interior
Bedrooms & bathrooms
- Bedrooms: 3
- Bathrooms: 3
- Full bathrooms: 3
- Main level bedrooms: 1
Bedroom 1
- Features: Full Bath
- Level: Full Bath
- Area: 352 Square Feet
- Dimensions: 16x22
Bedroom 2
- Features: Bath
- Level: Bath
- Area: 154 Square Feet
- Dimensions: 11x14
Bedroom 3
- Area: 130 Square Feet
- Dimensions: 10x13
Kitchen
- Features: Eat-in Kitchen
- Level: Eat-in Kitchen
- Area: 170 Square Feet
- Dimensions: 10x17
Living room
- Area: 325 Square Feet
- Dimensions: 13x25
Other
- Area: 308 Square Feet
- Dimensions: 14x22
Recreation room
- Features: Main Level
- Level: Main Level
- Area: 384 Square Feet
- Dimensions: 16x24
Heating
- Central
Cooling
- Central Air
Appliances
- Included: Built-In Electric Oven, Electric Oven, Electric Range
Features
- Flooring: Carpet, Wood, Tile, Vinyl
- Basement: None
- Number of fireplaces: 1
- Fireplace features: Wood Burning
Interior area
- Total structure area: 2,226
- Total interior livable area: 2,226 sqft
- Finished area above ground: 2,226
Property
Parking
- Total spaces: 4
- Parking features: Open
- Uncovered spaces: 4
Features
- Levels: Three Or More
- Stories: 3
- Patio & porch: Deck, Covered
- Has private pool: Yes
- Pool features: Above Ground
- Fencing: Back Yard
Lot
- Size: 0.46 Acres
- Dimensions: 100 x 202.6 IRR
- Features: Level, Private
- Topography: Level,Private
Details
- Additional structures: Storage
- Parcel number: 052L D 00600 000
- Special conditions: Standard
Construction
Type & style
- Home type: SingleFamily
- Architectural style: Other
- Property subtype: Single Family Residence, Residential
Materials
- Hardboard Siding, Brick
- Roof: Shingle
Condition
- New construction: No
- Year built: 1971
Utilities & green energy
- Sewer: Septic Tank
- Water: Public
- Utilities for property: Water Available
Community & HOA
Community
- Subdivision: Green Hill Meadows 3
HOA
- Has HOA: No
Location
- Region: Old Hickory
Financial & listing details
- Price per square foot: $213/sqft
- Tax assessed value: $312,400
- Annual tax amount: $1,491
- Date on market: 9/11/2026
Estimated market value
Not available
Estimated sales range
Not available
Not available
Price history
| Date | Event | Price |
|---|---|---|
| 9/26/2026 | Price change | $475,000-1%$213/sqft |
Source: RealTracs MLS as distributed by MLS GRID #3546943 Report a problem | ||
| 9/11/2026 | Listed for sale | $480,000$216/sqft |
Source:  RealTracs MLS as distributed by MLS GRID #3546943 Report a problem RealTracs MLS as distributed by MLS GRID #3546943 Report a problem | ||
| 9/1/2026 | Listing removed | $480,000$216/sqft |
Source: RealTracs MLS as distributed by MLS GRID #3216547 Report a problem | ||
| 7/29/2026 | Price change | $480,000-1%$216/sqft |
Source: RealTracs MLS as distributed by MLS GRID #3216547 Report a problem | ||
| 5/28/2026 | Price change | $485,000-3%$218/sqft |
Source: RealTracs MLS as distributed by MLS GRID #3216547 Report a problem | ||
| 5/23/2026 | Listed for sale | $499,900+74.9%$225/sqft |
Source: RealTracs MLS as distributed by MLS GRID #3216547 Report a problem | ||
| 10/30/2019 | Sold | $285,800-4.7%$128/sqft |
Source: RealTracs MLS as distributed by MLS GRID #2069876 Report a problem | ||
| 9/9/2019 | Price change | $299,900-3.2%$135/sqft |
Source: Benchmark Realty, LLC #2069876 Report a problem | ||
| 8/19/2019 | Price change | $309,900-3.2%$139/sqft |
Source: Benchmark Realty, LLC #2069876 Report a problem | ||
| 8/10/2019 | Price change | $320,000-1.5%$144/sqft |
Source: Benchmark Realty, LLC #2069876 Report a problem | ||
| 7/26/2019 | Listed for sale | $324,900+54.7%$146/sqft |
Source: Owner Report a problem | ||
| 4/7/2019 | Sold | $210,000+31.3%$94/sqft |
Source: RealTracs MLS as distributed by MLS GRID #2027986 Report a problem | ||
| 8/26/2012 | Listing removed | $159,900$72/sqft |
Source: Twin Team Properties #1367467 Report a problem | ||
| 7/7/2012 | Price change | $159,900-3.1%$72/sqft |
Source: Twin Team Properties #1367467 Report a problem | ||
| 6/3/2012 | Listed for sale | $165,000-5.7%$74/sqft |
Source: Twin Team Properties #1367467 Report a problem | ||
| 2/5/2011 | Listing removed | $174,947$79/sqft |
Source: TheDailyClassifieds.Com #1244032 Report a problem | ||
| 9/3/2010 | Price change | $174,947-2.8%$79/sqft |
Source: TheDailyClassifieds.Com #1221053 Report a problem | ||
| 6/30/2010 | Listed for sale | $179,971+5.9%$81/sqft |
Source: TheDailyClassifieds.Com #1221053 Report a problem | ||
| 6/1/2007 | Sold | $169,961+29.2%$76/sqft |
Source: Public Record Report a problem | ||
| 3/25/2002 | Sold | $131,500$59/sqft |
Source: Public Record Report a problem | ||
Public tax history
| Year | Property taxes | Tax assessment |
|---|---|---|
| 2025 | $1,491 | $78,100 |
| 2024 | $1,491 | $78,100 |
| 2023 | $1,491 | $78,100 |
| 2022 | $1,491 | $78,100 |
| 2021 | -- | $78,100 +65% |
| 2020 | $1,192 | $47,325 |
| 2019 | $1,192 | $47,325 |
| 2018 | $1,192 +0% | $47,325 |
| 2017 | $1,192 0% | $47,325 |
| 2016 | $1,192 -2% | $47,325 |
| 2015 | $1,216 +13.2% | $47,325 +13.2% |
| 2014 | $1,075 | $41,810 |
| 2013 | $1,075 +0% | $41,810 |
| 2012 | $1,075 +1.5% | $41,810 -1.2% |
| 2011 | $1,058 | $42,318 |
| 2010 | -- | $42,318 -3.5% |
| 2009 | $1,067 | $43,858 |
| 2008 | $1,067 +9.6% | $43,858 +11.7% |
| 2007 | $974 -0.5% | $39,267 -0.5% |
| 2006 | $979 | $39,471 |
| 2005 | $979 -16.5% | $39,471 |
| 2003 | $1,172 +36.1% | $39,471 +36.1% |
| 2002 | $861 | $28,999 |
| 2001 | -- | $28,999 -72.6% |
| 2000 | -- | $105,806 |
Find assessor info on the county website
Monthly payment
Est. payment
Payment breakdown
Explore the cost of this home by adjusting the details. Changes won't be saved.Climate risks
Neighborhood: 37138
Nearby schools
Schools provided by the listing agent
- Elementary: W A Wright Elementary
- Middle: Mt. Juliet Middle School
- High: Green Hill High School
Source: RealTracs MLS as distributed by MLS GRID. This data may not be complete. We recommend contacting the local school district to confirm school assignments for this home.
- $322,600-- bd1 ba1.5k sqft119 Grandview Cir, Old Hickory, TN 37138Off Market
- $346,7004 bd2 ba1.2k sqft123 Grandview Cir, Old Hickory, TN 37138Off Market
- $315,200-- bd1 ba1.2k sqft117 Grandview Cir, Old Hickory, TN 37138Off Market
- $413,6004 bd3 ba1.9k sqft125 Grandview Cir, Old Hickory, TN 37138Off Market
Similar homes
- $465,0003 bd2 ba1.9k sqft4013 Cumberland Ave, Old Hickory, TN 37138For Sale
 MLS ID #3620045, Michael Bird. RealTracs MLS as distributed by MLS GRID
 - $399,0004 bd2 ba1.6k sqft4780 Cascade Dr, Old Hickory, TN 37138For Sale
 MLS ID #3545117, Stacey Long. RealTracs MLS as distributed by MLS GRID
 - $379,9003 bd3 ba1.8k sqft4512 S Trace Blvd, Old Hickory, TN 37138For Sale
 MLS ID #3623373, Kenneth Davis. RealTracs MLS as distributed by MLS GRID
 - $499,9994 bd2 ba2k sqft233 Riverwood Dr, Hendersonville, TN 37075For Sale
 MLS ID #3542909, Roger Pond. RealTracs MLS as distributed by MLS GRID
 - $475,0003 bd2 ba1.3k sqft2003 Julie Dr, Mount Juliet, TN 37122For SaleMLS ID #3615489, Carri Sanford. RealTracs MLS as distributed by MLS GRID
- $469,9004 bd3 ba2.2k sqft2337 Willesden Green Ct, Hermitage, TN 37076For SaleMLS ID #3303945, Yolanda Smith. RealTracs MLS as distributed by MLS GRID
- $584,4404 bd4 ba3k sqft3304 Misty Winds Ln, Old Hickory, TN 37138For SaleMLS ID #3541279, Elio Giordano. RealTracs MLS as distributed by MLS GRID
- $489,0003 bd3 ba2.3k sqft4712 Cape Hope Pass, Hermitage, TN 37076For SaleMLS ID #3611358, Tina Dorow. RealTracs MLS as distributed by MLS GRID
- $525,0004 bd4 ba2k sqft210 Elnora Ct, Hendersonville, TN 37075For SaleMLS ID #3255164, Victor Hazelwood. RealTracs MLS as distributed by MLS GRID
- $444,9003 bd2 ba1.5k sqft111 Lynn Dr, Hendersonville, TN 37075For SaleMLS ID #3541287, LASHEL HODGES. RealTracs MLS as distributed by MLS GRID
- $439,9004 bd2 ba1.8k sqft303 Weldon Dr, Hermitage, TN 37076For SaleMLS ID #3528865, Jason Crosslin. RealTracs MLS as distributed by MLS GRID
- $474,0003 bd2 ba2.2k sqft909 N Graycroft Ave, Madison, TN 37115For SaleMLS ID #3592976, Steve Koleno. RealTracs MLS as distributed by MLS GRID
- $525,0004 bd3 ba2.1k sqft125 Mallard Dr, Hendersonville, TN 37075For SaleMLS ID #3593062, Cassie Lame. RealTracs MLS as distributed by MLS GRID
- $475,0003 bd2 ba1.9k sqft119 Susan Dr, Hendersonville, TN 37075For SaleMLS ID #3184532, Emma Svedin. RealTracs MLS as distributed by MLS GRID
- $425,0003 bd2 ba1.4k sqft3794 Knight Dr, Whites Creek, TN 37189For SaleMLS ID #3546764, Daniel Demers. RealTracs MLS as distributed by MLS GRID
- $430,0003 bd2 ba1.8k sqft107 La Via Dr, Hendersonville, TN 37075For SaleMLS ID #3288047, Jamie Pulley. RealTracs MLS as distributed by MLS GRID
- $299,0003 bd3 ba1.9k sqft404 Brannon Hill Ct, Old Hickory, TN 37138For SaleMLS ID #3594206, Reed Clark. RealTracs MLS as distributed by MLS GRID
- $460,0003 bd3 ba2.3k sqft154B Spring Valley Rd, Nashville, TN 37214For SaleMLS ID #3270541, Michele "Birdie" Batson. RealTracs MLS as distributed by MLS GRID
- $474,9003 bd2 ba1.8k sqft437 Cornish Dr, Nashville, TN 37207For SaleMLS ID #3512853, Andrew Dicker. RealTracs MLS as distributed by MLS GRID
- $474,9003 bd3 ba1.6k sqft2531 Union Hill Rd, Goodlettsville, TN 37072For SaleMLS ID #3544108, Eric R. Hill SR.. RealTracs MLS as distributed by MLS GRID
