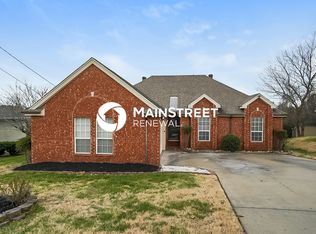
Must see totally Renovated Home! This home features an open-concept layout, a beautifully updated kitchen with soft-close cabinets and granite countertops, brand-new flooring throughout, and modernized bathrooms with sleek finishes. Freshly painted in the popular "Cloud Dancer" shade for a clean, timeless look. Has an extra room that would make a great office.
Active
$379,900
4512 S Trace Blvd, Old Hickory, TN 37138
3beds
1,811sqft
Single Family Residence, Residential
Built in 1991
9,583 Square Feet Lot
$-- Zestimate®
$210/sqft
$-- HOA
What's special
Open-concept layoutSoft-close cabinetsBrand-new flooring throughoutBeautifully updated kitchenGranite countertops
- 5 days
- 238
- 34
Likely to sell faster than
Zillow last checked:
Listing updated:
Listed by:
Kenneth Davis 615-752-7502,
The Realty Association 615-385-9010
Source: RealTracs MLS as distributed by MLS GRID,MLS#: 3623373
Facts & features
Interior
Bedrooms & bathrooms
- Bedrooms: 3
- Bathrooms: 3
- Full bathrooms: 3
- Main level bedrooms: 2
Bedroom 1
- Features: Suite
- Level: Suite
- Area: 132 Square Feet
- Dimensions: 11x12
Bedroom 2
- Features: Bath
- Level: Bath
- Area: 168 Square Feet
- Dimensions: 12x14
Bedroom 3
- Features: Extra Large Closet
- Level: Extra Large Closet
- Area: 120 Square Feet
- Dimensions: 10x12
Primary bathroom
- Features: Ceramic
- Level: Ceramic
Kitchen
- Area: 221 Square Feet
- Dimensions: 13x17
Living room
- Features: Great Room
- Level: Great Room
- Area: 209 Square Feet
- Dimensions: 11x19
Other
- Features: Office
- Level: Office
- Area: 120 Square Feet
- Dimensions: 10x12
Recreation room
- Features: Second Floor
- Level: Second Floor
- Area: 288 Square Feet
- Dimensions: 16x18
Heating
- Central
Cooling
- Ceiling Fan(s), Central Air
Appliances
- Included: Electric Oven, Electric Range, Dishwasher, Disposal, Microwave, Refrigerator, Stainless Steel Appliance(s)
- Laundry: Electric Dryer Hookup, Washer Hookup
Features
- Ceiling Fan(s), Open Floorplan, Pantry, Walk-In Closet(s), Kitchen Island
- Flooring: Luxury Vinyl, Tile
- Basement: Crawl Space
- Number of fireplaces: 1
- Fireplace features: Living Room, Wood Burning
Interior area
- Total structure area: 1,811
- Total interior livable area: 1,811 sqft
- Finished area above ground: 1,811
Property
Parking
- Total spaces: 1
- Parking features: Garage Door Opener, Garage Faces Front, Aggregate, Driveway
- Attached garage spaces: 1
- Has uncovered spaces: Yes
Features
- Levels: Two
- Stories: 2
- Patio & porch: Deck, Covered
- Fencing: Back Yard
Lot
- Size: 9,583 Square Feet
- Dimensions: 100 x 88
Details
- Additional structures: Storage
- Parcel number: 06312002600
- Special conditions: Owner Agent
Construction
Type & style
- Home type: SingleFamily
- Property subtype: Single Family Residence, Residential
Materials
- Brick, Vinyl Siding
- Roof: Shingle
Condition
- New construction: No
- Year built: 1991
Utilities & green energy
- Sewer: Public Sewer
- Water: Public
- Utilities for property: Water Available
Community & HOA
Community
- Subdivision: Southfork
HOA
- Has HOA: No
Location
- Region: Old Hickory
Financial & listing details
- Price per square foot: $210/sqft
- Tax assessed value: $353,300
- Annual tax amount: $2,457
- Date on market: 10/21/2026
Estimated market value
Not available
Estimated sales range
Not available
Not available
Price history
| Date | Event | Price |
|---|---|---|
| 10/21/2026 | Listed for sale | $379,900-10.6%$210/sqft |
Source:  RealTracs MLS as distributed by MLS GRID #3623373 Report a problem RealTracs MLS as distributed by MLS GRID #3623373 Report a problem | ||
| 6/15/2026 | Listing removed | $424,900$235/sqft |
Source: RealTracs MLS as distributed by MLS GRID #3180057 Report a problem | ||
| 4/28/2026 | Price change | $424,900-3.4%$235/sqft |
Source: RealTracs MLS as distributed by MLS GRID #3180057 Report a problem | ||
| 4/21/2026 | Listed for sale | $439,900+56.5%$243/sqft |
Source: RealTracs MLS as distributed by MLS GRID #3180057 Report a problem | ||
| 12/28/2025 | Sold | $281,000-6.2%$155/sqft |
Source: RealTracs MLS as distributed by MLS GRID #2995998 Report a problem | ||
| 10/17/2025 | Pending sale | $299,500$165/sqft |
Source: RealTracs MLS as distributed by MLS GRID #2995998 Report a problem | ||
| 9/17/2025 | Listed for sale | $299,500+130.6%$165/sqft |
Source: RealTracs MLS as distributed by MLS GRID #2995998 Report a problem | ||
| 4/6/2001 | Sold | $129,900+19.7%$72/sqft |
Source: Public Record Report a problem | ||
| 12/11/1997 | Sold | $108,500$60/sqft |
Source: Public Record Report a problem | ||
Public tax history
| Year | Property taxes | Tax assessment |
|---|---|---|
| 2025 | $2,457 +29.7% | $88,325 +36.2% |
| 2024 | $1,895 | $64,850 |
| 2023 | $1,895 | $64,850 |
| 2022 | $1,895 -1% | $64,850 |
| 2021 | $1,915 +1.9% | $64,850 +30.7% |
| 2020 | $1,879 +37.5% | $49,600 |
| 2019 | $1,366 | $49,600 |
| 2018 | $1,366 | $49,600 |
| 2017 | $1,366 | $49,600 +27.8% |
| 2016 | $1,366 -10.2% | $38,800 |
| 2015 | $1,523 | $38,800 |
| 2014 | $1,523 | $38,800 |
| 2013 | -- | $38,800 -1.4% |
| 2012 | -- | $39,350 |
| 2011 | -- | $39,350 |
| 2010 | -- | $39,350 |
| 2009 | -- | $39,350 +13.2% |
| 2008 | -- | $34,775 |
| 2007 | -- | $34,775 |
| 2006 | -- | -- |
| 2005 | -- | -- |
| 2004 | -- | -- |
| 2003 | -- | -- |
| 2002 | -- | -- |
| 2001 | -- | -- |
| 2000 | -- | -- |
Find assessor info on the county website
Monthly payment
Est. payment
Payment breakdown
Explore the cost of this home by adjusting the details. Changes won't be saved.Climate risks
Neighborhood: Sorthfork
Nearby schools
Schools provided by the listing agent
- Elementary: Andrew Jackson Elementary
- Middle: DuPont Hadley Middle
- High: McGavock Comp High School
Source: RealTracs MLS as distributed by MLS GRID. This data may not be complete. We recommend contacting the local school district to confirm school assignments for this home.
Similar homes
- $299,0003 bd3 ba1.9k sqft404 Brannon Hill Ct, Old Hickory, TN 37138For Sale

 MLS ID #3594206, Reed Clark. RealTracs MLS as distributed by MLS GRID
 - $424,9004 bd3 ba2.4k sqft1120 Dawnwood Dr, Old Hickory, TN 37138For Sale
 MLS ID #3619596, Jeff D. Brown. RealTracs MLS as distributed by MLS GRID
 - $399,0004 bd2 ba1.6k sqft4780 Cascade Dr, Old Hickory, TN 37138For Sale
 MLS ID #3545117, Stacey Long. RealTracs MLS as distributed by MLS GRID
 - $379,0004 bd3 ba2.4k sqft3745 Priest Lake Dr, Nashville, TN 37217For Sale
 MLS ID #3622133, Miah Bock. RealTracs MLS as distributed by MLS GRID
 - $374,9005 bd2 ba2.2k sqft629 Dutchmans Dr, Hermitage, TN 37076For SaleMLS ID #3297929, Edwin " Ed" K. Hoover III. RealTracs MLS as distributed by MLS GRID
- $399,9993 bd2 ba1.2k sqft406 Cottonwood Dr, Nashville, TN 37214For SaleMLS ID #3251659, Benjamin E. Buie. RealTracs MLS as distributed by MLS GRID
- $410,0003 bd2 ba1.6k sqft758 Moormans Arm Rd, Nashville, TN 37207For SaleMLS ID #3619631, Tondalanea Scott. RealTracs MLS as distributed by MLS GRID
- $371,0003 bd2 ba1.5k sqft157 Hillside Dr, Hendersonville, TN 37075For SaleMLS ID #3611869, Karen Albright. RealTracs MLS as distributed by MLS GRID
- $419,0003 bd3 ba2.4k sqft620 Casey Pl, Hermitage, TN 37076For SaleMLS ID #3598984, Natalie X. Dewey. RealTracs MLS as distributed by MLS GRID
- $430,0005 bd4 ba2k sqft561 Augusta Dr, Hermitage, TN 37076For SaleMLS ID #3611890, Karen Albright. RealTracs MLS as distributed by MLS GRID
- $359,9004 bd2 ba2k sqft1004 Rachels Square Dr, Hermitage, TN 37076For SaleMLS ID #3506011, Bill Robinson. RealTracs MLS as distributed by MLS GRID
- $407,9004 bd3 ba2k sqft504 McDonald Dr, Nashville, TN 37217For SaleMLS ID #3620568, Jimmy DeLoach. RealTracs MLS as distributed by MLS GRID
- $393,9003 bd2 ba1.4k sqft1610 Cairo Rd, Gallatin, TN 37066For SaleMLS ID #3320361, Tanner Bates. RealTracs MLS as distributed by MLS GRID
- $349,9003 bd2 ba1.2k sqft3785 Lunn Dr, Nashville, TN 37218For SaleMLS ID #3545144, Omar Anthony Barreda. RealTracs MLS as distributed by MLS GRID
- $444,9003 bd2 ba1.5k sqft111 Lynn Dr, Hendersonville, TN 37075For SaleMLS ID #3541287, LASHEL HODGES. RealTracs MLS as distributed by MLS GRID
- $399,0004 bd2 ba1.7k sqft105 Ivy Dr, Hendersonville, TN 37075For SaleMLS ID #3189674, Jacquelyn Scott. RealTracs MLS as distributed by MLS GRID
- $393,0003 bd2 ba1.3k sqft424 Jessie Dr, Nashville, TN 37211For SaleMLS ID #3592416, Karen Albright. RealTracs MLS as distributed by MLS GRID
- $310,0003 bd3 ba1.6k sqft3319 Old Hickory Blvd Unit 29, Old Hickory, TN 37138For SaleMLS ID #3234245, David S. Ragheb. RealTracs MLS as distributed by MLS GRID
- $379,9903 bd2 ba1.1k sqft467 Owendale Dr, Antioch, TN 37013For SaleMLS ID #2689361, Araceli Quezada. RealTracs MLS as distributed by MLS GRID
- $369,9004 bd2 ba1.9k sqft708 Richards Rd, Antioch, TN 37013For SaleMLS ID #3230812, Bella Briggs. RealTracs MLS as distributed by MLS GRID
