Great location in the heart of Hermitage. Large 1000 sq foot units. Perfect for investor or starting out with income potential.
Active
$359,900
1004 Rachels Square Dr, Hermitage, TN 37076
4beds
2baths
2,000sqft
Multi Family
Built in 1985
-- sqft lot
$-- Zestimate®
$180/sqft
$120/mo HOA
What's special
- 25 days
- 299
- 7
Zillow last checked:
Listing updated:
Listed by:
Bill Robinson 615-642-4444,
Robinson Properties Realty & Const. 615-754-2019,
Michael W. Robinson 615-642-3030,
Robinson Properties Realty & Const.
Source: RealTracs MLS as distributed by MLS GRID,MLS#: 3506011
Facts & features
Interior
Bedrooms & bathrooms
- Bedrooms: 4
- Bathrooms: 2
Heating
- Central
Cooling
- Central Air
Appliances
- Laundry: Individual, Electric Dryer Hookup, Washer Hookup
Features
- Flooring: Wood
Interior area
- Total structure area: 2,000
- Total interior livable area: 2,000 sqft
- Finished area above ground: 2,000
Property
Parking
- Total spaces: 4
- Parking features: Open
- Uncovered spaces: 4
Features
- Levels: Two
- Stories: 2
Lot
- Size: 0.36 Acres
- Dimensions: 88 x 176
Details
- Parcel number: 07511018000
- Zoning: Residentia
- Special conditions: Standard,Owner Agent
Construction
Type & style
- Home type: MultiFamily
- Property subtype: Multi Family
- Attached to another structure: Yes
Materials
- Frame, Vinyl Siding
- Roof: Asphalt
Condition
- New construction: No
- Year built: 1985
Utilities & green energy
- Sewer: Public Sewer
- Water: Private
- Utilities for property: Water Available
Community & HOA
Community
- Subdivision: Colony Downs
HOA
- Has HOA: Yes
- Services included: Maintenance Grounds
- HOA fee: $120 monthly
Location
- Region: Hermitage
Financial & listing details
- Price per square foot: $180/sqft
- Tax assessed value: $281,900
- Annual tax amount: $3,137
- Date on market: 8/10/2026
- Inclusions: Appliances
- Total actual rent: 2300
- Tenant pays: Electricity, Gas, Water
Estimated market value
Not available
Estimated sales range
Not available
Not available
Price history
| Date | Event | Price |
|---|---|---|
| 8/10/2026 | Listed for sale | $359,900$180/sqft |
Source:  RealTracs MLS as distributed by MLS GRID #3506011 Report a problem RealTracs MLS as distributed by MLS GRID #3506011 Report a problem | ||
Public tax history
| Year | Property taxes | Tax assessment |
|---|---|---|
| 2025 | $3,137 -4.4% | $112,760 +0.4% |
| 2024 | $3,282 | $112,320 |
| 2023 | $3,282 | $112,320 |
| 2022 | $3,282 -1% | $112,320 |
| 2021 | $3,317 +13.8% | $112,320 +46% |
| 2020 | $2,914 +37.5% | $76,920 |
| 2019 | $2,119 | $76,920 |
| 2018 | $2,119 +0% | $76,920 |
| 2017 | $2,119 | $76,920 +60.5% |
| 2016 | $2,119 +12.7% | $47,920 |
| 2015 | $1,880 | $47,920 |
| 2014 | $1,880 | $47,920 |
| 2013 | -- | $47,920 +1.2% |
| 2012 | -- | $47,360 |
| 2011 | -- | $47,360 |
| 2010 | -- | $47,360 |
| 2009 | -- | $47,360 +9.4% |
| 2008 | -- | $43,280 |
| 2007 | -- | $43,280 |
| 2006 | -- | -- |
| 2005 | -- | -- |
| 2004 | -- | -- |
| 2003 | -- | -- |
| 2002 | -- | -- |
| 2001 | -- | -- |
| 2000 | -- | -- |
Find assessor info on the county website
Monthly payment
Est. payment
Payment breakdown
Explore the cost of this home by adjusting the details. Changes won't be saved.Climate risks
Neighborhood: 37076
Nearby schools
Schools provided by the listing agent
- Elementary: Tulip Grove Elementary
- Middle: DuPont Tyler Middle
- High: McGavock Comp High School
Source: RealTracs MLS as distributed by MLS GRID. This data may not be complete. We recommend contacting the local school district to confirm school assignments for this home.
- $242,5002 bd2 ba1.2k sqft1002 Rachels Square Dr, Hermitage, TN 37076Off Market
- $205,3002 bd1 ba941 sqft1008 Rachels Square Dr, Hermitage, TN 37076Off Market

- $245,5002 bd2 ba960 sqft1010 Rachels Square Dr, Hermitage, TN 37076Off Market

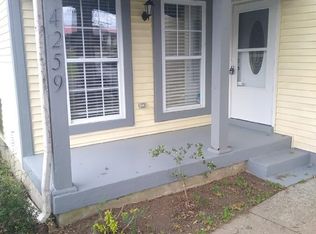
- $240,0004,791 sqft4259 Andrew Jackson Pkwy, Hermitage, TN 37076Off Market
Similar homes
- $349,9004 bd3 ba1.1k sqft618 Debbie Dr, Hermitage, TN 37076For Sale
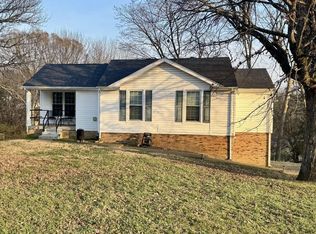
 MLS ID #3148658, Phil Hopewell. RealTracs MLS as distributed by MLS GRID
 - $480,0004 bd2 ba1.6k sqft564 Tulip Grove Rd, Hermitage, TN 37076For Sale
 MLS ID #3527126, Jennifer Ham. RealTracs MLS as distributed by MLS GRID
 - $349,9003 bd2 ba1.2k sqft5032 Bonnameade Dr, Hermitage, TN 37076For Sale
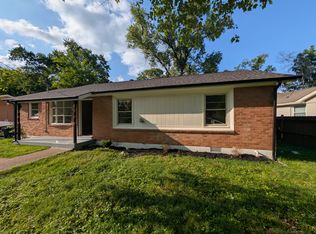 MLS ID #3335971, John C. Rochford. RealTracs MLS as distributed by MLS GRID
 - $313,0003 bd2 ba1.8k sqft916 Old Fountain Pl, Hermitage, TN 37076For Sale
 MLS ID #3540301, Ryan Scott. RealTracs MLS as distributed by MLS GRID
 - $422,0004 bd2 ba2.2k sqft5148 Roxborough Dr, Hermitage, TN 37076For SaleMLS ID #3160047, Karen Albright. RealTracs MLS as distributed by MLS GRID
- $369,9004 bd2 ba1.4k sqft215 Ensley Ave, Old Hickory, TN 37138For SaleMLS ID #3516468, Staci Bell. RealTracs MLS as distributed by MLS GRID
- $399,0004 bd2 ba1.6k sqft4780 Cascade Dr, Old Hickory, TN 37138For SaleMLS ID #3232084, Stacey Long. RealTracs MLS as distributed by MLS GRID
- $410,0004 bd2 ba1.3k sqft258 Indian Lake Rd, Hendersonville, TN 37075For SaleMLS ID #3530011, Tony Robinson,E-PRO. RealTracs MLS as distributed by MLS GRID
- $250,0002 bd2 ba1.2k sqft803 Rachels Vw, Hermitage, TN 37076For SaleMLS ID #3509981, Patrice Bertrand. RealTracs MLS as distributed by MLS GRID
- $365,0003 bd2 ba1.2k sqft1103 Cindi Ct, Mount Juliet, TN 37122For SaleMLS ID #3260672, Karen Hotsinpiller. RealTracs MLS as distributed by MLS GRID
- $410,0003 bd2 ba1.2k sqft3227 Cloverwood Dr, Nashville, TN 37214For SaleMLS ID #3520836, Andrian M. Pesik. RealTracs MLS as distributed by MLS GRID
- $324,9974 bd2 ba1.6k sqft3872 Hutson Ave, Nashville, TN 37216For SaleMLS ID #3285987, Justin Johnson. RealTracs MLS as distributed by MLS GRID
- $350,0003 bd2 ba1.4k sqft1204 Bellshire Terrace Dr, Nashville, TN 37207For SaleMLS ID #3520951, Grant Carey. RealTracs MLS as distributed by MLS GRID
- $379,9904 bd2 ba1.7k sqft403 Southlake Dr, La Vergne, TN 37086For SaleMLS ID #3505948, Miguel Calvo. RealTracs MLS as distributed by MLS GRID
- $399,9993 bd2 ba1.2k sqft406 Cottonwood Dr, Nashville, TN 37214For SaleMLS ID #3251659, Benjamin E. Buie. RealTracs MLS as distributed by MLS GRID
- $445,9904 bd3 ba2.4k sqft1120 Dawnwood Dr, Old Hickory, TN 37138For SaleMLS ID #3230775, Jeff D. Brown. RealTracs MLS as distributed by MLS GRID
- $--3 bd2 ba1.7k sqft3006 Chapel Hills Dr, Murfreesboro, TN 37129AuctionMLS ID #3516280, Elijah Comas Montgomery. RealTracs MLS as distributed by MLS GRID
- $411,0004 bd2 ba1.7k sqft105 Ivy Dr, Hendersonville, TN 37075For SaleMLS ID #3189674, Jacquelyn Scott. RealTracs MLS as distributed by MLS GRID
- $424,0004 bd3 ba2k sqft504 McDonald Dr, Nashville, TN 37217For SaleMLS ID #3271972, Jimmy DeLoach. RealTracs MLS as distributed by MLS GRID
- $379,9903 bd2 ba1.1k sqft467 Owendale Dr, Antioch, TN 37013For SaleMLS ID #2689361, Araceli Quezada. RealTracs MLS as distributed by MLS GRID
