Fantastic investment opportunity in the heart of Hermitage! This all-brick duplex offers two spacious 2-bedroom, 1-bath units and is conveniently located just minutes from Nashville International Airport, downtown Nashville, shopping, restaurants, and major interstates. Newer roof, newer gutters, newer garage doors, and updated luxury vinyl plank flooring in one unit. Situated on a large lot with a private, tree-lined backyard, the property also features approximately 1,300 square feet of basement and garage space, providing abundant storage and added functionality. Separate utility meters for each unit. Whether you're looking to add to your investment portfolio or occupy one side while generating rental income from the other, this property offers tremendous potential in a highly desirable location.
Active
Price cut: $20.1K (7/14)
$429,900
698 Frankfort Dr, Hermitage, TN 37076
4beds
2baths
3,033sqft
:
Get pre-qualified$2,652/mo
Multi Family
Built in 1984
-- sqft lot
$-- Zestimate®
$142/sqft
$-- HOA
What's special
All-brick duplexPrivate tree-lined backyardNewer roofNewer guttersLarge lotNewer garage doors
- 47 days |
- 381 |
- 16 |
Likely to sell faster than
Zillow last checked:
Listing updated:
Listed by:
Robin Allen 615-533-6441,
Realty One Group Momentum 615-987-9135
Source: RealTracs MLS as distributed by MLS GRID,MLS#: 3245355
Facts & features
Interior
Bedrooms & bathrooms
- Bedrooms: 4
- Bathrooms: 2
Heating
- Baseboard
Cooling
- Wall/Window Unit(s)
Appliances
- Laundry: Electric Dryer Hookup, Washer Hookup
Features
- Flooring: Carpet, Laminate, Luxury Vinyl
Interior area
- Total structure area: 3,033
- Total interior livable area: 3,033 sqft
- Finished area above ground: 1,708
- Finished area below ground: 1,325
Property
Parking
- Total spaces: 2
- Parking features: Garage Faces Rear
- Attached garage spaces: 2
Features
- Levels: One
- Stories: 1
- Has view: Yes
Lot
- Size: 0.34 Acres
- Dimensions: 100 x 148
Details
- Parcel number: 07508025800
- Zoning: RS10
- Special conditions: Standard
Construction
Type & style
- Home type: MultiFamily
- Property subtype: Multi Family
- Attached to another structure: Yes
Materials
- Brick
- Roof: Shingle
Condition
- New construction: No
- Year built: 1984
Utilities & green energy
- Sewer: Public Sewer
- Water: Public
- Utilities for property: Water Available
Community & HOA
Community
- Subdivision: Tulip Grove
HOA
- Has HOA: No
Location
- Region: Hermitage
Financial & listing details
- Price per square foot: $142/sqft
- Tax assessed value: $349,500
- Annual tax amount: $2,431
- Date on market: 6/18/2026
- Inclusions: Appliances
- Total actual rent: 2745
- Tenant pays: Electricity, Water
Estimated market value
Not available
Estimated sales range
Not available
Not available
Price history
| Date | Event | Price |
|---|---|---|
| 7/14/2026 | Price change | $429,900-4.5%$142/sqft |
Source:  RealTracs MLS as distributed by MLS GRID #3245355 Report a problem RealTracs MLS as distributed by MLS GRID #3245355 Report a problem | ||
| 6/18/2026 | Listed for sale | $450,000+9.8%$148/sqft |
Source: RealTracs MLS as distributed by MLS GRID #3245355 Report a problem | ||
| 9/22/2022 | Sold | $410,000-3.5%$135/sqft |
Source: RealTracs MLS as distributed by MLS GRID #2433564 Report a problem | ||
| 9/7/2022 | Contingent | $425,000$140/sqft |
Source: RealTracs MLS as distributed by MLS GRID #2433564 Report a problem | ||
| 8/30/2022 | Listed for sale | $425,000+219.5%$140/sqft |
Source: RealTracs MLS as distributed by MLS GRID #2433564 Report a problem | ||
| 8/5/2014 | Listing removed | $133,000$44/sqft |
Source: Bob Parks Realty, LLC #1547527 Report a problem | ||
| 6/5/2014 | Listed for sale | $133,000$44/sqft |
Source: Bob Parks Realty, LLC #1547527 Report a problem | ||
Public tax history
| Year | Property taxes | Tax assessment |
|---|---|---|
| 2025 | $2,431 +33.3% | $87,375 +40% |
| 2024 | $1,824 | $62,425 |
| 2023 | $1,824 -37.5% | $62,425 -37.5% |
| 2022 | $2,918 -1.1% | $99,880 |
| 2021 | $2,949 +41.3% | $99,880 +81.2% |
| 2020 | $2,088 +37.5% | $55,120 |
| 2019 | $1,519 | $55,120 |
| 2018 | $1,519 | $55,120 |
| 2017 | $1,519 | $55,120 +3% |
| 2016 | $1,519 -27.7% | $53,520 |
| 2015 | $2,100 | $53,520 |
| 2014 | $2,100 | $53,520 |
| 2013 | -- | $53,520 -7.1% |
| 2012 | -- | $57,600 |
| 2011 | -- | $57,600 |
| 2010 | -- | $57,600 |
| 2009 | -- | $57,600 +1.3% |
| 2008 | -- | $56,840 |
| 2007 | -- | $56,840 |
| 2006 | -- | -- |
| 2005 | -- | -- |
| 2004 | -- | -- |
| 2003 | -- | -- |
| 2002 | -- | -- |
| 2001 | -- | -- |
| 2000 | -- | -- |
Find assessor info on the county website
Monthly payment
Est. payment
Payment breakdown
Explore the cost of this home by adjusting the details. Changes won't be saved.Climate risks
Neighborhood: Tulip Grove
Nearby schools
GreatSchools rating
- 4/10Tulip Grove Elementary SchoolGrades: PK-5Distance: 1.1 mi
- 5/10Dupont Tyler Middle SchoolGrades: 6-8Distance: 1.1 mi
- 3/10McGavock High SchoolGrades: 9-12Distance: 5 mi
Schools provided by the listing agent
- Elementary: Tulip Grove Elementary
- Middle: DuPont Tyler Middle
- High: McGavock Comp High School
Source: RealTracs MLS as distributed by MLS GRID. This data may not be complete. We recommend contacting the local school district to confirm school assignments for this home.
- $210,0002 bd1 ba728 sqft698 Frankfort Dr #B, Hermitage, TN 37076Off Market

- $--2 bd1 ba850 sqft698 Frankfort Dr #A, Hermitage, TN 37076Off Market

- $352,5004 bd2 ba1.7k sqft696 Frankfort Dr, Hermitage, TN 37076Off Market
- $--2 bd1 ba875 sqft711 Frankfort Dr, Hermitage, TN 37076Off Market
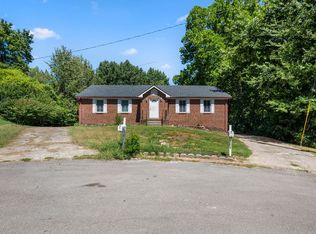
- $301,8002 bd1 ba888 sqft710 Frankfort Dr, Hermitage, TN 37076Off Market
- $321,6003 bd1 ba1.3k sqft701 Atlanta Dr, Hermitage, TN 37076Off Market
- $1,9454 bd1 ba1.3k sqft691 Frankfort Dr, Hermitage, TN 37076For Rent
- $379,7003 bd1 ba1.9k sqft699 Frankfort Dr, Hermitage, TN 37076Off Market
A local agent can set up tours, give advice and negotiate with sellers.
Similar homes
- $400,0004 bd2 ba2.4k sqft4409 Andrew Jackson Pkwy, Hermitage, TN 37076For Sale

 MLS ID #3208321, Tracy Wiggins. RealTracs MLS as distributed by MLS GRID
 - $430,0004 bd2 ba2.2k sqft5148 Roxborough Dr, Hermitage, TN 37076For Sale
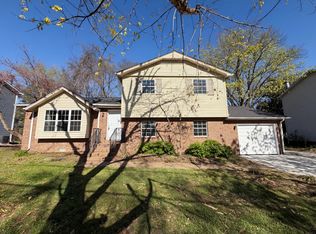 MLS ID #3160047, Karen Albright. RealTracs MLS as distributed by MLS GRID
 - $379,0003 bd2 ba1.8k sqft436 Scotts Creek Trl, Hermitage, TN 37076For Sale
 MLS ID #3247940, Jacquelyn Scott. RealTracs MLS as distributed by MLS GRID
 - $405,0004 bd2 ba1.6k sqft4780 Cascade Dr, Old Hickory, TN 37138For Sale
 MLS ID #3232084, Stacey Long. RealTracs MLS as distributed by MLS GRID
 - $450,0004 bd3 ba2.3k sqft312 Bristol Mountain Ct, Antioch, TN 37013For SaleMLS ID #3319253, Ironelly Mora. RealTracs MLS as distributed by MLS GRID
- $369,9004 bd2 ba2k sqft4040 Farmingham Woods Dr, Hermitage, TN 37076For SaleMLS ID #3191271, John C. Rochford. RealTracs MLS as distributed by MLS GRID
- $449,9004 bd2 ba1.5k sqft528 Windy Rd, Mount Juliet, TN 37122For SaleMLS ID #3321976, Charlie Gregory. RealTracs MLS as distributed by MLS GRID
- $419,5004 bd2 ba1.8k sqft1216 Vultee Blvd, Nashville, TN 37217For SaleMLS ID #3319242, Abdelaziz Haroon. RealTracs MLS as distributed by MLS GRID
- $384,9004 bd2 ba1.6k sqft705 Neelys Bend Rd, Madison, TN 37115For SaleMLS ID #3232179, Tyler C. King. RealTracs MLS as distributed by MLS GRID
- $385,0004 bd2 ba1.5k sqft2740 Jones Ave, Nashville, TN 37207For SaleMLS ID #3232893, Anthony Parker. RealTracs MLS as distributed by MLS GRID
- $430,0004 bd3 ba2k sqft76 E Thompson Ln, Nashville, TN 37211For SaleMLS ID #3314693, Ana Galvan. RealTracs MLS as distributed by MLS GRID
- $439,0005 bd3 ba2.4k sqft508 Dorothy Dr, Goodlettsville, TN 37072For SaleMLS ID #3169064, Helen T. Timberlake. RealTracs MLS as distributed by MLS GRID
- $429,9003 bd2 ba1.6k sqft108 Jennings Dr, Hendersonville, TN 37075For SaleMLS ID #3233983, Tony Robinson,E-PRO. RealTracs MLS as distributed by MLS GRID
- $439,9003 bd2 ba1.9k sqft3157 McGavock Pike, Nashville, TN 37214For SaleMLS ID #3213468, Taven Royster. RealTracs MLS as distributed by MLS GRID
- $449,7003 bd2 ba2.1k sqft1401 Joe Pyron Dr, Madison, TN 37115For SaleMLS ID #3216284, Brad Shoulders. RealTracs MLS as distributed by MLS GRID
- $469,9004 bd3 ba1.7k sqft4913 Log Cabin Rd, Nashville, TN 37216For SaleMLS ID #3309332, Bryan Rhoads. RealTracs MLS as distributed by MLS GRID
- $399,0004 bd2 ba1.7k sqft127 Susan Dr, Hendersonville, TN 37075For SaleMLS ID #3250520, Adam K Warner. RealTracs MLS as distributed by MLS GRID
- $420,0004 bd2 ba1.7k sqft105 Ivy Dr, Hendersonville, TN 37075For SaleMLS ID #3189674, Jacquelyn Scott. RealTracs MLS as distributed by MLS GRID
- $495,0004 bd2 ba1.7k sqft425 Ezell Pike, Nashville, TN 37217For SaleMLS ID #3246536, Holly Neumaier. RealTracs MLS as distributed by MLS GRID
- $399,9003 bd2 ba2.5k sqft607 Center St, Madison, TN 37115For SaleMLS ID #3179438, Donna Shell. RealTracs MLS as distributed by MLS GRID
