Rare duplex opportunity on a spacious 0.75-acre lot. Each unit offers 2 bedrooms and 1 bathroom, creating an attractive option for investors seeking rental income, value-add potential, or future redevelopment opportunities. The property has been maintained over the years and offers flexibility for a variety of investment strategies. With its large lot, convenient location, and multiple avenues for future growth, this property presents a unique opportunity in today's market. ***Do not disturb tenant in unit B (the right side)***
Active
$385,000
2740 Jones Ave, Nashville, TN 37207
4beds
2baths
1,536sqft
:
Get pre-qualified$2,375/mo
Multi Family
Built in 1960
-- sqft lot
$-- Zestimate®
$251/sqft
$-- HOA
What's special
Large lot
- 47 days |
- 698 |
- 59 |
Zillow last checked:
Listing updated:
Listed by:
Anthony Parker 931-321-6890,
eXp Realty 888-519-5113
Source: RealTracs MLS as distributed by MLS GRID,MLS#: 3232893
Facts & features
Interior
Bedrooms & bathrooms
- Bedrooms: 4
- Bathrooms: 2
Heating
- Central
Cooling
- Central Air
Appliances
- Laundry: Electric Dryer Hookup, Washer Hookup
Features
- Flooring: Wood, Vinyl
Interior area
- Total structure area: 1,536
- Total interior livable area: 1,536 sqft
- Finished area above ground: 1,536
Property
Features
- Levels: One
- Stories: 1
Lot
- Size: 0.61 Acres
- Dimensions: 60 x 445
Details
- Parcel number: 06016027800
- Zoning: C12 - Dupl
- Special conditions: Standard
Construction
Type & style
- Home type: MultiFamily
- Property subtype: Multi Family
- Attached to another structure: Yes
Materials
- Aluminum Siding, Brick
- Roof: Shingle
Condition
- New construction: No
- Year built: 1960
Utilities & green energy
- Sewer: Public Sewer
- Water: Public
- Utilities for property: Water Available
Community & HOA
Community
- Subdivision: Holland-Burr
HOA
- Has HOA: No
Location
- Region: Nashville
Financial & listing details
- Price per square foot: $251/sqft
- Annual tax amount: $4,692
- Date on market: 6/9/2026
- Inclusions: Negotiable
- Total actual rent: 905
- Tenant pays: Electricity, Gas, Water
Estimated market value
Not available
Estimated sales range
Not available
Not available
Price history
| Date | Event | Price |
|---|---|---|
| 6/9/2026 | Listed for sale | $385,000$251/sqft |
Source:  RealTracs MLS as distributed by MLS GRID #3232893 Report a problem RealTracs MLS as distributed by MLS GRID #3232893 Report a problem | ||
Public tax history
Tax history is unavailable.
Monthly payment
Est. payment
Payment breakdown
Explore the cost of this home by adjusting the details. Changes won't be saved.Climate risks
Neighborhood: Capitol View
Nearby schools
GreatSchools rating
- 4/10Tom Joy Elementary SchoolGrades: PK-5Distance: 0.6 mi
- 4/10Jere Baxter Middle SchoolGrades: 6-8Distance: 0.3 mi
- 3/10Maplewood Comp High SchoolGrades: 9-12Distance: 1.1 mi
Schools provided by the listing agent
- Elementary: Tom Joy Elementary
- Middle: Jere Baxter Middle
- High: Maplewood Comp High School
Source: RealTracs MLS as distributed by MLS GRID. This data may not be complete. We recommend contacting the local school district to confirm school assignments for this home.
- $--2 bd1 ba700 sqft2740 Jones Ave #A, Nashville, TN 37207Off Market
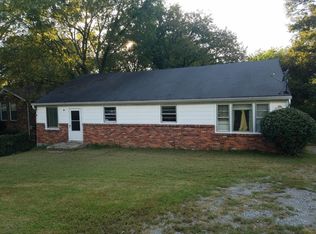
- $323,8003 bd1 ba1k sqft2742 Jones Ave, Nashville, TN 37207Off Market

- $323,6002 bd1 ba1.1k sqft2738 Jones Ave, Nashville, TN 37207Off Market
- $288,5003 bd2 ba1.3k sqft2744 Jones Ave, Nashville, TN 37207Off Market
- $454,3002 bd1 ba1.9k sqft2736 Jones Ave, Nashville, TN 37207Off Market
- $518,5003 bd2 ba1.6k sqft2746 Jones Ave, Nashville, TN 37207Off Market
- $422,1002 bd2 ba1.1k sqft2750 Jones Ave, Nashville, TN 37207Off Market
- $468,1003 bd2 ba1.7k sqft2732 Jones Ave, Nashville, TN 37207Off Market
A local agent can set up tours, give advice and negotiate with sellers.
Similar homes
- $479,9004 bd2 ba1.3k sqft151 Dellway Dr, Nashville, TN 37207For Sale

 MLS ID #3154879, Dennis Sanders. RealTracs MLS as distributed by MLS GRID
 - $539,0003 bd2 ba1.7k sqft2838 Brunswick Dr, Nashville, TN 37207For Sale
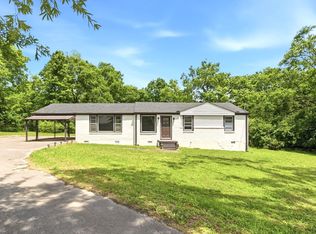 MLS ID #3278588, Debbie Gerfin. RealTracs MLS as distributed by MLS GRID
 - $450,0004 bd2 ba2.1k sqft1223 Westchester Dr, Nashville, TN 37207For Sale
 MLS ID #3253539, Eddie Poole. RealTracs MLS as distributed by MLS GRID
 - $375,0003 bd1 ba888 sqft902 Virginia Ave, Nashville, TN 37216For Sale
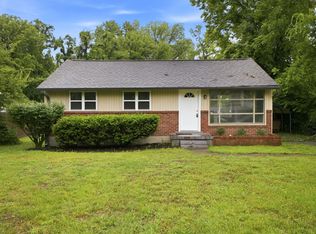 MLS ID #3223704, Katina Thornton. RealTracs MLS as distributed by MLS GRID
 - $349,9552 bd1 ba864 sqft2011 Oakwood Ave, Nashville, TN 37207For SaleMLS ID #3247206, Kurt Steckel, Principal Broker, CRS, GRI, ABR. RealTracs MLS as distributed by MLS GRID
- $365,0006 bd2 ba2k sqft634 Anderson Ln, Madison, TN 37115For SaleMLS ID #3251585, Sher Powers. RealTracs MLS as distributed by MLS GRID
- $315,0003 bd2 ba2k sqft731 Rowan Dr, Nashville, TN 37207For SaleMLS ID #3228952, Marqueze D. Williams Sr.. RealTracs MLS as distributed by MLS GRID
- $439,0003 bd2 ba1.6k sqft502 N Marthona Rd, Madison, TN 37115For SaleMLS ID #3263328, Angela Busch. RealTracs MLS as distributed by MLS GRID
- $405,0004 bd2 ba1.6k sqft4780 Cascade Dr, Old Hickory, TN 37138For SaleMLS ID #3232084, Stacey Long. RealTracs MLS as distributed by MLS GRID
- $284,9003 bd2 ba2.1k sqft3141 Lauren Evelyn Way, Nashville, TN 37207For SaleMLS ID #3302535, Robert Salmons. RealTracs MLS as distributed by MLS GRID
- $399,9003 bd2 ba1.4k sqft2603 Jenkins St, Nashville, TN 37208For SaleMLS ID #3230139, Matt Langley. RealTracs MLS as distributed by MLS GRID
- $400,0002 bd1 ba900 sqft1063 Horseshoe Dr, Nashville, TN 37216For SaleMLS ID #3248683, Jeremy Kelton. RealTracs MLS as distributed by MLS GRID
- $389,9003 bd1 ba1.3k sqft3814 Plantation Dr, Hermitage, TN 37076For SaleMLS ID #3247526, Joshua Fink. RealTracs MLS as distributed by MLS GRID
- $397,0003 bd3 ba1.4k sqft724 Woodmere Dr, Nashville, TN 37217For SaleMLS ID #3192981, Karen Albright. RealTracs MLS as distributed by MLS GRID
- $420,0004 bd2 ba2.2k sqft225 Bonnafield Dr, Hermitage, TN 37076For SaleMLS ID #3251359, Phil Bogard. RealTracs MLS as distributed by MLS GRID
- $499,0002 bd2 ba1.3k sqft1512 Meridian St, Nashville, TN 37207For SaleMLS ID #3145220, Megan Baker Jernigan. RealTracs MLS as distributed by MLS GRID
- $390,0002 bd1 ba880 sqft1222 Ardee Ave, Nashville, TN 37216For SaleMLS ID #3249130, Eli Corum. RealTracs MLS as distributed by MLS GRID
- $414,9993 bd2 ba1.1k sqft2208 Larimore Dr, Nashville, TN 37214For SaleMLS ID #3232719, Ryan Kozlowski. RealTracs MLS as distributed by MLS GRID
- $375,0002 bd1 ba780 sqft925 W Eastland Ave, Nashville, TN 37206For SaleMLS ID #3288147, Stefanie Schmitz Ainslie. RealTracs MLS as distributed by MLS GRID
- $414,9003 bd1 ba1.4k sqft2346 Dennywood Dr, Nashville, TN 37214For SaleMLS ID #3233931, Richard Van Kluyve. RealTracs MLS as distributed by MLS GRID
