What if one property could adapt to your life? Nestled on a private, park-like .44 acre lot behind a solar powered gate, this East Nashvile property offers exceptional flexibility with not just one home, but two!
The main residence features beautifully updated bathrooms, fresh paint, natural light and move-in ready appeal throughout. What truly sets this property apart is the versatile secondary structure in the back; a fully renovated flexible space with endless potential. Full kitchen, bathroom and loft bedroom. Perfect for a multi-generational living setup, rental income opportunity, music studio, creative workspace, home office, gym, or guest retreat.
The property also includes a three bay open garage with electrical outlets, two carports, and abundant space for vehicles, storage, hobbies, or workshop use.
Main home HVAC replaced approx. 2 yrs ago. Main home roof replaced approx. 4 yrs ago. Water lines to the house replaced approx. 1 yr ago.
Please see detailed comments on listing photos.
Active
Price cut: $14K (7/31)
$525,000
2838 Brunswick Dr, Nashville, TN 37207
3beds
1,710sqft
Single Family Residence, Residential
Built in 1957
0.44 Acres Lot
$-- Zestimate®
$307/sqft
$-- HOA
What's special
Park-like settingMove-in ready appealPrivate solar powered gateFresh paintFully renovated flexible spaceNatural lightBeautifully updated bathrooms
- 35 days |
- 221 |
- 26 |
Zillow last checked:
Listing updated:
Listed by:
Debbie Gerfin 615-604-2569,
Compass 615-370-8669
Source: RealTracs MLS as distributed by MLS GRID,MLS#: 3278588
Facts & features
Interior
Bedrooms & bathrooms
- Bedrooms: 3
- Bathrooms: 2
- Full bathrooms: 2
- Main level bedrooms: 3
Living room
- Area: 198 Square Feet
- Dimensions: 18x11
Recreation room
- Area: 374 Square Feet
- Dimensions: 22x17
Heating
- Central
Cooling
- Central Air
Appliances
- Included: Electric Oven, Electric Range, Dishwasher, Disposal, Dryer, Refrigerator, Washer
- Laundry: Electric Dryer Hookup
Features
- Flooring: Wood, Tile
- Basement: Crawl Space
Interior area
- Total structure area: 1,710
- Total interior livable area: 1,710 sqft
- Finished area above ground: 1,710
Property
Parking
- Total spaces: 6
- Parking features: Attached
- Carport spaces: 6
Features
- Levels: One
- Stories: 1
- Fencing: Partial
Lot
- Size: 0.44 Acres
- Dimensions: 145 x 125
- Features: Level, Private
- Topography: Level,Private
Details
- Parcel number: 06016006000
- Special conditions: Standard
Construction
Type & style
- Home type: SingleFamily
- Property subtype: Single Family Residence, Residential
Materials
- Brick
- Roof: Asphalt
Condition
- New construction: No
- Year built: 1957
Utilities & green energy
- Sewer: Public Sewer
- Water: Public
- Utilities for property: Water Available, Cable Connected
Community & HOA
Community
- Security: Security System
- Subdivision: Capitol View
HOA
- Has HOA: No
Location
- Region: Nashville
Financial & listing details
- Price per square foot: $307/sqft
- Tax assessed value: $309,600
- Annual tax amount: $2,178
- Date on market: 7/14/2026
Estimated market value
Not available
Estimated sales range
Not available
Not available
Price history
| Date | Event | Price |
|---|---|---|
| 7/31/2026 | Price change | $525,000-2.6%$307/sqft |
Source:  RealTracs MLS as distributed by MLS GRID #3278588 Report a problem RealTracs MLS as distributed by MLS GRID #3278588 Report a problem | ||
| 7/14/2026 | Price change | $539,000-6.9%$315/sqft |
Source: RealTracs MLS as distributed by MLS GRID #3278588 Report a problem | ||
| 6/13/2026 | Price change | $579,000-3.5%$339/sqft |
Source: RealTracs MLS as distributed by MLS GRID #3214191 Report a problem | ||
| 5/15/2026 | Listed for sale | $599,999+242.9%$351/sqft |
Source: RealTracs MLS as distributed by MLS GRID #3214191 Report a problem | ||
| 5/3/2019 | Sold | $175,000-10.7%$102/sqft |
Source: RealTracs MLS as distributed by MLS GRID #2022373 Report a problem | ||
| 4/12/2019 | Price change | $195,900-0.5%$115/sqft |
Source: Green Property Brokers, Inc. #2022373 Report a problem | ||
| 4/5/2019 | Price change | $196,900-0.5%$115/sqft |
Source: Green Property Brokers, Inc. #2022373 Report a problem | ||
| 4/1/2019 | Price change | $197,900-0.5%$116/sqft |
Source: Green Property Brokers, Inc. #2022373 Report a problem | ||
| 3/27/2019 | Price change | $198,900-0.5%$116/sqft |
Source: Green Property Brokers, Inc. #2022373 Report a problem | ||
| 3/21/2019 | Listed for sale | $199,900-4.6%$117/sqft |
Source: Green Property Brokers, Inc. #2022373 Report a problem | ||
| 1/14/2019 | Listing removed | $209,500$123/sqft |
Source: Green Property Brokers, Inc. #1987091 Report a problem | ||
| 11/7/2018 | Listed for sale | $209,500+13.2%$123/sqft |
Source: Green Property Brokers, Inc. #1987091 Report a problem | ||
| 10/9/2018 | Sold | $185,000+76.2%$108/sqft |
Source: Public Record Report a problem | ||
| 5/21/2011 | Listing removed | $105,000$61/sqft |
Source: RealtyTrust Residential, LLC #1190510 Report a problem | ||
| 9/25/2010 | Price change | $105,000-4.5%$61/sqft |
Source: Realty Trust Residential, LLC #1190510 Report a problem | ||
| 8/12/2010 | Listed for sale | $110,000$64/sqft |
Source: Realty Executives Fine Homes #1190510 Report a problem | ||
| 6/12/2010 | Listing removed | $110,000$64/sqft |
Source: Realty Executives Fine Homes #1080087 Report a problem | ||
| 4/11/2010 | Price change | $110,000-6.4%$64/sqft |
Source: Realty Executives Fine Homes #1080087 Report a problem | ||
| 1/29/2010 | Listed for sale | $117,500$69/sqft |
Source: Realty Executives Fine Homes #1080087 Report a problem | ||
| 8/24/2009 | Listing removed | $117,500$69/sqft |
Source: Realty Executives Fine Homes #1080087 Report a problem | ||
| 8/2/2009 | Listed for sale | $117,500$69/sqft |
Source: Realty Executives Fine Homes #1080087 Report a problem | ||
Public tax history
| Year | Property taxes | Tax assessment |
|---|---|---|
| 2025 | $2,178 +28.6% | $77,400 +48.7% |
| 2024 | $1,694 | $52,050 |
| 2023 | $1,694 | $52,050 |
| 2022 | $1,694 -1% | $52,050 |
| 2021 | $1,711 +19.1% | $52,050 +52.9% |
| 2020 | $1,437 +33.8% | $34,050 |
| 2019 | $1,074 | $34,050 |
| 2018 | $1,074 | $34,050 |
| 2017 | -- | $34,050 +114.5% |
| 2016 | $1,074 +49.8% | $15,875 |
| 2015 | $717 | $15,875 |
| 2014 | $717 | $15,875 |
| 2013 | -- | $15,875 -29.4% |
| 2012 | -- | $22,475 |
| 2011 | -- | $22,475 |
| 2010 | -- | $22,475 |
| 2009 | -- | $22,475 -3% |
| 2008 | -- | $23,175 |
| 2007 | -- | $23,175 |
| 2006 | -- | -- |
| 2005 | -- | -- |
| 2004 | -- | -- |
| 2003 | -- | -- |
| 2002 | -- | -- |
| 2001 | -- | -- |
| 2000 | -- | -- |
Find assessor info on the county website
Monthly payment
Est. payment
Payment breakdown
Explore the cost of this home by adjusting the details. Changes won't be saved.Climate risks
Neighborhood: Capitol View
Nearby schools
GreatSchools rating
- 4/10Tom Joy Elementary SchoolGrades: PK-5Distance: 0.7 mi
- 4/10Jere Baxter Middle SchoolGrades: 6-8Distance: 0.4 mi
- 3/10Maplewood Comp High SchoolGrades: 9-12Distance: 1.1 mi
Schools provided by the listing agent
- Elementary: Tom Joy Elementary
- Middle: Jere Baxter Middle
- High: Maplewood Comp High School
Source: RealTracs MLS as distributed by MLS GRID. This data may not be complete. We recommend contacting the local school district to confirm school assignments for this home.
- $362,0002 bd1 ba924 sqft2842 Brunswick Dr, Nashville, TN 37207Off Market

- $252,5003 bd1 ba1.1k sqft2846 Brunswick Dr, Nashville, TN 37207Off Market
- $282,6003 bd1 ba1.3k sqft2835 Brunswick Dr, Nashville, TN 37207Off Market
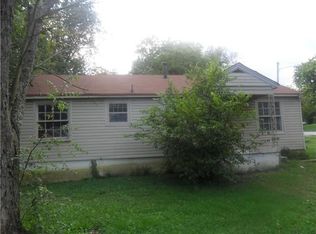
- $442,0004 bd2 ba1.3k sqft2836 Brunswick Dr, Nashville, TN 37207Off Market
- $190,0004 bd1 ba1k sqft2832 Brunswick Dr, Nashville, TN 37207Off Market
- $475,9003 bd2 ba2.1k sqft2821 Alhambra Cir, Nashville, TN 37207Off Market
- $275,0002 bd1 ba796 sqft2837 Brunswick Dr, Nashville, TN 37207Sold
- $248,9003 bd1 ba864 sqft2833 Brunswick Dr, Nashville, TN 37207Off Market
A local agent can set up tours, give advice and negotiate with sellers.
Similar homes
- $515,0003 bd2 ba1.4k sqft902 McMahan Ave, Nashville, TN 37216For Sale

 MLS ID #3322370, Dorothea Meisch. RealTracs MLS as distributed by MLS GRID
 - $499,0003 bd2 ba1.3k sqft1211 Stainback Ave, Nashville, TN 37207For Sale
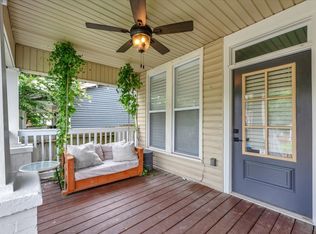 MLS ID #3285455, Holly N. Settle. RealTracs MLS as distributed by MLS GRID
 - $549,0002 bd2 ba1.2k sqft1215 N 7th St, Nashville, TN 37207For Sale
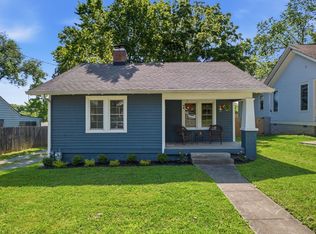 MLS ID #3309372, Michael Oliveira. RealTracs MLS as distributed by MLS GRID
 - $425,0003 bd2 ba1.3k sqft457 Ewing Ln, Nashville, TN 37207For Sale
 MLS ID #3319846, Brian Milton Vance. RealTracs MLS as distributed by MLS GRID
 - $499,0004 bd2 ba1.5k sqft822 Douglas Ave, Nashville, TN 37206For SaleMLS ID #3319987, Jaclyn Capozzolo. RealTracs MLS as distributed by MLS GRID
- $515,0003 bd2 ba1.7k sqft6656 Beacon Ln, Nashville, TN 37209For SaleMLS ID #3511244, Gary Ashton. RealTracs MLS as distributed by MLS GRID
- $599,9003 bd2 ba2.2k sqft1205 Ardee Ave, Nashville, TN 37216For SaleMLS ID #3285684, Laron Pendergrass. RealTracs MLS as distributed by MLS GRID
- $555,0003 bd2 ba1.6k sqft1523A Dugger Dr, Nashville, TN 37206For SaleMLS ID #3336308, Dean Nelson. RealTracs MLS as distributed by MLS GRID
- $390,0004 bd3 ba1.6k sqft3218 Moorewood Dr, Nashville, TN 37207For SaleMLS ID #3312381, John Zupancic. RealTracs MLS as distributed by MLS GRID
- $509,5003 bd2 ba1.3k sqft2125 Crystal Dr, Nashville, TN 37210For SaleMLS ID #3314539, Francisco Javier Melgar. RealTracs MLS as distributed by MLS GRID
- $379,9003 bd2 ba1.6k sqft758 Moormans Arm Rd, Nashville, TN 37207For SaleMLS ID #3112121, DeWayna (Renee) McMillan. RealTracs MLS as distributed by MLS GRID
- $487,5004 bd2 ba1.4k sqft2117 Scott Ave, Nashville, TN 37216For SaleMLS ID #3112706, Dean Nelson. RealTracs MLS as distributed by MLS GRID
- $380,0003 bd2 ba950 sqft2503 Allenwood Dr, Nashville, TN 37207For SaleMLS ID #3211118, Abanob Hanna. RealTracs MLS as distributed by MLS GRID
- $370,0004 bd2 ba1.3k sqft3312 Masonwood Dr, Nashville, TN 37207For SaleMLS ID #3323199, Stephanie Aycock. RealTracs MLS as distributed by MLS GRID
- $619,9003 bd3 ba1.8k sqft2311 McGavock Pike, Nashville, TN 37216For SaleMLS ID #3283795, Becky Holtzclaw. RealTracs MLS as distributed by MLS GRID
- $435,0003 bd1 ba1.1k sqft2002 Riverwood Dr, Nashville, TN 37216For SaleMLS ID #3336422, Kate Nelson. RealTracs MLS as distributed by MLS GRID
- $--2 bd1 ba1k sqft549 E Maple St, Madison, TN 37115AuctionMLS ID #3298088, Barry Huber. RealTracs MLS as distributed by MLS GRID
- $370,0004 bd2 ba1.5k sqft3217 Masonwood Dr, Nashville, TN 37207For SaleMLS ID #3205194, Fernando Castellanos. RealTracs MLS as distributed by MLS GRID
- $489,9004 bd3 ba1.9k sqft877 Kipling Dr, Nashville, TN 37217For SaleMLS ID #3335377, Brooke Seraphine. RealTracs MLS as distributed by MLS GRID
- $475,0003 bd2 ba1.2k sqft1413 Porter Rd, Nashville, TN 37206For SaleMLS ID #3179509, Bill Lurwick. RealTracs MLS as distributed by MLS GRID
