3218 Moorewood Dr is truly move-in ready: a 4-bedroom, 2.5-bath home that’s been totally renovated down to the floor plan, plus a brand-new roof. The open-concept layout lives easy and feels bright, with brand-new windows throughout and clean, modern finishes that make the whole home feel fresh.
The brand-new kitchen keeps it clean and functional with granite countertops, a spacious peninsula for extra prep space and seating, and an open layout that flows easily into the living and dining areas. You’ll also find brand-new bathrooms, new LVP and carpet, and fresh paint throughout.
The primary suite includes a private ensuite bath, and outside you’ve got a fully fenced .25-acre backyard ready for pets, play, gardening, or hosting friends. Driveway parking, 1,658 sq ft, and an approx. 10-minute drive to downtown Nashville—this one is set up for someone to move in and simply enjoy it.
Active
Price cut: $9.9K (8/14)
$390,000
3218 Moorewood Dr, Nashville, TN 37207
4beds
1,654sqft
Single Family Residence, Residential
Built in 1961
0.25 Acres Lot
$-- Zestimate®
$236/sqft
$-- HOA
What's special
Brand-new bathroomsFresh paint throughoutBrand-new roofOpen-concept layoutBrand-new kitchenDriveway parkingNew lvp and carpet
- 28 days |
- 593 |
- 73 |
Zillow last checked:
Listing updated:
Listed by:
John Zupancic 317-285-9735,
Muttz Realty, LLC 615-942-9800
Source: RealTracs MLS as distributed by MLS GRID,MLS#: 3312381
Facts & features
Interior
Bedrooms & bathrooms
- Bedrooms: 4
- Bathrooms: 3
- Full bathrooms: 2
- 1/2 bathrooms: 1
- Main level bedrooms: 4
Bedroom 1
- Features: Suite
- Level: Suite
- Area: 144 Square Feet
- Dimensions: 12x12
Bedroom 2
- Area: 180 Square Feet
- Dimensions: 12x15
Bedroom 3
- Area: 88 Square Feet
- Dimensions: 11x8
Bedroom 4
- Area: 108 Square Feet
- Dimensions: 12x9
Dining room
- Features: Combination
- Level: Combination
- Area: 204 Square Feet
- Dimensions: 17x12
Kitchen
- Area: 132 Square Feet
- Dimensions: 12x11
Living room
- Features: Combination
- Level: Combination
- Area: 294 Square Feet
- Dimensions: 21x14
Heating
- Central, Electric
Cooling
- Central Air, Electric
Appliances
- Included: Electric Oven, Cooktop, Dishwasher, Microwave, Stainless Steel Appliance(s)
- Laundry: Electric Dryer Hookup, Washer Hookup
Features
- Ceiling Fan(s), Extra Closets, High Speed Internet
- Flooring: Carpet, Luxury Vinyl
- Basement: Crawl Space
Interior area
- Total structure area: 1,654
- Total interior livable area: 1,654 sqft
- Finished area above ground: 1,654
Property
Parking
- Total spaces: 4
- Parking features: Concrete, Driveway, Paved
- Uncovered spaces: 4
Features
- Levels: One
- Stories: 1
- Fencing: Back Yard
Lot
- Size: 0.25 Acres
- Dimensions: 70 x 153
- Features: Cleared, Level
- Topography: Cleared,Level
Details
- Parcel number: 05014026600
- Special conditions: Standard
Construction
Type & style
- Home type: SingleFamily
- Property subtype: Single Family Residence, Residential
Materials
- Brick, Vinyl Siding
- Roof: Shingle
Condition
- New construction: No
- Year built: 1961
Utilities & green energy
- Sewer: Public Sewer
- Water: Public
- Utilities for property: Electricity Available, Water Available
Community & HOA
Community
- Subdivision: Parkwood Estates
HOA
- Has HOA: No
Location
- Region: Nashville
Financial & listing details
- Price per square foot: $236/sqft
- Tax assessed value: $332,400
- Annual tax amount: $2,338
- Date on market: 7/29/2026
- Electric utility on property: Yes
Estimated market value
Not available
Estimated sales range
Not available
Not available
Price history
| Date | Event | Price |
|---|---|---|
| 8/14/2026 | Price change | $390,000-2.5%$236/sqft |
Source:  RealTracs MLS as distributed by MLS GRID #3312381 Report a problem RealTracs MLS as distributed by MLS GRID #3312381 Report a problem | ||
| 7/29/2026 | Listed for sale | $399,900+105.1%$242/sqft |
Source: RealTracs MLS as distributed by MLS GRID #3312381 Report a problem | ||
| 2/27/2026 | Sold | $195,000+105.3%$118/sqft |
Source: Public Record Report a problem | ||
| 4/1/2013 | Sold | $95,000-5%$57/sqft |
Source: Public Record Report a problem | ||
| 5/16/2011 | Sold | $100,000-9%$60/sqft |
Source: Public Record Report a problem | ||
| 3/12/2011 | Price change | $109,900-3.6%$66/sqft |
Source: Crye-Leike #1228009 Report a problem | ||
| 2/17/2011 | Price change | $114,000-2.1%$69/sqft |
Source: Crye-Leike #1228009 Report a problem | ||
| 12/3/2010 | Listed for sale | $116,500+79.2%$70/sqft |
Source: Crye-Leike REALTORS #1228009 Report a problem | ||
| 2/6/2008 | Sold | $65,000-39.1%$39/sqft |
Source: Public Record Report a problem | ||
| 8/23/2007 | Sold | $106,650$64/sqft |
Source: Public Record Report a problem | ||
Public tax history
| Year | Property taxes | Tax assessment |
|---|---|---|
| 2025 | $2,338 +29.7% | $83,100 +50% |
| 2024 | $1,803 | $55,400 |
| 2023 | $1,803 | $55,400 |
| 2022 | $1,803 -1% | $55,400 |
| 2021 | $1,822 +45.5% | $55,400 +86.8% |
| 2020 | $1,252 +33.8% | $29,650 |
| 2019 | $935 | $29,650 |
| 2018 | $935 | $29,650 |
| 2017 | $935 | $29,650 +20.3% |
| 2016 | $935 -16% | $24,650 |
| 2015 | $1,113 | $24,650 |
| 2014 | $1,113 | $24,650 |
| 2013 | -- | $24,650 -13.8% |
| 2012 | -- | $28,600 |
| 2011 | -- | $28,600 |
| 2010 | -- | $28,600 |
| 2009 | -- | $28,600 +5.2% |
| 2008 | -- | $27,175 |
| 2007 | -- | $27,175 |
| 2006 | -- | -- |
| 2005 | -- | -- |
| 2004 | -- | -- |
| 2003 | -- | -- |
| 2002 | -- | -- |
| 2001 | -- | -- |
| 2000 | -- | -- |
Find assessor info on the county website
Monthly payment
Est. payment
Payment breakdown
Explore the cost of this home by adjusting the details. Changes won't be saved.Climate risks
Neighborhood: Brick Church Bellshire
Nearby schools
GreatSchools rating
- 4/10Chadwell Elementary SchoolGrades: PK-5Distance: 2.3 mi
- 4/10Jere Baxter Middle SchoolGrades: 6-8Distance: 1.7 mi
- 3/10Maplewood Comp High SchoolGrades: 9-12Distance: 1.4 mi
Schools provided by the listing agent
- Elementary: Chadwell Elementary
- Middle: Jere Baxter Middle
- High: Maplewood Comp High School
Source: RealTracs MLS as distributed by MLS GRID. This data may not be complete. We recommend contacting the local school district to confirm school assignments for this home.
- $248,9002 bd1 ba1.3k sqft3216 Moorewood Dr, Nashville, TN 37207Off Market
- $327,2004 bd2 ba1.3k sqft3220 Moorewood Dr, Nashville, TN 37207Off Market
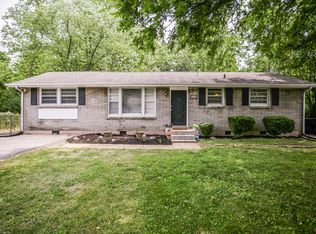
- $250,8004 bd2 ba1.2k sqft3213 Vailview Dr, Nashville, TN 37207Off Market
- $275,0003 bd2 ba1.3k sqft3214 Moorewood Dr, Nashville, TN 37207Sold

- $256,2003 bd1 ba1.5k sqft3211 Vailview Dr, Nashville, TN 37207Off Market
- $372,2003 bd3 ba1.8k sqft3222 Moorewood Dr, Nashville, TN 37207Off Market
- $246,6002 bd1 ba1k sqft3215 Vailview Dr, Nashville, TN 37207Off Market
- $291,1005 bd1 ba2.3k sqft3217 Moorewood Dr, Nashville, TN 37207Off Market
A local agent can set up tours, give advice and negotiate with sellers.
Similar homes
- $370,0004 bd2 ba1.3k sqft3312 Masonwood Dr, Nashville, TN 37207For Sale

 MLS ID #3323199, Stephanie Aycock. RealTracs MLS as distributed by MLS GRID
 - $370,0004 bd2 ba1.5k sqft3217 Masonwood Dr, Nashville, TN 37207For Sale
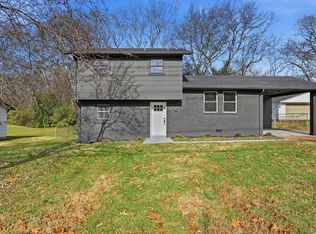 MLS ID #3205194, Fernando Castellanos. RealTracs MLS as distributed by MLS GRID
 - $379,9003 bd2 ba1.6k sqft758 Moormans Arm Rd, Nashville, TN 37207For Sale
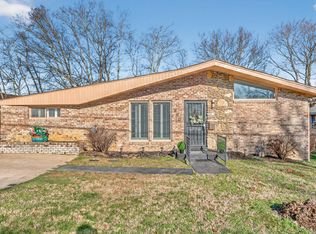 MLS ID #3112121, DeWayna (Renee) McMillan. RealTracs MLS as distributed by MLS GRID
 - $439,9004 bd3 ba2.3k sqft725 Roman Dr, Nashville, TN 37207For Sale
 MLS ID #3312469, Michael M. Adly. RealTracs MLS as distributed by MLS GRID
 - $444,9003 bd2 ba1.5k sqft1116 Westchester Dr, Nashville, TN 37207For SaleMLS ID #3244515, April Harrington. RealTracs MLS as distributed by MLS GRID
- $439,9003 bd2 ba1.2k sqft812 Tuckahoe Dr, Madison, TN 37115For SaleMLS ID #3525561, Sheri Hendel. RealTracs MLS as distributed by MLS GRID
- $490,0003 bd2 ba1.2k sqft910 Ward St, Nashville, TN 37207For SaleMLS ID #3518891, Joe Garrido. RealTracs MLS as distributed by MLS GRID
- $367,9004 bd3 ba2.1k sqft216 Whorley Dr, Nashville, TN 37217For SaleMLS ID #3527514, Steve Koleno. RealTracs MLS as distributed by MLS GRID
- $349,9003 bd2 ba1.2k sqft737 Heritage Dr, Madison, TN 37115For SaleMLS ID #3526416, Sarah Evans. RealTracs MLS as distributed by MLS GRID
- $469,9003 bd2 ba1.4k sqft728 Evergreen Trl, Madison, TN 37115For SaleMLS ID #3525563, Sheri Hendel. RealTracs MLS as distributed by MLS GRID
- $289,9903 bd2 ba1k sqft613 Maclaurin Ct, Nashville, TN 37207For SaleMLS ID #3512820, Samwail Nasr. RealTracs MLS as distributed by MLS GRID
- $375,0004 bd2 ba1.4k sqft936 Santa Maria Cv, Madison, TN 37115For SaleMLS ID #3278619, Gary Ashton. RealTracs MLS as distributed by MLS GRID
- $435,0003 bd1 ba1.1k sqft2002 Riverwood Dr, Nashville, TN 37216For SaleMLS ID #3336422, Kate Nelson. RealTracs MLS as distributed by MLS GRID
- $405,4003 bd3 ba1.7k sqft711 Elissa Dr, Nashville, TN 37217For SaleMLS ID #3312166, Alex Gutierrez (615)779-6610. RealTracs MLS as distributed by MLS GRID
- $385,0003 bd2 ba1.4k sqft313 Warrior Rd, Madison, TN 37115For SaleMLS ID #3217192, Kevin Picado. RealTracs MLS as distributed by MLS GRID
- $375,0003 bd3 ba1.7k sqft2136A Buena Vista Pike, Nashville, TN 37218For SaleMLS ID #3270160, Jennifer Bowers. RealTracs MLS as distributed by MLS GRID
- $380,0003 bd2 ba1.3k sqft1909 Heiman St, Nashville, TN 37208For SaleMLS ID #3185134, Alex Mindaga. RealTracs MLS as distributed by MLS GRID
- $399,9003 bd2 ba1.3k sqft453 Tusculum Rd, Nashville, TN 37211For SaleMLS ID #3518210, Happy Fulk. RealTracs MLS as distributed by MLS GRID
- $482,5004 bd2 ba1.4k sqft2117 Scott Ave, Nashville, TN 37216For SaleMLS ID #3112706, Dean Nelson. RealTracs MLS as distributed by MLS GRID
- $400,0004 bd4 ba1.9k sqft116 Newell Ave, Old Hickory, TN 37138For SaleMLS ID #3184217, Cody Vondohlen. RealTracs MLS as distributed by MLS GRID
