Welcome to this beautifully updated detached HPR condo offering nearly 1,800 square feet of stylish and comfortable living. This charming two story home features an inviting entry foyer that sets the tone for the thoughtfully designed interior. Custom wall molding, luxury baseboards throughout, and beautiful light fixtures add character and elegance to every room. The updated kitchen offers a fresh, modern feel, while the renovated bathroom provides both style and functionality. With spacious bedrooms and a well designed layout, this home offers flexibility for everyday living, working from home, or hosting guests. Outside, enjoy the large covered deck, creating the perfect space for relaxing, entertaining, or enjoying the outdoors year round. With fiber internet availability and tasteful updates throughout, this move in ready home combines comfort, convenience, and timeless appeal in a desirable detached condo setting. Do not miss the opportunity to make this exceptional property your next home.
Active
Price cut: $8K (8/27)
$375,000
2136A Buena Vista Pike, Nashville, TN 37218
3beds
1,776sqft
Horizontal Property Regime - Detached, Residential
Built in 2017
-- sqft lot
$-- Zestimate®
$211/sqft
$-- HOA
What's special
Renovated bathroomUpdated kitchenSpacious bedroomsLarge covered deckInviting entry foyerBeautiful light fixturesCustom wall molding
- 19 days
- 486
- 58
Zillow last checked:
Listing updated:
Listed by:
Jennifer Bowers 615-689-4654,
Redfin 615-933-5419
Source: RealTracs MLS as distributed by MLS GRID,MLS#: 3270160
Facts & features
Interior
Bedrooms & bathrooms
- Bedrooms: 3
- Bathrooms: 3
- Full bathrooms: 2
- 1/2 bathrooms: 1
Bedroom 1
- Features: Extra Large Closet
- Level: Extra Large Closet
- Area: 180 Square Feet
- Dimensions: 12x15
Bedroom 2
- Features: Extra Large Closet
- Level: Extra Large Closet
- Area: 132 Square Feet
- Dimensions: 12x11
Bedroom 3
- Features: Extra Large Closet
- Level: Extra Large Closet
- Area: 132 Square Feet
- Dimensions: 12x11
Primary bathroom
- Features: Double Vanity
- Level: Double Vanity
Dining room
- Features: Combination
- Level: Combination
- Area: 121 Square Feet
- Dimensions: 11x11
Kitchen
- Features: Pantry
- Level: Pantry
- Area: 187 Square Feet
- Dimensions: 11x17
Living room
- Features: Combination
- Level: Combination
- Area: 221 Square Feet
- Dimensions: 13x17
Heating
- Central
Cooling
- Central Air, Electric
Appliances
- Included: Gas Oven, Gas Range, Dishwasher, Microwave
- Laundry: Electric Dryer Hookup, Washer Hookup
Features
- Air Filter, Built-in Features, Ceiling Fan(s), Entrance Foyer, Open Floorplan, Pantry, Walk-In Closet(s), High Speed Internet
- Flooring: Carpet, Wood, Tile
- Basement: None
Interior area
- Total structure area: 1,776
- Total interior livable area: 1,776 sqft
- Finished area above ground: 1,776
Property
Parking
- Parking features: Driveway, Parking Pad
- Has uncovered spaces: Yes
Features
- Levels: Two
- Stories: 2
- Patio & porch: Deck, Covered, Patio
- Fencing: Partial
- Has view: Yes
- View description: City
Lot
- Features: Sloped
- Topography: Sloped
Details
- Parcel number: 070130C00100CO
- Special conditions: Standard
- Other equipment: Air Purifier
Construction
Type & style
- Home type: SingleFamily
- Architectural style: Traditional
- Property subtype: Horizontal Property Regime - Detached, Residential
Materials
- Frame, Hardboard Siding
- Roof: Shingle
Condition
- New construction: No
- Year built: 2017
Utilities & green energy
- Sewer: Public Sewer
- Water: Public
- Utilities for property: Electricity Available, Water Available
Community & HOA
Community
- Subdivision: Homes At 2136 Buena Vista Pike
HOA
- Has HOA: No
Location
- Region: Nashville
Financial & listing details
- Price per square foot: $211/sqft
- Tax assessed value: $356,000
- Annual tax amount: $3,408
- Date on market: 8/11/2026
- Electric utility on property: Yes
Estimated market value
Not available
Estimated sales range
Not available
Not available
Price history
| Date | Event | Price |
|---|---|---|
| 8/27/2026 | Price change | $375,000-2.1%$211/sqft |
Source:  RealTracs MLS as distributed by MLS GRID #3270160 Report a problem RealTracs MLS as distributed by MLS GRID #3270160 Report a problem | ||
| 8/11/2026 | Listed for sale | $383,000$216/sqft |
Source: RealTracs MLS as distributed by MLS GRID #3270160 Report a problem | ||
| 7/16/2026 | Contingent | $383,000$216/sqft |
Source: RealTracs MLS as distributed by MLS GRID #3270160 Report a problem | ||
| 7/10/2026 | Listed for sale | $383,000+5.4%$216/sqft |
Source: RealTracs MLS as distributed by MLS GRID #3270160 Report a problem | ||
| 6/18/2026 | Sold | $363,300$205/sqft |
Source: Public Record Report a problem | ||
Public tax history
| Year | Property taxes | Tax assessment |
|---|---|---|
| 2024 | $2,896 | $89,000 |
| 2023 | $2,896 | $89,000 |
| 2022 | $2,896 -1% | $89,000 |
| 2021 | $2,926 +21.5% | $89,000 +55.9% |
| 2020 | $2,409 +33.8% | $57,075 |
| 2019 | $1,801 | $57,075 |
| 2018 | $1,801 | $57,075 +687.2% |
| 2017 | $1,801 | $7,250 |
Find assessor info on the county website
Monthly payment
Est. payment
Payment breakdown
Explore the cost of this home by adjusting the details. Changes won't be saved.Climate risks
Neighborhood: Bordeaux
Nearby schools
Schools provided by the listing agent
- Elementary: Cumberland Elementary
- Middle: Haynes Middle
- High: Whites Creek High
Source: RealTracs MLS as distributed by MLS GRID. This data may not be complete. We recommend contacting the local school district to confirm school assignments for this home.


Similar homes
- $328,5003 bd2 ba1.1k sqft3236 Briarwick Dr, Nashville, TN 37218For Sale
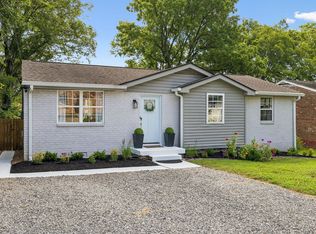
 MLS ID #3312544, Leslie S. Hinlo. RealTracs MLS as distributed by MLS GRID
 - $439,0003 bd3 ba1.5k sqft2140 15th Ave N, Nashville, TN 37208For Sale
 MLS ID #3525851, Laura M. Boldt. RealTracs MLS as distributed by MLS GRID
 - $440,0003 bd3 ba2.3k sqft737 Cottage Park Dr, Nashville, TN 37207For Sale
 MLS ID #3516311, Ann Small. RealTracs MLS as distributed by MLS GRID
 - $390,0004 bd3 ba1.6k sqft3218 Moorewood Dr, Nashville, TN 37207For Sale
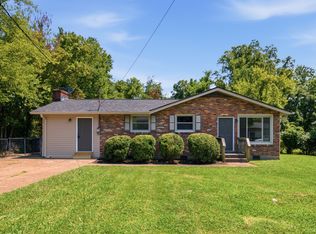 MLS ID #3312381, John Zupancic. RealTracs MLS as distributed by MLS GRID
 - $370,0004 bd2 ba1.5k sqft3217 Masonwood Dr, Nashville, TN 37207For SaleMLS ID #3205194, Fernando Castellanos. RealTracs MLS as distributed by MLS GRID
- $489,9003 bd3 ba1.8k sqft1809B Manchester Ave, Nashville, TN 37218New ConstructionMLS ID #3514096, Wael Zaki. RealTracs MLS as distributed by MLS GRID
- $399,9992 bd3 ba1.4k sqft713 Cottage Park Dr, Nashville, TN 37207For SaleMLS ID #3305709, Jessica A. Sullivan. RealTracs MLS as distributed by MLS GRID
- $405,4003 bd3 ba1.7k sqft711 Elissa Dr, Nashville, TN 37217For SaleMLS ID #3312166, Alex Gutierrez (615)779-6610. RealTracs MLS as distributed by MLS GRID
- $370,0003 bd2 ba1.8k sqft3317 Milbridge Dr, Antioch, TN 37013For SaleMLS ID #3248038, Toni Thomas. RealTracs MLS as distributed by MLS GRID
- $399,9003 bd2 ba1.3k sqft453 Tusculum Rd, Nashville, TN 37211For SaleMLS ID #3518210, Happy Fulk. RealTracs MLS as distributed by MLS GRID
- $439,9003 bd2 ba1.2k sqft812 Tuckahoe Dr, Madison, TN 37115For SaleMLS ID #3525561, Sheri Hendel. RealTracs MLS as distributed by MLS GRID
- $364,0003 bd3 ba1.5k sqft4106B Church St, Old Hickory, TN 37138For SaleMLS ID #3322465, John Nyago. RealTracs MLS as distributed by MLS GRID
- $482,5004 bd2 ba1.4k sqft2117 Scott Ave, Nashville, TN 37216For SaleMLS ID #3112706, Dean Nelson. RealTracs MLS as distributed by MLS GRID
- $479,9004 bd3 ba1.8k sqft2305 Lacy St, Nashville, TN 37208For SaleMLS ID #3306125, Crystal Richardson. RealTracs MLS as distributed by MLS GRID
- $364,9002 bd3 ba1.2k sqft500 Creative Way #22, Madison, TN 37115For SaleMLS ID #3246847, Sheri Hendel. RealTracs MLS as distributed by MLS GRID
- $369,9002 bd2 ba1.2k sqft114 Orchard Dr, Old Hickory, TN 37138For SaleMLS ID #3287542, Ironelly Mora. RealTracs MLS as distributed by MLS GRID
- $369,0003 bd3 ba1.8k sqft1807 Tn12 S, Ashland City, TN 37015New ConstructionMLS ID #3163788, Amanda L. Bell. RealTracs MLS as distributed by MLS GRID
- $455,0004 bd3 ba2.5k sqft557 Castlegate Dr, Nashville, TN 37217For SaleMLS ID #3527257, Tommy Goodeaux. RealTracs MLS as distributed by MLS GRID
- $399,9003 bd3 ba1.8k sqft2601 Somerset Dr, Nashville, TN 37217For SaleMLS ID #3268572, Jason C. White. RealTracs MLS as distributed by MLS GRID
- $364,9003 bd3 ba1.5k sqft144 N Vine St, Ashland City, TN 37015For SaleMLS ID #3335280, Amanda L. Bell. RealTracs MLS as distributed by MLS GRID
