Experience modern craftsmanship and thoughtful design in this beautiful 2021 home built by MCH Builders, located in the charming Hopewell community just minutes from downtown Nashville.
This 3-bedroom, 2.5-bath residence showcases a well-planned layout that blends style and functionality. The open living areas create an inviting atmosphere ideal for both everyday living and entertaining. The kitchen features Samsung stainless steel appliances, sleek finishes, and generous workspace for culinary creativity.
The main-level primary suite offers a private retreat designed for comfort and convenience. Upstairs bedrooms provide spacious accommodations perfect for family, guests, or flexible work-from-home needs.
Step outside to a welcoming front porch that invites you to relax and unwind while enjoying the peaceful surroundings. The yard offers ample space for outdoor entertaining, gardening, or simply enjoying the quiet neighborhood setting.
With its modern design, quality construction, and proximity to Nashville’s vibrant culture, this home presents a wonderful opportunity to enjoy both comfort and convenience.
Active
Price cut: $1K (8/18)
$364,000
4106B Church St, Old Hickory, TN 37138
3beds
1,515sqft
Horizontal Property Regime - Detached, Residential
Built in 2021
3,484 Square Feet Lot
$-- Zestimate®
$240/sqft
$-- HOA
What's special
Welcoming front porchSleek finishesPeaceful surroundingsQuiet neighborhood settingMain-level primary suitePrivate retreatModern craftsmanship
- 79 days
- 140
- 15
Zillow last checked:
Listing updated:
Listed by:
John Nyago 615-916-9026,
Refiner Realty 615-487-0300
Source: RealTracs MLS as distributed by MLS GRID,MLS#: 3322465
Facts & features
Interior
Bedrooms & bathrooms
- Bedrooms: 3
- Bathrooms: 3
- Full bathrooms: 2
- 1/2 bathrooms: 1
- Main level bedrooms: 1
Bedroom 1
- Features: Full Bath
- Level: Full Bath
- Area: 168 Square Feet
- Dimensions: 14x12
Bedroom 2
- Features: Walk-In Closet(s)
- Level: Walk-In Closet(s)
- Area: 168 Square Feet
- Dimensions: 14x12
Bedroom 3
- Features: Walk-In Closet(s)
- Level: Walk-In Closet(s)
- Area: 121 Square Feet
- Dimensions: 11x11
Primary bathroom
- Features: Primary Bedroom
- Level: Primary Bedroom
Kitchen
- Area: 154 Square Feet
- Dimensions: 14x11
Living room
- Features: Combination
- Level: Combination
- Area: 288 Square Feet
- Dimensions: 18x16
Heating
- Central
Cooling
- Central Air
Appliances
- Included: Electric Oven, Electric Range, Dishwasher, Microwave, Refrigerator
Features
- Kitchen Island
- Flooring: Carpet, Wood, Tile
- Basement: Crawl Space
Interior area
- Total structure area: 1,515
- Total interior livable area: 1,515 sqft
- Finished area above ground: 1,515
Property
Parking
- Parking features: Concrete, Driveway
- Has uncovered spaces: Yes
Features
- Levels: One
- Stories: 2
- Patio & porch: Patio, Covered, Deck
- Fencing: Back Yard
Lot
- Size: 3,484 Square Feet
- Dimensions: 25 x 150
Details
- Parcel number: 06409031500
- Special conditions: Standard
Construction
Type & style
- Home type: SingleFamily
- Architectural style: Contemporary
- Property subtype: Horizontal Property Regime - Detached, Residential
Materials
- Hardboard Siding, Vinyl Siding
- Roof: Shingle
Condition
- New construction: No
- Year built: 2021
Utilities & green energy
- Sewer: Public Sewer
- Water: Public
- Utilities for property: Water Available
Community & HOA
Community
- Subdivision: Hadley Bend City
HOA
- Has HOA: No
Location
- Region: Old Hickory
Financial & listing details
- Price per square foot: $240/sqft
- Tax assessed value: $276,400
- Annual tax amount: $2,630
- Date on market: 8/4/2026
Estimated market value
Not available
Estimated sales range
Not available
Not available
Price history
| Date | Event | Price |
|---|---|---|
| 8/18/2026 | Price change | $364,000-0.3%$240/sqft |
Source:  RealTracs MLS as distributed by MLS GRID #3322465 Report a problem RealTracs MLS as distributed by MLS GRID #3322465 Report a problem | ||
| 8/5/2026 | Listed for sale | $365,000-1.1%$241/sqft |
Source: RealTracs MLS as distributed by MLS GRID #3322465 Report a problem | ||
| 7/28/2026 | Listing removed | $369,000$244/sqft |
Source: RealTracs MLS as distributed by MLS GRID #3159083 Report a problem | ||
| 6/24/2026 | Price change | $369,000-0.2%$244/sqft |
Source: RealTracs MLS as distributed by MLS GRID #3159083 Report a problem | ||
| 5/28/2026 | Price change | $369,900-4.9%$244/sqft |
Source: RealTracs MLS as distributed by MLS GRID #3159083 Report a problem | ||
| 4/24/2026 | Price change | $389,000-1%$257/sqft |
Source: RealTracs MLS as distributed by MLS GRID #3159083 Report a problem | ||
| 4/21/2026 | Price change | $393,000-0.3%$259/sqft |
Source: RealTracs MLS as distributed by MLS GRID #3159083 Report a problem | ||
| 4/18/2026 | Price change | $394,000-0.3%$260/sqft |
Source: RealTracs MLS as distributed by MLS GRID #3159083 Report a problem | ||
| 3/24/2026 | Listed for sale | $395,000+3.9%$261/sqft |
Source: RealTracs MLS as distributed by MLS GRID #3159083 Report a problem | ||
| 7/12/2024 | Sold | $380,000$251/sqft |
Source: RealTracs MLS as distributed by MLS GRID #2655136 Report a problem | ||
| 7/2/2024 | Pending sale | $380,000$251/sqft |
Source: RealTracs MLS as distributed by MLS GRID #2655136 Report a problem | ||
| 6/5/2024 | Contingent | $380,000$251/sqft |
Source: RealTracs MLS as distributed by MLS GRID #2655136 Report a problem | ||
| 5/17/2024 | Listed for sale | $380,000$251/sqft |
Source: RealTracs MLS as distributed by MLS GRID #2655136 Report a problem | ||
Public tax history
| Year | Property taxes | Tax assessment |
|---|---|---|
| 2024 | $2,019 | $69,100 |
| 2023 | $2,019 | $69,100 |
| 2022 | $2,019 +475.8% | $69,100 +481.9% |
| 2021 | $351 | $11,875 |
Find assessor info on the county website
Monthly payment
Est. payment
Payment breakdown
Explore the cost of this home by adjusting the details. Changes won't be saved.Climate risks
Neighborhood: Hopewell
Nearby schools
Schools provided by the listing agent
- Elementary: Andrew Jackson Elementary
- Middle: DuPont Hadley Middle
- High: McGavock Comp High School
Source: RealTracs MLS as distributed by MLS GRID. This data may not be complete. We recommend contacting the local school district to confirm school assignments for this home.
Similar homes
- $370,0003 bd3 ba1.5k sqft2031 Village Park Cir, Old Hickory, TN 37138For Sale
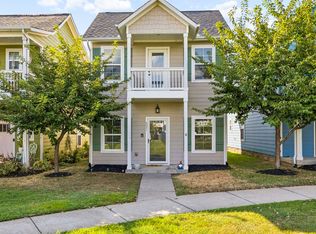
 MLS ID #3593212, Jamie Scott. RealTracs MLS as distributed by MLS GRID
 - $465,0003 bd2 ba1.9k sqft4013 Cumberland Ave, Old Hickory, TN 37138For Sale
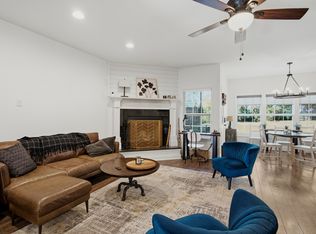 MLS ID #3620045, Michael Bird. RealTracs MLS as distributed by MLS GRID
 - $399,9003 bd2 ba1.4k sqft4893 Rainer Dr, Old Hickory, TN 37138For Sale
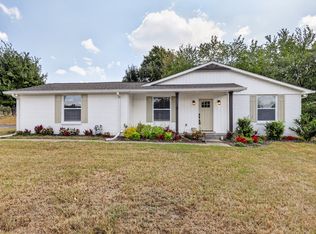 MLS ID #3602487, Lisa Chambers. RealTracs MLS as distributed by MLS GRID
 - $350,0004 bd4 ba1.9k sqft116 Newell Ave, Old Hickory, TN 37138For Sale
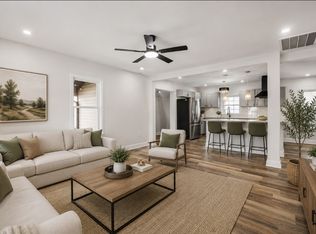 MLS ID #3598595, Cody Vondohlen. RealTracs MLS as distributed by MLS GRID
 - $375,0003 bd3 ba1.5k sqft3108 Elm Hill Pike #B, Nashville, TN 37214For SaleMLS ID #3528826, Michael Bird. RealTracs MLS as distributed by MLS GRID
- $324,9003 bd2 ba1.4k sqft1305 Joust Ct, Antioch, TN 37013For SaleMLS ID #3620967, Grace Graves. RealTracs MLS as distributed by MLS GRID
- $359,9004 bd2 ba1.2k sqft4166 Providence Park Ln, Nashville, TN 37211For SaleMLS ID #3624496, Michael M. Adly. RealTracs MLS as distributed by MLS GRID
- $385,0003 bd3 ba1.4k sqft802 Briar Cir, Madison, TN 37115For SaleMLS ID #3612248, Sharon Felton. RealTracs MLS as distributed by MLS GRID
- $525,0003 bd4 ba2.2k sqft2205 Dabbs Ave, Old Hickory, TN 37138For SaleMLS ID #3624263, Johnny Adair. RealTracs MLS as distributed by MLS GRID
- $330,0002 bd2 ba1.1k sqft677 Belgium Dr, Hermitage, TN 37076For SaleMLS ID #3545011, Lindsey Farmer. RealTracs MLS as distributed by MLS GRID
- $375,0002 bd3 ba1.4k sqft713 Cottage Park Dr, Nashville, TN 37207For SaleMLS ID #3305709, Jessica A. Sullivan. RealTracs MLS as distributed by MLS GRID
- $370,0004 bd2 ba1.5k sqft3217 Masonwood Dr, Nashville, TN 37207For SaleMLS ID #3205194, Fernando Castellanos. RealTracs MLS as distributed by MLS GRID
- $399,9004 bd3 ba2k sqft2216 Milan Ct, Madison, TN 37115For SaleMLS ID #3192349, Hannah Price. RealTracs MLS as distributed by MLS GRID
- $430,0003 bd3 ba1.8k sqft2505 Val Marie Dr, Madison, TN 37115For SaleMLS ID #3614518, Sharon Felton. RealTracs MLS as distributed by MLS GRID
- $334,9003 bd2 ba1.2k sqft356 Cedarcliff Rd, Antioch, TN 37013For SaleMLS ID #3541338, Ruanda Lee Quay. RealTracs MLS as distributed by MLS GRID
- $355,0003 bd3 ba1.4k sqft4689 Ridge Bend Dr, Nashville, TN 37207For SaleMLS ID #3597521, Amal Anto. RealTracs MLS as distributed by MLS GRID
- $349,0004 bd2 ba1.8k sqft1216 Vultee Blvd, Nashville, TN 37217For SaleMLS ID #3545534, Hany Attaallah. RealTracs MLS as distributed by MLS GRID
- $475,0003 bd3 ba1.8k sqft843 Bloomdale Trce, Hermitage, TN 37076For SaleMLS ID #3611828, Steven Asadoorian. RealTracs MLS as distributed by MLS GRID
- $335,0002 bd2 ba936 sqft1617 Dr Db Todd Jr Blvd, Nashville, TN 37208For SaleMLS ID #3623972, Eddie Ferrell. RealTracs MLS as distributed by MLS GRID
- $375,0003 bd3 ba1.5k sqft421 Joy Ave, Nashville, TN 37207For SaleMLS ID #3530459, Peyton Jones. RealTracs MLS as distributed by MLS GRID
