Move-in ready home, a tranquil, secluded neighborhood minutes away from all things Rivergate. Premium lot overlooks Cumberland River. 3 large bedrooms (1 on main level), 2 1/2 baths. Morning sun in fully-appointed kitchen with island and pantry. Massive bonus room transforms into anything you might need! Additional storage in two attic spaces. 2 car garage. LG washer/dryer included.
Active
$430,000
2505 Val Marie Dr, Madison, TN 37115
3beds
1,896sqft
Single Family Residence, Residential
Built in 2016
10,018 Square Feet Lot
$-- Zestimate®
$227/sqft
$17/mo HOA
What's special
Massive bonus room
- 7 days
- 167
- 16
Likely to sell faster than
Zillow last checked:
Listing updated:
Listed by:
Sharon Felton 615-870-4094,
Wilson Group Real Estate 615-436-3031
Source: RealTracs MLS as distributed by MLS GRID,MLS#: 3614518
Facts & features
Interior
Bedrooms & bathrooms
- Bedrooms: 3
- Bathrooms: 3
- Full bathrooms: 2
- 1/2 bathrooms: 1
- Main level bedrooms: 1
Bedroom 1
- Features: Suite
- Level: Suite
- Area: 180 Square Feet
- Dimensions: 12x15
Bedroom 2
- Features: Walk-In Closet(s)
- Level: Walk-In Closet(s)
- Area: 169 Square Feet
- Dimensions: 13x13
Bedroom 3
- Features: Walk-In Closet(s)
- Level: Walk-In Closet(s)
- Area: 182 Square Feet
- Dimensions: 13x14
Primary bathroom
- Features: Double Vanity
- Level: Double Vanity
Kitchen
- Area: 252 Square Feet
- Dimensions: 18x14
Living room
- Features: Great Room
- Level: Great Room
- Area: 252 Square Feet
- Dimensions: 18x14
Recreation room
- Features: Second Floor
- Level: Second Floor
- Area: 320 Square Feet
- Dimensions: 20x16
Heating
- Central, Electric
Cooling
- Ceiling Fan(s), Central Air, Electric
Appliances
- Included: Electric Oven, Electric Range, Dishwasher, Dryer, Ice Maker, Microwave, Refrigerator, Stainless Steel Appliance(s), Washer
- Laundry: Electric Dryer Hookup, Washer Hookup
Features
- Ceiling Fan(s), High Ceilings, Open Floorplan, Pantry, Smart Thermostat, Walk-In Closet(s), High Speed Internet, Kitchen Island
- Flooring: Carpet, Laminate, Tile
- Basement: Crawl Space,None
- Number of fireplaces: 1
- Fireplace features: Living Room, Wood Burning
Interior area
- Total structure area: 1,896
- Total interior livable area: 1,896 sqft
- Finished area above ground: 1,896
Property
Parking
- Total spaces: 2
- Parking features: Garage Door Opener, Garage Faces Front, Concrete
- Attached garage spaces: 2
Features
- Levels: Two
- Stories: 2
- Patio & porch: Porch, Covered, Patio
Lot
- Size: 10,018 Square Feet
- Dimensions: 74 x 135
- Features: Cul-De-Sac, Sloped, Views
- Topography: Cul-De-Sac,Sloped,Views
Details
- Parcel number: 034070B02300CO
- Special conditions: Owner Agent
Construction
Type & style
- Home type: SingleFamily
- Architectural style: Contemporary
- Property subtype: Single Family Residence, Residential
Materials
- Vinyl Siding
- Roof: Shingle
Condition
- New construction: No
- Year built: 2016
Utilities & green energy
- Sewer: Public Sewer
- Water: Public
- Utilities for property: Electricity Available, Water Available, Underground Utilities
Green energy
- Energy efficient items: Thermostat
- Indoor air quality: Contaminant Control
Community & HOA
Community
- Security: Carbon Monoxide Detector(s), Smoke Detector(s)
- Subdivision: Enclave At Twin Hills
HOA
- Has HOA: Yes
- Amenities included: Sidewalks, Underground Utilities
- HOA fee: $200 annually
Location
- Region: Madison
Financial & listing details
- Price per square foot: $227/sqft
- Tax assessed value: $416,700
- Annual tax amount: $2,898
- Date on market: 10/8/2026
- Electric utility on property: Yes
Estimated market value
Not available
Estimated sales range
Not available
Not available
Price history
| Date | Event | Price |
|---|---|---|
| 10/8/2026 | Listed for sale | $430,000-2.3%$227/sqft |
Source:  RealTracs MLS as distributed by MLS GRID #3614518 Report a problem RealTracs MLS as distributed by MLS GRID #3614518 Report a problem | ||
| 9/8/2026 | Listing removed | $440,000$232/sqft |
Source: RealTracs MLS as distributed by MLS GRID #3282430 Report a problem | ||
| 8/19/2026 | Contingent | $440,000$232/sqft |
Source: RealTracs MLS as distributed by MLS GRID #3282430 Report a problem | ||
| 7/15/2026 | Listed for sale | $440,000+91.1%$232/sqft |
Source: RealTracs MLS as distributed by MLS GRID #3282430 Report a problem | ||
| 3/24/2021 | Listing removed | -- |
Source: Owner Report a problem | ||
| 9/20/2017 | Listing removed | $1,995$1/sqft |
Source: Owner Report a problem | ||
| 9/4/2017 | Listed for rent | $1,995$1/sqft |
Source: Owner Report a problem | ||
| 8/2/2016 | Sold | $230,300+475.8%$121/sqft |
Source: Public Record Report a problem | ||
| 3/4/2016 | Sold | $40,000$21/sqft |
Source: Public Record Report a problem | ||
Public tax history
| Year | Property taxes | Tax assessment |
|---|---|---|
| 2025 | $2,898 +26.7% | $104,175 +33.1% |
| 2024 | $2,287 | $78,275 |
| 2023 | $2,287 | $78,275 |
| 2022 | $2,287 -1% | $78,275 |
| 2021 | $2,311 +4.4% | $78,275 +33.9% |
| 2020 | $2,215 +37.5% | $58,475 |
| 2019 | $1,611 | $58,475 |
| 2018 | $1,611 | $58,475 |
| 2017 | $1,611 | $58,475 +419.8% |
| 2016 | $1,611 +52.9% | $11,250 |
| 2015 | $1,053 +138.6% | $11,250 |
| 2014 | $441 | $11,250 |
| 2013 | -- | $11,250 |
| 2012 | -- | $11,250 |
| 2011 | -- | $11,250 |
| 2010 | -- | $11,250 |
| 2009 | -- | $11,250 +28.6% |
| 2008 | -- | $8,750 |
Find assessor info on the county website
Monthly payment
Est. payment
Payment breakdown
Explore the cost of this home by adjusting the details. Changes won't be saved.Climate risks
Neighborhood: 37115
Nearby schools
Schools provided by the listing agent
- Elementary: Gateway Elementary
- Middle: Goodlettsville Middle
- High: Hunters Lane Comp High School
Source: RealTracs MLS as distributed by MLS GRID. This data may not be complete. We recommend contacting the local school district to confirm school assignments for this home.
Similar homes
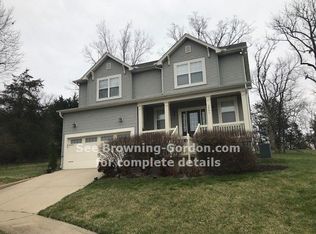
- $374,9002 bd3 ba1.9k sqft333 Harbor Village Dr, Madison, TN 37115For Sale
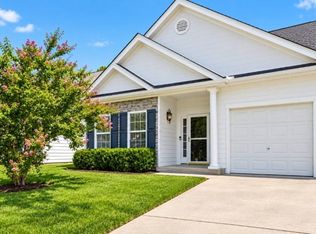
 MLS ID #3526468, David Carr,Broker,GRI,ABR,SRES.. RealTracs MLS as distributed by MLS GRID
 - $465,0003 bd2 ba1.9k sqft4013 Cumberland Ave, Old Hickory, TN 37138For Sale
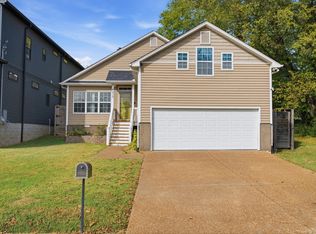 MLS ID #3620045, Michael Bird. RealTracs MLS as distributed by MLS GRID
 - $489,9003 bd2 ba2.3k sqft821 Northstar Ct, Old Hickory, TN 37138For Sale
 MLS ID #3255373, Leah Sloan. RealTracs MLS as distributed by MLS GRID
 - $449,9003 bd3 ba2.1k sqft4417 J J Watson Ave, Nashville, TN 37211For Sale
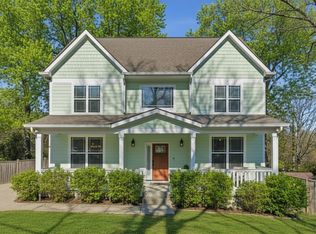 MLS ID #3619311, Tony Carletello. RealTracs MLS as distributed by MLS GRID
 - $449,9003 bd3 ba2k sqft107 Camden Ct N, Hendersonville, TN 37075For SaleMLS ID #3286037, Patty Johnston, Broker. RealTracs MLS as distributed by MLS GRID
- $449,9004 bd3 ba2.1k sqft161 Annapolis Bend Cir, Hendersonville, TN 37075For SaleMLS ID #3621390, Matt Clausen. RealTracs MLS as distributed by MLS GRID
- $439,9004 bd3 ba1.9k sqft1098 Cone Blvd, Nashville, TN 37207For SaleMLS ID #3545808, Beth Oertel. RealTracs MLS as distributed by MLS GRID
- $455,0003 bd3 ba2.7k sqft213 Indian Summer Ct, Nashville, TN 37207For SaleMLS ID #3167032, Scott F. Hardesty. RealTracs MLS as distributed by MLS GRID
- $459,9003 bd2 ba1.7k sqft2073 Creekland View Blvd, Nashville, TN 37207For SaleMLS ID #3593021, Catherine Languido. RealTracs MLS as distributed by MLS GRID
- $469,9003 bd3 ba2.3k sqft121 Cavalier Dr, Hendersonville, TN 37075For SaleMLS ID #3546078, David Watkins. RealTracs MLS as distributed by MLS GRID
- $399,9003 bd2 ba1.5k sqft1116 Westchester Dr, Nashville, TN 37207For SaleMLS ID #3244515, April Harrington. RealTracs MLS as distributed by MLS GRID
- $464,9004 bd2 ba2.5k sqft1006 Cynthia Trl, Goodlettsville, TN 37072For SaleMLS ID #3347200, Lori Rowton-Walker. RealTracs MLS as distributed by MLS GRID
- $399,0003 bd2 ba1.4k sqft2629 Paddle Wheel Dr, Nashville, TN 37214For SaleMLS ID #3224221, Justin Huggins. RealTracs MLS as distributed by MLS GRID
- $439,9003 bd3 ba1.5k sqft3317 Quail Run Ct, Nashville, TN 37214For SaleMLS ID #3603967, Tina Riley, ABR, AHWD, RENE. RealTracs MLS as distributed by MLS GRID
- $398,0004 bd3 ba1.6k sqft2057 Westchester Dr, Nashville, TN 37207For SaleMLS ID #3527236, Madeline Gladden. RealTracs MLS as distributed by MLS GRID
- $475,0003 bd3 ba1.8k sqft843 Bloomdale Trce, Hermitage, TN 37076For SaleMLS ID #3611828, Steven Asadoorian. RealTracs MLS as distributed by MLS GRID
- $470,0004 bd3 ba2.4k sqft84 Nokes Dr, Hendersonville, TN 37075For SaleMLS ID #3500871, Michelle Upchurch. RealTracs MLS as distributed by MLS GRID
- $349,9003 bd3 ba1.4k sqft807 Bexhill Ct N, Hermitage, TN 37076For SaleMLS ID #3618891, Samantha Hickey. RealTracs MLS as distributed by MLS GRID
- $455,0003 bd3 ba2k sqft105 Porter Ct, Hendersonville, TN 37075For SaleMLS ID #3598053, Barbara Jean Roberts. RealTracs MLS as distributed by MLS GRID
- $419,9994 bd3 ba1.9k sqft304 Twelve Oaks Ln, Lebanon, TN 37087For SaleMLS ID #3612562, Alisa Gillis. RealTracs MLS as distributed by MLS GRID
