BEST VALUE in Heritage Creek! Plus, **100% Conventional financing with No Monthly Mortgage Insurance (PMI) & $10,000 in forgivable down payment assistance available. No first-time homebuyer requirement, no income limit. Contact Weston Wood with FirstBank 731-845-3061 wwood@firstbankonline.com**
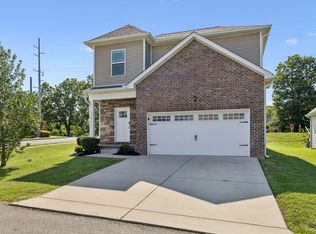
Welcome to 2073 Creekland View Blvd—where modern design, everyday comfort, and quiet Nashville location come together. Built in 2023, this beautifully maintained one-level home with treeline privacy offers 3 bedrooms, 2 bathrooms, and a thoughtfully designed open-concept layout that lives much larger than its footprint. The private primary suite offers a peaceful retreat, while the covered back patio extends your living space outdoors. Located in the desirable Heritage Creek community with sidewalks and a playground, you'll enjoy quick access to Downtown Nashville, Germantown, East Nashville, BNA Airport, I-24, Briley Parkway, and the rapidly growing River North and Trinity Lane corridors. Move-in ready and perfectly positioned to enjoy everything Nashville has to offer. See media for how to take advantage of a 1% lender credit available through Bri & Russ Newkirk, The Lending Collective and info on the transferable 5-year mechanical & 10-year structural warranties!
Active
Price cut: $15.1K (8/14)
$459,900
2073 Creekland View Blvd, Nashville, TN 37207
3beds
1,765sqft
Single Family Residence, Residential
Built in 2023
0.26 Acres Lot
$-- Zestimate®
$261/sqft
$68/mo HOA
What's special
Modern designTreeline privacyEveryday comfortThoughtfully designed open-concept layout
- 53 days |
- 212 |
- 26 |
Zillow last checked:
Listing updated:
Listed by:
Catherine Languido 615-609-0488,
Coldwell Banker Southern Realty 615-298-9800
Source: RealTracs MLS as distributed by MLS GRID,MLS#: 3250887
Facts & features
Interior
Bedrooms & bathrooms
- Bedrooms: 3
- Bathrooms: 2
- Full bathrooms: 2
- Main level bedrooms: 3
Bedroom 1
- Features: Suite
- Level: Suite
- Area: 192 Square Feet
- Dimensions: 16x12
Bedroom 2
- Features: Extra Large Closet
- Level: Extra Large Closet
- Area: 144 Square Feet
- Dimensions: 12x12
Bedroom 3
- Features: Extra Large Closet
- Level: Extra Large Closet
- Area: 144 Square Feet
- Dimensions: 12x12
Primary bathroom
- Features: Double Vanity
- Level: Double Vanity
Dining room
- Features: Combination
- Level: Combination
- Area: 140 Square Feet
- Dimensions: 14x10
Kitchen
- Features: Pantry
- Level: Pantry
- Area: 140 Square Feet
- Dimensions: 14x10
Living room
- Features: Combination
- Level: Combination
- Area: 224 Square Feet
- Dimensions: 16x14
Heating
- Central, Electric, Heat Pump
Cooling
- Central Air, Electric
Appliances
- Included: Electric Oven, Built-In Electric Range, Dishwasher, Disposal, Microwave, Refrigerator, Stainless Steel Appliance(s)
Features
- Ceiling Fan(s), Entrance Foyer, Open Floorplan, Pantry, Walk-In Closet(s)
- Flooring: Carpet, Luxury Vinyl, Tile
- Basement: None
Interior area
- Total structure area: 1,765
- Total interior livable area: 1,765 sqft
- Finished area above ground: 1,765
Video & virtual tour
Property
Parking
- Total spaces: 2
- Parking features: Garage Door Opener, Garage Faces Front
- Attached garage spaces: 2
Features
- Levels: One
- Stories: 1
- Patio & porch: Patio, Covered
- Has view: Yes
Lot
- Size: 0.26 Acres
- Dimensions: 56 x 200
- Features: Level
- Topography: Level
Details
- Parcel number: 032160B01500CO
- Special conditions: Standard
Construction
Type & style
- Home type: SingleFamily
- Architectural style: Ranch
- Property subtype: Single Family Residence, Residential
Materials
- Brick, Vinyl Siding
- Roof: Asphalt
Condition
- New construction: No
- Year built: 2023
Utilities & green energy
- Sewer: Public Sewer
- Water: Public
- Utilities for property: Electricity Available, Water Available, Underground Utilities
Community & HOA
Community
- Subdivision: Heritage Creek
HOA
- Has HOA: Yes
- Amenities included: Playground, Underground Utilities
- Services included: Maintenance Grounds
- HOA fee: $68 monthly
Location
- Region: Nashville
Financial & listing details
- Price per square foot: $261/sqft
- Tax assessed value: $439,700
- Annual tax amount: $3,058
- Date on market: 6/26/2026
- Electric utility on property: Yes
Estimated market value
Not available
Estimated sales range
Not available
Not available
Price history
| Date | Event | Price |
|---|---|---|
| 8/14/2026 | Price change | $459,900-3.2%$261/sqft |
Source:  RealTracs MLS as distributed by MLS GRID #3250887 Report a problem RealTracs MLS as distributed by MLS GRID #3250887 Report a problem | ||
| 6/26/2026 | Listed for sale | $475,000+9.5%$269/sqft |
Source: RealTracs MLS as distributed by MLS GRID #3250887 Report a problem | ||
| 10/5/2023 | Sold | $433,783$246/sqft |
Source: Public Record Report a problem | ||
Public tax history
| Year | Property taxes | Tax assessment |
|---|---|---|
| 2025 | $3,058 +40.7% | $109,925 +47.7% |
| 2024 | $2,174 +296.8% | $74,400 +296.8% |
| 2023 | $548 | $18,750 |
Find assessor info on the county website
Monthly payment
Est. payment
Payment breakdown
Explore the cost of this home by adjusting the details. Changes won't be saved.Climate risks
Neighborhood: 37207
Nearby schools
GreatSchools rating
- 4/10Bellshire Elementary Design CenterGrades: PK-5Distance: 0.8 mi
- 4/10Madison Middle PrepGrades: 6-8Distance: 2.7 mi
- 4/10Hunters Lane Comp High SchoolGrades: 9-12Distance: 0.4 mi
Schools provided by the listing agent
- Elementary: Bellshire Elementary Design Center
- Middle: Madison Middle
- High: Hunters Lane Comp High School
Source: RealTracs MLS as distributed by MLS GRID. This data may not be complete. We recommend contacting the local school district to confirm school assignments for this home.
- $433,7833 bd2 ba1.7k sqft2073 Creekland View Blvd LOT 15, Nashville, TN 37207Sold

- $520,0004 bd3 ba2.4k sqft2077 Creekland View Blvd LOT 16, Nashville, TN 37207Off Market
- $487,0003 bd3 ba2k sqft2069 Creekland View Blvd, Nashville, TN 37207Sold

- $461,2003 bd3 ba2k sqft2069 Creekland View Blvd LOT 14, Nashville, TN 37207Off Market
- $475,0003 bd2 ba1.6k sqft2065 Creekland View Blvd, Nashville, TN 37207Sold
- $469,3003 bd2 ba1.6k sqft2065 Creekland View Blvd LOT 13, Nashville, TN 37207Off Market
- $499,4003 bd3 ba2.2k sqft2061 Creekland View Blvd LOT 12, Nashville, TN 37207Off Market
- $448,3193 bd3 ba2.2k sqft2085 Creekland View Blvd LOT 18, Nashville, TN 37207Sold
A local agent can set up tours, give advice and negotiate with sellers.
Similar homes
- $415,0003 bd3 ba1.8k sqft3549 Brick Church Pike, Nashville, TN 37207For Sale
 MLS ID #3311635, Molly Mitchell Copeland. RealTracs MLS as distributed by MLS GRID
 - $418,0003 bd2 ba1.5k sqft3040 Sapgate Ln, Nashville, TN 37207For Sale
 MLS ID #3304238, Stephanie Skipper. RealTracs MLS as distributed by MLS GRID
 - $429,9004 bd3 ba1.6k sqft151 Faraday Pass, Nashville, TN 37207For Sale
 MLS ID #3322460, Adam Spivey. RealTracs MLS as distributed by MLS GRID
 - $455,0004 bd3 ba2.1k sqft69 French St, Goodlettsville, TN 37072For Sale
 MLS ID #3254696, Viyaleta Tooley. RealTracs MLS as distributed by MLS GRID
 - $389,9993 bd3 ba1.6k sqft4524 Skywood Ln, Nashville, TN 37207For SaleMLS ID #3242392, Conner Parks | (615) 598-6226. RealTracs MLS as distributed by MLS GRID
- $465,0003 bd2 ba2.1k sqft803 Partridge Cir, Mount Juliet, TN 37122For SaleMLS ID #3314460, Corinne Lincoln. RealTracs MLS as distributed by MLS GRID
- $414,9904 bd4 ba2.1k sqft513 Kalman Ln Lot 5, Madison, TN 37115New ConstructionMLS ID #3251366, Gary Ashton. RealTracs MLS as distributed by MLS GRID
- $453,0003 bd3 ba2.2k sqft1337 Carriage Park Dr, Hermitage, TN 37076For SaleMLS ID #3285966, Helen White Balthrop. RealTracs MLS as distributed by MLS GRID
- $450,0003 bd3 ba1.7k sqft2387 Somerset Valley Dr, Antioch, TN 37013For SaleMLS ID #3245935, Krista Jameson. RealTracs MLS as distributed by MLS GRID
- $450,0003 bd3 ba2.1k sqft310 Buckner Cir, Mount Juliet, TN 37122For SaleMLS ID #3513672, Sharon Parsons. RealTracs MLS as distributed by MLS GRID
- $459,9003 bd4 ba2.6k sqft2656 Lakevilla Dr #20, Nashville, TN 37217For SaleMLS ID #3278546, Jacqueline Joan Williams. RealTracs MLS as distributed by MLS GRID
- $431,8003 bd2 ba1.6k sqft2016 Lindsey Way, Lebanon, TN 37087Off Market
- $449,9003 bd2 ba1.5k sqft571 Dottie Dr, Gallatin, TN 37066For SaleMLS ID #3335980, Stephen Johnson. RealTracs MLS as distributed by MLS GRID
- $499,9003 bd2 ba2.1k sqft618 Stonebridge Ln, Mount Juliet, TN 37122For SaleMLS ID #3306115, Nancy King. RealTracs MLS as distributed by MLS GRID
- $449,9003 bd3 ba2.4k sqft180 Bexley Way, White House, TN 37188For SaleMLS ID #3245651, Donald Rush. RealTracs MLS as distributed by MLS GRID
- $450,0003 bd3 ba2.2k sqft7420 Blue Gable Rd, Hermitage, TN 37076For SaleMLS ID #3224554, Chelsea Bell Bailey. RealTracs MLS as distributed by MLS GRID
- $535,0004 bd3 ba2.4k sqft84 Nokes Dr, Hendersonville, TN 37075For SaleMLS ID #3500871, Michelle Upchurch. RealTracs MLS as distributed by MLS GRID
- $445,0003 bd3 ba2.2k sqft301 Booker Dr, Gallatin, TN 37066For SaleMLS ID #3320991, Luke Maas. RealTracs MLS as distributed by MLS GRID
- $475,0002 bd3 ba1.5k sqft100 Walden Village Ct, Nashville, TN 37210For SaleMLS ID #3123827, Leigh Ann Emerson. RealTracs MLS as distributed by MLS GRID
- $490,0004 bd2 ba1.8k sqft7389 Blue Gable Rd, Hermitage, TN 37076New ConstructionMLS ID #3250440, Michelle Coleman. RealTracs MLS as distributed by MLS GRID
