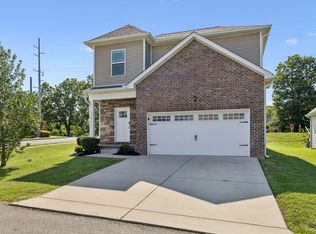
Welcome to 151 Faraday Pass, a near-new 2025-built home in the sought-after Thornton Grove community of Nashville, TN 37207. This move-in-ready two-story home offers 4 bedrooms, 2.5 bathrooms, and 1,680 square feet of bright, modern living space, barely lived in and ready for its next owner.
Inside, an open-concept main level connects the kitchen, dining, and living areas, perfect for both everyday living and entertaining. The kitchen anchors the home with generous cabinet and counter space and a functional, flowing layout finished with the clean, modern touches you expect from newer construction. Upstairs you will find all four bedrooms, including a spacious primary suite with a private en-suite bath and walk-in closet, plus a convenient bedroom-level laundry.
Outside, the home enjoys a desirable corner lot at the end of a dead-end street, with a tree-lined backyard that adds privacy and a natural, green backdrop, all served by a 2-car attached garage. With everything built in 2025, the roof, HVAC, and major systems are all current, giving you the comfort of like-new construction and energy-efficient design without the wait.
Set in one of Nashville's most convenient corridors, 151 Faraday Pass offers quick access to I-65 and Briley Parkway, with downtown Nashville, Rivergate, and Madison all a short drive away. Nearby shopping, dining, parks, and everyday essentials make for an easy commute across Middle Tennessee.
As one of the few 4-bedroom homes currently available in Thornton Grove, 151 Faraday Pass stands out whether you are searching for a new-construction home in Nashville, a 4-bedroom two-story home in the 37207 area, a home near downtown Nashville and Madison, or a move-in-ready property in Thornton Grove. Homes in this near-new community tend to sell fast, so schedule your private showing today before this one is gone!
Active
$429,900
151 Faraday Pass, Nashville, TN 37207
4beds
1,680sqft
Single Family Residence, Residential
Built in 2025
6,098 Square Feet Lot
$-- Zestimate®
$256/sqft
$54/mo HOA
What's special
Convenient bedroom-level laundry
- 22 days |
- 795 |
- 40 |
Likely to sell faster than
Zillow last checked:
Listing updated:
Listed by:
Adam Spivey 615-429-3402,
Compass Tennessee, LLC 615-475-5616,
Patrick Higgins 615-682-1718,
Compass Tennessee, LLC
Source: RealTracs MLS as distributed by MLS GRID,MLS#: 3322460
Facts & features
Interior
Bedrooms & bathrooms
- Bedrooms: 4
- Bathrooms: 3
- Full bathrooms: 2
- 1/2 bathrooms: 1
Bedroom 1
- Features: Suite
- Level: Suite
- Area: 182 Square Feet
- Dimensions: 13x14
Bedroom 2
- Features: Extra Large Closet
- Level: Extra Large Closet
- Area: 120 Square Feet
- Dimensions: 12x10
Bedroom 3
- Features: Extra Large Closet
- Level: Extra Large Closet
- Area: 110 Square Feet
- Dimensions: 11x10
Bedroom 4
- Area: 100 Square Feet
- Dimensions: 10x10
Primary bathroom
- Features: Double Vanity
- Level: Double Vanity
Dining room
- Features: Combination
- Level: Combination
Kitchen
- Area: 150 Square Feet
- Dimensions: 15x10
Living room
- Features: Great Room
- Level: Great Room
- Area: 300 Square Feet
- Dimensions: 15x20
Heating
- Electric, Zoned
Cooling
- Ceiling Fan(s), Central Air, Dual, Electric
Appliances
- Included: Electric Oven, Electric Range, Dishwasher, Disposal, Dryer, ENERGY STAR Qualified Appliances, Ice Maker, Microwave, Refrigerator, Stainless Steel Appliance(s), Washer
Features
- Air Filter, Ceiling Fan(s), Open Floorplan, Pantry, Smart Thermostat, Walk-In Closet(s), Kitchen Island
- Flooring: Carpet, Laminate
- Basement: None
Interior area
- Total structure area: 1,680
- Total interior livable area: 1,680 sqft
- Finished area above ground: 1,680
Video & virtual tour
Property
Parking
- Total spaces: 2
- Parking features: Garage Door Opener, Garage Faces Front
- Attached garage spaces: 2
Features
- Levels: Two
- Stories: 2
- Patio & porch: Patio
- Exterior features: Smart Lock(s)
Lot
- Size: 6,098 Square Feet
- Dimensions: 51 x 120
- Features: Corner Lot, Level, Private, Wooded
- Topography: Corner Lot,Level,Private,Wooded
Details
- Parcel number: 050020E06100CO
- Special conditions: Standard
- Other equipment: Air Purifier
Construction
Type & style
- Home type: SingleFamily
- Property subtype: Single Family Residence, Residential
Materials
- Vinyl Siding
Condition
- New construction: No
- Year built: 2025
Utilities & green energy
- Sewer: Public Sewer
- Water: Public
- Utilities for property: Electricity Available, Water Available, Underground Utilities
Green energy
- Energy efficient items: Windows, Thermostat
Community & HOA
Community
- Security: Security System, Smoke Detector(s)
- Subdivision: Thornton Grove
HOA
- Has HOA: Yes
- Amenities included: Underground Utilities
- Services included: Maintenance Grounds
- HOA fee: $54 monthly
- Second HOA fee: $350 one time
Location
- Region: Nashville
Financial & listing details
- Price per square foot: $256/sqft
- Tax assessed value: $86,000
- Annual tax amount: $598
- Date on market: 8/5/2026
- Electric utility on property: Yes
Estimated market value
Not available
Estimated sales range
Not available
Not available
Price history
| Date | Event | Price |
|---|---|---|
| 8/5/2026 | Listed for sale | $429,900+9.1%$256/sqft |
Source:  RealTracs MLS as distributed by MLS GRID #3322460 Report a problem RealTracs MLS as distributed by MLS GRID #3322460 Report a problem | ||
| 8/19/2025 | Sold | $394,120$235/sqft |
Source: Public Record Report a problem | ||
Public tax history
| Year | Property taxes | Tax assessment |
|---|---|---|
| 2025 | $598 | $21,500 |
Find assessor info on the county website
Monthly payment
Est. payment
Payment breakdown
Explore the cost of this home by adjusting the details. Changes won't be saved.Climate risks
Neighborhood: Brick Church Bellshire
Getting around
0 / 100
Car-DependentNearby schools
GreatSchools rating
- 4/10Bellshire Elementary Design CenterGrades: PK-5Distance: 1.6 mi
- 4/10Madison Middle PrepGrades: 6-8Distance: 3.8 mi
- 4/10Hunters Lane Comp High SchoolGrades: 9-12Distance: 2.4 mi
Schools provided by the listing agent
- Elementary: Bellshire Elementary Design Center
- Middle: Madison Middle
- High: Hunters Lane Comp High School
Source: RealTracs MLS as distributed by MLS GRID. This data may not be complete. We recommend contacting the local school district to confirm school assignments for this home.
- $354,6553 bd2 ba1.5k sqft248 Laurel St LOT 38, Gallatin, TN 37066Sold

- $342,3753 bd2 ba1.5k sqft252 Laurel St LOT 39, Gallatin, TN 37066Sold
- $346,1203 bd2 ba1.4k sqft2937 Thornton Grove Blvd, Nashville, TN 37207Sold
- $345,6653 bd2 ba1.4k sqft2941 Thornton Grove Blvd, Nashville, TN 37207Sold
- $370,3003 bd2 ba1.6k sqft2933 Thornton Grove Blvd, Nashville, TN 37207Off Market
- $371,1253 bd2 ba1.6k sqft2945 Thornton Grove Blvd, Nashville, TN 37207Sold
- $406,8803 bd2 ba1.6k sqft2929 Thornton Grove Blvd, Nashville, TN 37207Sold
- $340,1003 bd2 ba1.4k sqft2949 Thornton Grove Blvd, Nashville, TN 37207Off Market
A local agent can set up tours, give advice and negotiate with sellers.
Similar homes
- $415,0003 bd3 ba1.8k sqft3549 Brick Church Pike, Nashville, TN 37207For Sale
 MLS ID #3311635, Molly Mitchell Copeland. RealTracs MLS as distributed by MLS GRID
 - $418,0003 bd2 ba1.5k sqft3040 Sapgate Ln, Nashville, TN 37207For Sale
 MLS ID #3304238, Stephanie Skipper. RealTracs MLS as distributed by MLS GRID
 - $379,9003 bd3 ba1.4k sqft3305 Thorpe Rd, Nashville, TN 37207For Sale
 MLS ID #3216390, Jamison Durham, Principal Broker/Owner. RealTracs MLS as distributed by MLS GRID
 - $459,9003 bd2 ba1.7k sqft2073 Creekland View Blvd, Nashville, TN 37207For Sale
 MLS ID #3250887, Catherine Languido. RealTracs MLS as distributed by MLS GRID
 - $389,9993 bd3 ba1.6k sqft4524 Skywood Ln, Nashville, TN 37207For SaleMLS ID #3242392, Conner Parks | (615) 598-6226. RealTracs MLS as distributed by MLS GRID
- $579,9004 bd3 ba2.3k sqft2164 Creekland View Blvd, Nashville, TN 37207For SaleMLS ID #3333674, Evelyn Magana. RealTracs MLS as distributed by MLS GRID
- $495,0004 bd3 ba2.1k sqft408 Farris Ave Unit A, Madison, TN 37115For SaleMLS ID #3306567, Michele Payne. RealTracs MLS as distributed by MLS GRID
- $413,9904 bd4 ba2.1k sqft513 Kalman Ln Lot 5, Madison, TN 37115New ConstructionMLS ID #3251366, Gary Ashton. RealTracs MLS as distributed by MLS GRID
- $268,0003 bd3 ba1.2k sqft1259 Havenbrook Dr, Nashville, TN 37207For SaleMLS ID #3311838, Jonathan Dobson. RealTracs MLS as distributed by MLS GRID
- $490,0002 bd3 ba1.9k sqft719 Douglas Ave Suite 11, Nashville, TN 37207For SaleMLS ID #3158847, Christopher M. Brown. RealTracs MLS as distributed by MLS GRID
- $267,0003 bd3 ba1.2k sqft2935 Winterberry Dr #10, Nashville, TN 37207For SaleMLS ID #3123267, Jeremy Elliott. RealTracs MLS as distributed by MLS GRID
- $455,0004 bd3 ba2.1k sqft69 French St, Goodlettsville, TN 37072For SaleMLS ID #3254696, Viyaleta Tooley. RealTracs MLS as distributed by MLS GRID
- $480,0003 bd3 ba2.1k sqft1233 Arroyo Dr, Nashville, TN 37218For SaleMLS ID #3233022, Chuck Callahan. RealTracs MLS as distributed by MLS GRID
- $409,9004 bd3 ba2.2k sqft4096 Crossing Way, White House, TN 37188For SaleMLS ID #3519150, Cathy Schuster. RealTracs MLS as distributed by MLS GRID
- $439,9004 bd3 ba1.8k sqft7579 Maggie Dr, Antioch, TN 37013For SaleMLS ID #3305429, George W Weeks. RealTracs MLS as distributed by MLS GRID
- $389,9004 bd3 ba1.8k sqft2030 Morgan Ct, Springfield, TN 37172For SaleMLS ID #3309407, Pam Pritchett. RealTracs MLS as distributed by MLS GRID
- $450,0003 bd3 ba1.7k sqft2387 Somerset Valley Dr, Antioch, TN 37013For SaleMLS ID #3245935, Krista Jameson. RealTracs MLS as distributed by MLS GRID
- $319,9003 bd3 ba1.4k sqft2533 Hanford Ave, Old Hickory, TN 37138For SaleMLS ID #3523653, Kathy Glass. RealTracs MLS as distributed by MLS GRID
- $453,0003 bd3 ba2.2k sqft1337 Carriage Park Dr, Hermitage, TN 37076For SaleMLS ID #3285966, Helen White Balthrop. RealTracs MLS as distributed by MLS GRID
- $440,0002 bd3 ba1.5k sqft730 Old Hickory Blvd APT 126, Nashville, TN 37209For SaleMLS ID #3320588, Erica Scherle. RealTracs MLS as distributed by MLS GRID
