Bring your offer! This quiet, private oasis delivers the space and layout you've been searching for. This turnkey property is ideal as your next home, second home, or furnished investment rental -the seller offers the option to purchase fully furnished for immediate rental readiness. Rental projections available.
This immaculate townhome sits in the rolling West Nashville hills with quick access to Charlotte Pike, The Nations, and Sylvan Park. Every inch of its 1,506 sq ft is optimized for functional living and entertaining. Dual primary suites with spa-like bathrooms, large custom walk-in closets, a flex office space, and abundant storage including pantry, linens, and a stand-up attic.
The chef-inspired kitchen is built to entertain, featuring a separate island, bar seating, and an eat-in dining area.
Step outside to your own private, fenced backyard —uncommon for Nashville townhome living —with direct access to the community dog park and a grilling area. Preferred Lender Incentives
Active
$440,000
730 Old Hickory Blvd APT 126, Nashville, TN 37209
2beds
1,506sqft
:
Get pre-qualified$2,772/mo
Townhouse, Residential, Condominium
Built in 2020
871 Square Feet Lot
$-- Zestimate®
$292/sqft
$147/mo HOA
What's special
Separate islandFlex office spacePrivate fenced backyardBar seatingChef-inspired kitchenGrilling areaLarge custom walk-in closets
- 1 day |
- 62 |
- 3 |
Likely to sell faster than
Zillow last checked:
Listing updated:
Listed by:
Erica Scherle 615-979-9474,
Admiral Land Real Estate Services 615-979-9474
Source: RealTracs MLS as distributed by MLS GRID,MLS#: 3320588
Facts & features
Interior
Bedrooms & bathrooms
- Bedrooms: 2
- Bathrooms: 3
- Full bathrooms: 2
- 1/2 bathrooms: 1
Bedroom 1
- Features: Full Bath
- Level: Full Bath
- Area: 210 Square Feet
- Dimensions: 14x15
Bedroom 2
- Features: Extra Large Closet
- Level: Extra Large Closet
- Area: 168 Square Feet
- Dimensions: 12x14
Primary bathroom
- Features: Suite
- Level: Suite
Dining room
- Features: Combination
- Level: Combination
- Area: 132 Square Feet
- Dimensions: 11x12
Kitchen
- Area: 117 Square Feet
- Dimensions: 9x13
Living room
- Features: Combination
- Level: Combination
- Area: 240 Square Feet
- Dimensions: 12x20
Other
- Features: Utility Room
- Level: Utility Room
- Area: 42 Square Feet
- Dimensions: 6x7
Heating
- Central, Electric
Cooling
- Ceiling Fan(s), Central Air, Electric
Appliances
- Included: Electric Oven, Electric Range, Dishwasher, Disposal, Dryer, ENERGY STAR Qualified Appliances, Freezer, Ice Maker, Microwave, Refrigerator, Stainless Steel Appliance(s), Washer
- Laundry: Electric Dryer Hookup, Washer Hookup
Features
- Built-in Features, Extra Closets, High Ceilings, Smart Thermostat, Kitchen Island
- Flooring: Carpet, Laminate, Tile
- Basement: None
- Common walls with other units/homes: 2+ Common Walls
Interior area
- Total structure area: 1,506
- Total interior livable area: 1,506 sqft
- Finished area above ground: 1,506
Video & virtual tour
Property
Parking
- Total spaces: 2
- Parking features: Assigned
- Uncovered spaces: 2
Features
- Levels: Two
- Stories: 2
- Patio & porch: Patio, Covered, Porch
- Exterior features: Smart Lock(s)
- Fencing: Back Yard
- Has view: Yes
- View description: Bluff, Valley
Lot
- Size: 871 Square Feet
- Features: Private
- Topography: Private
Details
- Parcel number: 114040A01700CO
- Special conditions: Standard
Construction
Type & style
- Home type: Townhouse
- Property subtype: Townhouse, Residential, Condominium
- Attached to another structure: Yes
Materials
- Brick, Ducts Professionally Air-Sealed
- Roof: Shingle
Condition
- New construction: No
- Year built: 2020
Utilities & green energy
- Sewer: Public Sewer
- Water: Public
- Utilities for property: Electricity Available, Water Available, Underground Utilities
Green energy
- Energy efficient items: Windows, Thermostat
Community & HOA
Community
- Security: Security Gate, Security System, Smoke Detector(s)
- Subdivision: 730 Boulevard West
HOA
- Has HOA: Yes
- Amenities included: Dog Park, Park, Sidewalks, Underground Utilities
- Services included: Maintenance Structure, Maintenance Grounds, Insurance, Trash
- HOA fee: $147 monthly
- Second HOA fee: $500 one time
Location
- Region: Nashville
Financial & listing details
- Price per square foot: $292/sqft
- Tax assessed value: $426,400
- Annual tax amount: $2,966
- Date on market: 8/4/2026
- Electric utility on property: Yes
Estimated market value
Not available
Estimated sales range
Not available
Not available
Price history
| Date | Event | Price |
|---|---|---|
| 8/4/2026 | Listed for sale | $440,000$292/sqft |
Source:  RealTracs MLS as distributed by MLS GRID #3320588 Report a problem RealTracs MLS as distributed by MLS GRID #3320588 Report a problem | ||
| 8/4/2026 | Listing removed | $440,000$292/sqft |
Source: RealTracs MLS as distributed by MLS GRID #3263500 Report a problem | ||
| 7/10/2026 | Listed for sale | $440,000-0.6%$292/sqft |
Source: RealTracs MLS as distributed by MLS GRID #3263500 Report a problem | ||
| 6/2/2026 | Listing removed | $442,500$294/sqft |
Source: RealTracs MLS as distributed by MLS GRID #3185784 Report a problem | ||
| 5/4/2026 | Listed for sale | $442,500$294/sqft |
Source: RealTracs MLS as distributed by MLS GRID #3185784 Report a problem | ||
| 4/29/2026 | Listing removed | $442,500$294/sqft |
Source: RealTracs MLS as distributed by MLS GRID #3155797 Report a problem | ||
| 3/21/2026 | Listed for sale | $442,500-1.7%$294/sqft |
Source: RealTracs MLS as distributed by MLS GRID #3155797 Report a problem | ||
| 12/9/2025 | Listing removed | $449,999$299/sqft |
Source: RealTracs MLS as distributed by MLS GRID #3018135 Report a problem | ||
| 10/17/2025 | Listed for sale | $449,999$299/sqft |
Source: RealTracs MLS as distributed by MLS GRID #3018135 Report a problem | ||
| 8/6/2025 | Listing removed | $449,999$299/sqft |
Source: RealTracs MLS as distributed by MLS GRID #2887273 Report a problem | ||
| 6/21/2025 | Price change | $449,999-0.6%$299/sqft |
Source: RealTracs MLS as distributed by MLS GRID #2887273 Report a problem | ||
| 5/28/2025 | Price change | $452,900-0.7%$301/sqft |
Source: RealTracs MLS as distributed by MLS GRID #2887273 Report a problem | ||
| 5/19/2025 | Listed for sale | $455,900+50.7%$303/sqft |
Source: RealTracs MLS as distributed by MLS GRID #2887273 Report a problem | ||
| 5/20/2020 | Sold | $302,500$201/sqft |
Source: RealTracs MLS as distributed by MLS GRID #2119385 Report a problem | ||
Public tax history
| Year | Property taxes | Tax assessment |
|---|---|---|
| 2025 | $2,966 +34.1% | $106,600 +40.9% |
| 2024 | $2,211 | $75,675 |
| 2023 | $2,211 | $75,675 |
| 2022 | $2,211 -1% | $75,675 |
| 2021 | $2,235 +113.9% | $75,675 +174.4% |
| 2020 | $1,045 +161.5% | $27,575 +90.2% |
| 2019 | $399 | $14,500 |
| 2018 | -- | -- |
Find assessor info on the county website
Monthly payment
Est. payment
Payment breakdown
Explore the cost of this home by adjusting the details. Changes won't be saved.Climate risks
Neighborhood: Whites Bend
Nearby schools
GreatSchools rating
- 6/10Gower Elementary SchoolGrades: PK-5Distance: 0.3 mi
- 5/10H G Hill Middle SchoolGrades: 6-8Distance: 3.1 mi
- 5/10James Lawson High SchoolGrades: 9-12Distance: 4.3 mi
Schools provided by the listing agent
- Elementary: Gower Elementary
- Middle: H. G. Hill Middle
- High: James Lawson High School
Source: RealTracs MLS as distributed by MLS GRID. This data may not be complete. We recommend contacting the local school district to confirm school assignments for this home.
- $429,9002 bd3 ba1.5k sqft730 Old Hickory Blvd APT 128, Nashville, TN 37209For Sale

- $435,0002 bd3 ba1.5k sqft730 Old Hickory Blvd #132, Nashville, TN 37209Sold

- $420,5002 bd3 ba1.5k sqft730 Old Hickory Blvd #136, Nashville, TN 37209Sold

- $400,0002 bd3 ba1.5k sqft730 Old Hickory Blvd #137, Nashville, TN 37209Sold

- $390,9002 bd3 ba1.4k sqft730 Old Hickory Blvd LOT 129-16, Nashville, TN 37209Off Market
- $421,9002 bd3 ba1.5k sqft730 Old Hickory Blvd #123, Nashville, TN 37209Sold
- $447,0002 bd3 ba1.4k sqft730 Old Hickory Blvd #201, Nashville, TN 37209Sold
- $449,5003 bd4 ba1.7k sqft730 Old Hickory Blvd #108, Nashville, TN 37209For Sale
A local agent can set up tours, give advice and negotiate with sellers.
A local lender can help you make sure your offer is ready when you are.
Similar homes
- $525,0003 bd4 ba2k sqft171 Stonecrest Dr, Nashville, TN 37209For Sale

 MLS ID #3312269, Cara Hudson Owen. RealTracs MLS as distributed by MLS GRID
 - $494,0003 bd3 ba2k sqft2045 Traemoor Village Dr, Nashville, TN 37209For Sale
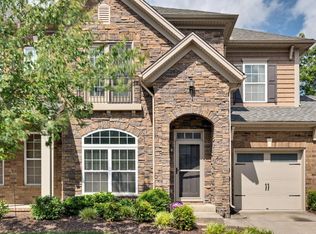 MLS ID #3221576, Beth Molteni. RealTracs MLS as distributed by MLS GRID
 - $379,9002 bd3 ba1.2k sqft615 Old Hickory Blvd #634, Nashville, TN 37209For Sale
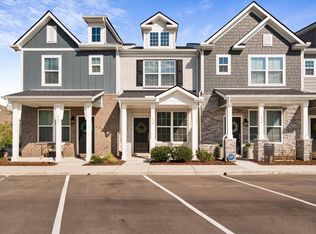 MLS ID #3218055, Dean Nelson. RealTracs MLS as distributed by MLS GRID
 - $399,0002 bd3 ba1.3k sqft229 Orlando Ave #A, Nashville, TN 37209For Sale
 MLS ID #3263334, Matt Reed. RealTracs MLS as distributed by MLS GRID
 - $359,9002 bd3 ba1.2k sqft1100 Lilly Valley Way, Nashville, TN 37209For SaleMLS ID #3251110, Bernie Gallerani. RealTracs MLS as distributed by MLS GRID
- $475,0003 bd3 ba1.9k sqft6948 Highland Park Dr, Nashville, TN 37205For SaleMLS ID #3305441, Alyson R. Bennett. RealTracs MLS as distributed by MLS GRID
- $415,0003 bd4 ba1.9k sqft7252 Highway 70 S APT 1501, Nashville, TN 37221For SaleMLS ID #3250952, Katherine Reynolds. RealTracs MLS as distributed by MLS GRID
- $399,9003 bd3 ba1.3k sqft2117 Belle Creek Way, Nashville, TN 37221For SaleMLS ID #3261018, Meredith Smith. RealTracs MLS as distributed by MLS GRID
- $394,0003 bd3 ba1.5k sqft3112 Greggwood Dr, Nashville, TN 37207For SaleMLS ID #3320174, Misty Lindsey. RealTracs MLS as distributed by MLS GRID
- $349,9002 bd3 ba1.2k sqft1130 Woodbury Falls Ct, Nashville, TN 37221For SaleMLS ID #3247009, Nancy Cleppe. RealTracs MLS as distributed by MLS GRID
- $489,9992 bd3 ba1.3k sqft2018 Stokes Ln, Nashville, TN 37215For SaleMLS ID #3255620, Carol Carnahan. RealTracs MLS as distributed by MLS GRID
- $475,0003 bd3 ba1.8k sqft7394 Old Harding Pike, Nashville, TN 37221For SaleMLS ID #3221616, Casey Draiss. RealTracs MLS as distributed by MLS GRID
- $459,9003 bd3 ba1.7k sqft6006 Mill Tree Ct, Nashville, TN 37221For SaleMLS ID #3306043, Jenilee Anthony. RealTracs MLS as distributed by MLS GRID
- $419,0003 bd2 ba1.7k sqft3067 Whitland Crossing Dr, Nashville, TN 37214For SaleMLS ID #3305311, Donna Sandstad,Vice President,ABR,C2EX,CRS,e-PRO,PSA,SFR,SRES. RealTracs MLS as distributed by MLS GRID
- $334,0002 bd3 ba1.1k sqft680 Bristol Creek Dr, Nashville, TN 37221For SaleMLS ID #3176265, Cody Crye. RealTracs MLS as distributed by MLS GRID
- $465,0003 bd3 ba1.7k sqft657 Wolfeboro Ln, Nashville, TN 37221For SaleMLS ID #3221549, Amy Hancock Biggs. RealTracs MLS as distributed by MLS GRID
- $399,9993 bd3 ba1.8k sqft733 Arbor Trace Cir, Nashville, TN 37207For SaleMLS ID #3205456, Jack Costigan. RealTracs MLS as distributed by MLS GRID
- $539,0002 bd3 ba1.9k sqft5608 Morrow Rd, Nashville, TN 37209For SaleMLS ID #3208562, Jay Clark. RealTracs MLS as distributed by MLS GRID
- $499,9003 bd3 ba1.6k sqft1732 25th Ave N, Nashville, TN 37208For SaleMLS ID #3279170, Pamela Lash. RealTracs MLS as distributed by MLS GRID
- $436,0003 bd2 ba1.9k sqft718 Copper Branch Rd, Hermitage, TN 37076For SaleMLS ID #3264239, Ryan Click. RealTracs MLS as distributed by MLS GRID
