This beautiful end-unit townhome is freshly painted and move-in ready, offering luxury vinyl plank flooring throughout, high ceilings, the perfect blend of modern style, thoughtful design, and low-maintenance living in one of West Nashville's most convenient locations.
The bright, open main level features a spacious living area, and a stylish kitchen complete with white shaker cabinetry, stainless steel appliances, stone countertops, tile backsplash, an oversized breakfast bar, and a dedicated dining space with a custom accent wall. Upstairs, both bedrooms feature private ensuite bathrooms and are thoughtfully separated by the landing for exceptional privacy—ideal for guests, roommates, or working from home. The spacious primary suite offers a large walk-in closet, double vanity, soaking tub, and separate tiled shower.
Step outside to your private fenced yard featuring low-maintenance, pet-friendly turf, covered patio and a view of the peaceful wooded green space with direct access to the community trail. Even better, the HOA maintains the landscaping—including the backyard—as well as the home's exterior, allowing you to enjoy a beautifully maintained property with minimal upkeep.
Conveniently located just steps away from TailGate Brewery, restaurants, shopping, Charlotte Pike, One Bellevue, The Nations, I-40, and Downtown Nashville, this home offers the ideal combination of comfort, convenience, and easy, low-maintenance living.
Active
$429,900
730 Old Hickory Blvd APT 128, Nashville, TN 37209
2beds
1,506sqft
:
Get pre-qualified$2,770/mo
Townhouse, Residential, Condominium
Built in 2020
871 Square Feet Lot
$-- Zestimate®
$285/sqft
$147/mo HOA
What's special
Private fenced yardFreshly paintedLow-maintenance pet-friendly turfStainless steel appliancesCovered patioLarge walk-in closetOversized breakfast bar
- 12 days |
- 176 |
- 15 |
Zillow last checked:
Listing updated:
Listed by:
Victoria Tarajano 615-585-0310,
Coldwell Banker Southern Realty 615-298-9800,
Jordan Tarajano 225-456-1992,
Coldwell Banker Southern Realty
Source: RealTracs MLS as distributed by MLS GRID,MLS#: 3285754
Facts & features
Interior
Bedrooms & bathrooms
- Bedrooms: 2
- Bathrooms: 3
- Full bathrooms: 2
- 1/2 bathrooms: 1
Bedroom 1
- Features: Suite
- Level: Suite
- Area: 210 Square Feet
- Dimensions: 15x14
Bedroom 2
- Features: Bath
- Level: Bath
- Area: 168 Square Feet
- Dimensions: 14x12
Primary bathroom
- Features: Double Vanity
- Level: Double Vanity
Dining room
- Features: Combination
- Level: Combination
- Area: 96 Square Feet
- Dimensions: 12x8
Kitchen
- Area: 117 Square Feet
- Dimensions: 13x9
Living room
- Area: 260 Square Feet
- Dimensions: 20x13
Heating
- Central, Electric
Cooling
- Central Air, Electric
Appliances
- Included: Electric Oven, Electric Range, Dishwasher, Disposal, Microwave, Refrigerator, Stainless Steel Appliance(s)
- Laundry: Electric Dryer Hookup, Washer Hookup
Features
- Ceiling Fan(s), Entrance Foyer, Extra Closets, High Ceilings, Open Floorplan, Smart Thermostat, Walk-In Closet(s), Kitchen Island
- Flooring: Tile, Vinyl
- Basement: None
Interior area
- Total structure area: 1,506
- Total interior livable area: 1,506 sqft
- Finished area above ground: 1,506
Property
Features
- Levels: Two
- Stories: 2
- Patio & porch: Patio, Covered, Porch
- Fencing: Back Yard
- Has view: Yes
Lot
- Size: 871 Square Feet
Details
- Parcel number: 114040A01900CO
- Special conditions: Standard
Construction
Type & style
- Home type: Townhouse
- Property subtype: Townhouse, Residential, Condominium
- Attached to another structure: Yes
Materials
- Hardboard Siding, Brick
Condition
- New construction: No
- Year built: 2020
Utilities & green energy
- Sewer: Public Sewer
- Water: Public
- Utilities for property: Electricity Available, Water Available, Underground Utilities
Community & HOA
Community
- Security: Security System
- Subdivision: 730 Boulevard West
HOA
- Has HOA: Yes
- Amenities included: Dog Park, Sidewalks, Underground Utilities
- Services included: Maintenance Structure, Maintenance Grounds, Trash
- HOA fee: $147 monthly
Location
- Region: Nashville
Financial & listing details
- Price per square foot: $285/sqft
- Tax assessed value: $426,400
- Annual tax amount: $2,966
- Date on market: 7/16/2026
- Electric utility on property: Yes
Estimated market value
Not available
Estimated sales range
Not available
Not available
Price history
| Date | Event | Price |
|---|---|---|
| 7/16/2026 | Listed for sale | $429,900+40.5%$285/sqft |
Source:  RealTracs MLS as distributed by MLS GRID #3285754 Report a problem RealTracs MLS as distributed by MLS GRID #3285754 Report a problem | ||
| 5/26/2020 | Sold | $306,000$203/sqft |
Source: Public Record Report a problem | ||
Public tax history
| Year | Property taxes | Tax assessment |
|---|---|---|
| 2025 | $2,966 +34.1% | $106,600 +40.9% |
| 2024 | $2,211 | $75,675 |
| 2023 | $2,211 | $75,675 |
| 2022 | $2,211 -1% | $75,675 |
| 2021 | $2,235 +113.9% | $75,675 +174.4% |
| 2020 | $1,045 +161.5% | $27,575 +90.2% |
| 2019 | $399 | $14,500 |
| 2018 | -- | -- |
Find assessor info on the county website
Monthly payment
Est. payment
Payment breakdown
Explore the cost of this home by adjusting the details. Changes won't be saved.Climate risks
Neighborhood: Whites Bend
Nearby schools
GreatSchools rating
- 6/10Gower Elementary SchoolGrades: PK-5Distance: 0.3 mi
- 5/10H G Hill Middle SchoolGrades: 6-8Distance: 3.1 mi
- 5/10James Lawson High SchoolGrades: 9-12Distance: 4.3 mi
Schools provided by the listing agent
- Elementary: Gower Elementary
- Middle: H. G. Hill Middle
- High: James Lawson High School
Source: RealTracs MLS as distributed by MLS GRID. This data may not be complete. We recommend contacting the local school district to confirm school assignments for this home.
- $440,0002 bd3 ba1.5k sqft730 Old Hickory Blvd APT 126, Nashville, TN 37209For Sale

- $435,0002 bd3 ba1.5k sqft730 Old Hickory Blvd #132, Nashville, TN 37209Sold

- $420,5002 bd3 ba1.5k sqft730 Old Hickory Blvd #136, Nashville, TN 37209Sold

- $400,0002 bd3 ba1.5k sqft730 Old Hickory Blvd #137, Nashville, TN 37209Sold

- $397,8002 bd3 ba1.4k sqft730 Old Hickory Blvd LOT 129-16, Nashville, TN 37209Off Market
- $421,9002 bd3 ba1.5k sqft730 Old Hickory Blvd #123, Nashville, TN 37209Sold
- $410,0002 bd3 ba1.5k sqft730 Old Hickory Blvd #145, Nashville, TN 37209Sold
- $448,1003 bd4 ba1.8k sqft730 Old Hickory Blvd APT 116, Nashville, TN 37209Off Market
A local agent can set up tours, give advice and negotiate with sellers.
Similar homes
- $440,0002 bd3 ba1.5k sqft730 Old Hickory Blvd APT 126, Nashville, TN 37209For Sale
 MLS ID #3263500, Erica Scherle. RealTracs MLS as distributed by MLS GRID
 - $430,0003 bd4 ba1.7k sqft730 Old Hickory Blvd APT 104, Nashville, TN 37209For Sale
 MLS ID #3256500, Leigh Ann Emerson. RealTracs MLS as distributed by MLS GRID
 - $415,0002 bd4 ba1.9k sqft131 Stonecrest Dr, Nashville, TN 37209For Sale
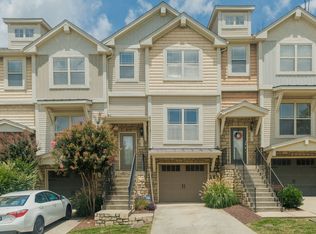 MLS ID #3304582, JD Hartwig. RealTracs MLS as distributed by MLS GRID
 - $419,9002 bd3 ba1.5k sqft732I Old Hickory Blvd, Nashville, TN 37209For Sale
 MLS ID #3184557, Laura Danmyer. RealTracs MLS as distributed by MLS GRID
 - $405,0002 bd3 ba1.5k sqft732F Old Hickory Blvd, Nashville, TN 37209For SaleMLS ID #3232139, Alec Leaman. RealTracs MLS as distributed by MLS GRID
- $385,0003 bd3 ba1.4k sqft7277 Charlotte Pike Unit 214, Nashville, TN 37209For SaleMLS ID #3287956, Caroline Cook. RealTracs MLS as distributed by MLS GRID
- $449,5003 bd4 ba1.7k sqft730 Old Hickory Blvd #108, Nashville, TN 37209For SaleMLS ID #3229244, Ryan Darrah. RealTracs MLS as distributed by MLS GRID
- $415,0003 bd3 ba1.7k sqft7277 Charlotte Pike Unit 209, Nashville, TN 37209For SaleMLS ID #3183843, Heather Warmbrod. RealTracs MLS as distributed by MLS GRID
- $449,9002 bd3 ba1.5k sqft730 Old Hickory Blvd #213, Nashville, TN 37209For SaleMLS ID #3261996, Michelle Palk. RealTracs MLS as distributed by MLS GRID
- $479,0003 bd3 ba1.9k sqft2043 Traemoor Village Dr, Nashville, TN 37209For SaleMLS ID #3251781, Allen DeCuyper. RealTracs MLS as distributed by MLS GRID
- $399,9003 bd4 ba2.1k sqft7277 Charlotte Pike Unit 347, Nashville, TN 37209For SaleMLS ID #3206979, Josh Anderson. RealTracs MLS as distributed by MLS GRID
- $375,0003 bd3 ba1.7k sqft7277 Charlotte Pike Unit 109, Nashville, TN 37209For SaleMLS ID #3215545, Currin M Kozak. RealTracs MLS as distributed by MLS GRID
- $494,0003 bd3 ba2k sqft2045 Traemoor Village Dr, Nashville, TN 37209For SaleMLS ID #3221576, Beth Molteni. RealTracs MLS as distributed by MLS GRID
- $365,0003 bd3 ba1.3k sqft330 Stonecrest Way, Nashville, TN 37209For SaleMLS ID #3260553, Ryan Watson. RealTracs MLS as distributed by MLS GRID
- $495,0003 bd3 ba2k sqft2088 Traemoor Village Dr, Nashville, TN 37209For Sale By Owner
- $429,0002 bd3 ba1.9k sqft320 Old Hickory Blvd APT 2608, Nashville, TN 37221For SaleMLS ID #3288148, Elaine Reed. RealTracs MLS as distributed by MLS GRID
- $379,9002 bd3 ba1.2k sqft615 Old Hickory Blvd #634, Nashville, TN 37209For SaleMLS ID #3218055, Dean Nelson. RealTracs MLS as distributed by MLS GRID
- $365,0002 bd3 ba1.2k sqft1126 Lilly Valley Way, Nashville, TN 37209For SaleMLS ID #3072996, Marina S. Rucker. RealTracs MLS as distributed by MLS GRID
- $357,9002 bd3 ba1.2k sqft615 Old Hickory Blvd #728, Nashville, TN 37209For SaleMLS ID #3179122, Fady Aziz. RealTracs MLS as distributed by MLS GRID
- $425,0002 bd4 ba1.9k sqft7252 Highway 70 S APT 402, Nashville, TN 37221For SaleMLS ID #3285907, Jenilee Anthony. RealTracs MLS as distributed by MLS GRID
