Exceptional value on this end unit West Park townhome. Conveniently located with great access to I-40. Owners have added some wonderful upgrades including updated kitchen and living room built ins. Bonus room can be used as third bedroom. HOA includes all exterior and grounds maintenance and wonderful community pool.
Active
Price cut: $20K (6/24)
$375,000
7277 Charlotte Pike Unit 109, Nashville, TN 37209
3beds
1,760sqft
:
Get pre-qualified$2,474/mo
Townhouse, Residential, Condominium
Built in 2004
435 Square Feet Lot
$-- Zestimate®
$213/sqft
$210/mo HOA
What's special
Updated kitchenWonderful community pool
- 83 days |
- 363 |
- 26 |
Zillow last checked:
Listing updated:
Listed by:
Currin M Kozak 615-478-9338,
Benchmark Realty, LLC 615-371-1544
Source: RealTracs MLS as distributed by MLS GRID,MLS#: 3215545
Facts & features
Interior
Bedrooms & bathrooms
- Bedrooms: 3
- Bathrooms: 3
- Full bathrooms: 2
- 1/2 bathrooms: 1
Bedroom 1
- Area: 204 Square Feet
- Dimensions: 17x12
Bedroom 2
- Area: 168 Square Feet
- Dimensions: 14x12
Kitchen
- Features: Eat-in Kitchen
- Level: Eat-in Kitchen
- Area: 216 Square Feet
- Dimensions: 18x12
Living room
- Features: Great Room
- Level: Great Room
- Area: 360 Square Feet
- Dimensions: 20x18
Recreation room
- Area: 144 Square Feet
- Dimensions: 12x12
Heating
- Central, Natural Gas
Cooling
- Central Air, Electric
Appliances
- Included: Electric Range, Dishwasher, Disposal
- Laundry: Electric Dryer Hookup, Washer Hookup
Features
- Bookcases, Built-in Features, Walk-In Closet(s)
- Flooring: Carpet, Wood
- Basement: None
- Number of fireplaces: 1
- Fireplace features: Electric
- Common walls with other units/homes: End Unit
Interior area
- Total structure area: 1,760
- Total interior livable area: 1,760 sqft
- Finished area above ground: 1,760
Property
Parking
- Total spaces: 1
- Parking features: Garage Faces Front
- Attached garage spaces: 1
Features
- Levels: Three Or More
- Stories: 3
- Patio & porch: Deck
Lot
- Size: 435 Square Feet
Details
- Parcel number: 114080C02600CO
- Special conditions: Standard
Construction
Type & style
- Home type: Townhouse
- Architectural style: Traditional
- Property subtype: Townhouse, Residential, Condominium
- Attached to another structure: Yes
Materials
- Vinyl Siding
- Roof: Asphalt
Condition
- New construction: No
- Year built: 2004
Utilities & green energy
- Sewer: Public Sewer
- Water: Public
- Utilities for property: Electricity Available, Natural Gas Available, Water Available
Community & HOA
Community
- Subdivision: West Park
HOA
- Has HOA: Yes
- Services included: Maintenance Structure, Maintenance Grounds, Recreation Facilities
- HOA fee: $210 monthly
Location
- Region: Nashville
Financial & listing details
- Price per square foot: $213/sqft
- Tax assessed value: $386,300
- Annual tax amount: $2,718
- Date on market: 5/23/2026
- Electric utility on property: Yes
Estimated market value
Not available
Estimated sales range
Not available
Not available
Price history
| Date | Event | Price |
|---|---|---|
| 6/24/2026 | Price change | $375,000-5.1%$213/sqft |
Source:  RealTracs MLS as distributed by MLS GRID #3215545 Report a problem RealTracs MLS as distributed by MLS GRID #3215545 Report a problem | ||
| 5/23/2026 | Listed for sale | $395,000+119.4%$224/sqft |
Source: RealTracs MLS as distributed by MLS GRID #3215545 Report a problem | ||
| 10/23/2014 | Sold | $180,000+1.7%$102/sqft |
Source: RealTracs MLS as distributed by MLS GRID #1571245 Report a problem | ||
| 8/31/2014 | Listed for sale | $177,000+10.6%$101/sqft |
Source: Keller Williams Realty #1571245 Report a problem | ||
| 6/18/2012 | Sold | $160,000+1.8%$91/sqft |
Source: Public Record Report a problem | ||
| 12/9/2004 | Sold | $157,188$89/sqft |
Source: Public Record Report a problem | ||
Public tax history
| Year | Property taxes | Tax assessment |
|---|---|---|
| 2025 | $2,718 +23.5% | $96,575 +42.9% |
| 2024 | $2,200 | $67,600 |
| 2023 | $2,200 | $67,600 |
| 2022 | $2,200 -1% | $67,600 |
| 2021 | $2,223 -4.2% | $67,600 +23% |
| 2020 | $2,320 +33.8% | $54,975 |
| 2019 | $1,734 | $54,975 |
| 2018 | $1,734 0% | $54,975 |
| 2017 | $1,734 | $54,975 +45.2% |
| 2016 | $1,734 +1.5% | $37,850 |
| 2015 | $1,709 | $37,850 |
| 2014 | $1,709 | $37,850 |
| 2013 | -- | $37,850 -8.6% |
| 2012 | -- | $41,400 |
| 2011 | -- | $41,400 |
| 2010 | -- | $41,400 |
| 2009 | -- | $41,400 +6% |
| 2008 | -- | $39,050 |
| 2007 | -- | $39,050 |
| 2006 | -- | -- |
| 2005 | -- | -- |
Find assessor info on the county website
Monthly payment
Est. payment
Payment breakdown
Explore the cost of this home by adjusting the details. Changes won't be saved.Climate risks
Neighborhood: Whites Bend
Nearby schools
GreatSchools rating
- 6/10Gower Elementary SchoolGrades: PK-5Distance: 0.4 mi
- 5/10H G Hill Middle SchoolGrades: 6-8Distance: 2.8 mi
- 5/10James Lawson High SchoolGrades: 9-12Distance: 4.5 mi
Schools provided by the listing agent
- Elementary: Gower Elementary
- Middle: H. G. Hill Middle
- High: James Lawson High School
Source: RealTracs MLS as distributed by MLS GRID. This data may not be complete. We recommend contacting the local school district to confirm school assignments for this home.
- $376,0003 bd3 ba1.5k sqft7277 Charlotte Pike UNIT 101, Nashville, TN 37209Sold

- $388,3003 bd3 ba1.7k sqft7277 Charlotte Pike #229, Nashville, TN 37209Off Market
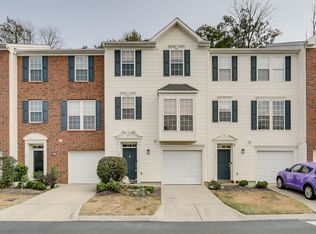
- $375,7003 bd3 ba1.7k sqft7277 Charlotte Pike UNIT 239, Nashville, TN 37209Off Market

- $364,9002 bd3 ba1.6k sqft7277 Charlotte Pike UNIT 227, Nashville, TN 37209Off Market
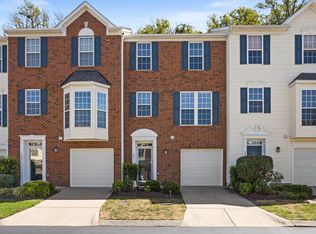
- $460,0003 bd3 ba2.2k sqft7277 Charlotte Pike UNIT 102, Nashville, TN 37209Sold
- $352,6002 bd3 ba1.7k sqft7277 Charlotte Pike UNIT 111, Nashville, TN 37209Off Market
- $365,6003 bd3 ba1.7k sqft7277 Charlotte Pike UNIT 251, Nashville, TN 37209Off Market
- $395,0003 bd3 ba1.7k sqft7277 Charlotte Pike UNIT 219, Nashville, TN 37209Off Market
A local agent can set up tours, give advice and negotiate with sellers.
A local lender can help you make sure your offer is ready when you are.
Similar homes
- $389,9003 bd4 ba2.1k sqft7277 Charlotte Pike Unit 347, Nashville, TN 37209For Sale
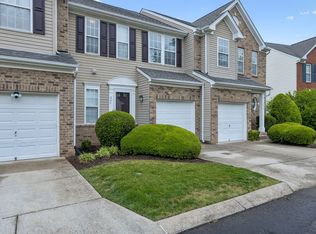
 MLS ID #3206979, Josh Anderson. RealTracs MLS as distributed by MLS GRID
 - $440,0002 bd3 ba1.5k sqft730 Old Hickory Blvd APT 126, Nashville, TN 37209For Sale
 MLS ID #3320588, Erica Scherle. RealTracs MLS as distributed by MLS GRID
 - $375,0003 bd3 ba1.7k sqft207 Plantation Ct, Nashville, TN 37221For Sale
 MLS ID #3271025, Stephen Delahoussaye. RealTracs MLS as distributed by MLS GRID
 - $367,9003 bd3 ba1.6k sqft804 Spence Enclave Ln, Nashville, TN 37210For Sale
 MLS ID #3505805, Lacy Turner. RealTracs MLS as distributed by MLS GRID
 - $415,0003 bd4 ba1.9k sqft7252 Highway 70 S APT 1501, Nashville, TN 37221For SaleMLS ID #3250952, Katherine Reynolds. RealTracs MLS as distributed by MLS GRID
- $364,0002 bd2 ba1.1k sqft106 Sylvan Glen Ct, Nashville, TN 37209For SaleMLS ID #3245614, Janet McRae. RealTracs MLS as distributed by MLS GRID
- $335,0002 bd3 ba1.3k sqft7241 Highway 70 S APT 214, Nashville, TN 37221For SaleMLS ID #3221872, Wesley Harvey. RealTracs MLS as distributed by MLS GRID
- $474,9002 bd3 ba1.4k sqft404 Normandy Cir, Nashville, TN 37209For SaleMLS ID #3314831, Bernie Gallerani. RealTracs MLS as distributed by MLS GRID
- $459,9903 bd4 ba1.9k sqft320 Old Hickory Blvd APT 608, Nashville, TN 37221For SaleMLS ID #3225520, Bonnie Anderson. RealTracs MLS as distributed by MLS GRID
- $389,9003 bd3 ba1.6k sqft1412 Beech Grove Way, Nashville, TN 37211For SaleMLS ID #3224752, Josh Anderson. RealTracs MLS as distributed by MLS GRID
- $360,0002 bd2 ba1k sqft200 Royal Oaks Blvd APT C1, Franklin, TN 37067For SaleMLS ID #3499586, Timothy Fischer. RealTracs MLS as distributed by MLS GRID
- $364,9003 bd4 ba1.8k sqft1313 Concord Mill Ln, Nashville, TN 37211For SaleMLS ID #3265728, Van Calhoon. RealTracs MLS as distributed by MLS GRID
- $349,0003 bd3 ba1.5k sqft2120 Lebanon Pike APT 85, Nashville, TN 37210For SaleMLS ID #3261134, Bruce Jones. RealTracs MLS as distributed by MLS GRID
- $329,9002 bd2 ba1k sqft837 Brentwood Point, Brentwood, TN 37027For SaleMLS ID #3500978, Brandon Carver. RealTracs MLS as distributed by MLS GRID
- $359,0002 bd2 ba1.1k sqft219 Brattlesboro Pl, Nashville, TN 37204For SaleMLS ID #3223478, Angela Sutherland CLHMS, GRI. RealTracs MLS as distributed by MLS GRID
- $344,9003 bd2 ba1k sqft3408 Bruner Ct, Nashville, TN 37211For SaleMLS ID #3508235, Gary Ashton. RealTracs MLS as distributed by MLS GRID
- $379,9003 bd3 ba1.4k sqft1101 Downs Blvd APT 254, Franklin, TN 37064For SaleMLS ID #3233909, Jake Massey. RealTracs MLS as distributed by MLS GRID
- $395,0002 bd2 ba1.2k sqft1273 Carriage Park Dr, Franklin, TN 37064For SaleMLS ID #3506002, Cooper Magli. RealTracs MLS as distributed by MLS GRID
- $344,9003 bd3 ba1.5k sqft8302 Oak Knoll Dr, Brentwood, TN 37027For SaleMLS ID #3220859, Jessica Huggett. RealTracs MLS as distributed by MLS GRID
- $370,8993 bd3 ba1.6k sqft2126 Bayport Ave, Old Hickory, TN 37138For SaleMLS ID #3245330, Jordan Hooper. RealTracs MLS as distributed by MLS GRID
