The main level opens with one of the community’s more open, unobstructed layouts, where a bright living room flows straight into a fully updated kitchen featuring clean cabinetry, subway tile and stainless appliances, plus a dining area made for gathering. Upstairs, three bedrooms provide comfortable, private space, complemented by fresh baths with modern finishes. A versatile lower-level flex room adapts easily to a home office, gym or media room.
Out back, a private, fenced patio tucked beneath mature trees offers a peaceful spot to unwind, while covered carport parking and extra storage add everyday convenience.
Set within Bellevue’s amenity-rich River Plantation community, minutes from the area’s growing shopping and dining scene, Harpeth River trails, Percy Warner Park and quick access to I-40 into downtown Nashville, this location captures everything buyers love about Bellevue’s continued growth. Commuters have the added option of the WeGo 3B bus line along Sawyer Brown Rd for an easy, car-free ride into downtown. A rare, renovated find in one of the area’s most established communities.
Active
$375,000
207 Plantation Ct, Nashville, TN 37221
3beds
1,776sqft
:
Get pre-qualified$2,663/mo
Townhouse, Residential, Condominium
Built in 1972
871 Square Feet Lot
$-- Zestimate®
$211/sqft
$375/mo HOA
What's special
Clean cabinetryCovered carport parkingFully updated kitchenVersatile lower-level flex roomStainless appliancesSubway tile
- 24 days |
- 314 |
- 18 |
Zillow last checked:
Listing updated:
Listed by:
Stephen Delahoussaye 615-604-9785,
House Haven Realty 615-624-4766
Source: RealTracs MLS as distributed by MLS GRID,MLS#: 3271025
Facts & features
Interior
Bedrooms & bathrooms
- Bedrooms: 3
- Bathrooms: 3
- Full bathrooms: 2
- 1/2 bathrooms: 1
Bedroom 1
- Area: 208 Square Feet
- Dimensions: 16x13
Bedroom 2
- Area: 120 Square Feet
- Dimensions: 12x10
Bedroom 3
- Area: 110 Square Feet
- Dimensions: 11x10
Dining room
- Area: 99 Square Feet
- Dimensions: 11x9
Kitchen
- Area: 98 Square Feet
- Dimensions: 14x7
Living room
- Area: 221 Square Feet
- Dimensions: 17x13
Heating
- Central, Electric
Cooling
- Central Air, Electric
Appliances
- Included: Built-In Electric Oven, Built-In Electric Range, Dishwasher, Dryer, Microwave, Refrigerator, Washer
Features
- Ceiling Fan(s), Open Floorplan, Pantry, Redecorated, Walk-In Closet(s)
- Flooring: Wood
- Basement: None
- Number of fireplaces: 1
- Fireplace features: Gas
- Common walls with other units/homes: 2+ Common Walls
Interior area
- Total structure area: 1,776
- Total interior livable area: 1,776 sqft
- Finished area above ground: 1,776
Property
Parking
- Total spaces: 4
- Parking features: Assigned, Asphalt
- Carport spaces: 2
- Uncovered spaces: 2
Accessibility
- Accessibility features: Accessible Entrance
Features
- Levels: One
- Stories: 2
- Patio & porch: Patio
Lot
- Size: 871 Square Feet
Details
- Parcel number: 142050A03800CO
- Special conditions: Standard
Construction
Type & style
- Home type: Townhouse
- Architectural style: Contemporary
- Property subtype: Townhouse, Residential, Condominium
- Attached to another structure: Yes
Materials
- Brick, Wood Siding
Condition
- New construction: No
- Year built: 1972
Utilities & green energy
- Sewer: Public Sewer
- Water: Public
- Utilities for property: Electricity Available, Water Available
Community & HOA
Community
- Subdivision: River Plantation
HOA
- Has HOA: Yes
- Services included: Maintenance Structure, Maintenance Grounds, Insurance, Recreation Facilities, Trash
- HOA fee: $375 monthly
Location
- Region: Nashville
Financial & listing details
- Price per square foot: $211/sqft
- Tax assessed value: $351,300
- Annual tax amount: $2,443
- Date on market: 7/10/2026
- Electric utility on property: Yes
Estimated market value
Not available
Estimated sales range
Not available
Not available
Price history
| Date | Event | Price |
|---|---|---|
| 7/11/2026 | Listed for sale | $375,000+7.2%$211/sqft |
Source:  RealTracs MLS as distributed by MLS GRID #3271025 Report a problem RealTracs MLS as distributed by MLS GRID #3271025 Report a problem | ||
| 11/30/2021 | Sold | $349,900$197/sqft |
Source: RealTracs MLS as distributed by MLS GRID #2306849 Report a problem | ||
| 11/11/2021 | Contingent | $349,900$197/sqft |
Source: RealTracs MLS as distributed by MLS GRID #2306849 Report a problem | ||
| 11/8/2021 | Listed for sale | $349,900+32.6%$197/sqft |
Source: RealTracs MLS as distributed by MLS GRID #2306849 Report a problem | ||
| 11/2/2018 | Sold | $263,900-0.4%$149/sqft |
Source: RealTracs MLS as distributed by MLS GRID #1972170 Report a problem | ||
| 10/5/2018 | Pending sale | $264,900$149/sqft |
Source: Keller Williams Realty #1972170 Report a problem | ||
| 9/19/2018 | Listed for sale | $264,900$149/sqft |
Source: Keller Williams Realty #1972170 Report a problem | ||
Public tax history
| Year | Property taxes | Tax assessment |
|---|---|---|
| 2025 | $2,443 +36% | $87,825 +42.8% |
| 2024 | $1,797 | $61,500 |
| 2023 | $1,797 | $61,500 |
| 2022 | $1,797 -1.1% | $61,500 |
| 2021 | $1,816 -0.4% | $61,500 +27.7% |
| 2020 | $1,824 +37.5% | $48,150 |
| 2019 | $1,327 | $48,150 |
| 2018 | $1,327 | $48,150 |
| 2017 | -- | $48,150 +37.8% |
| 2016 | $1,327 -3.3% | $34,950 |
| 2015 | $1,371 | $34,950 |
| 2014 | $1,371 | $34,950 |
| 2013 | -- | $34,950 -10.6% |
| 2012 | -- | $39,100 |
| 2011 | -- | $39,100 |
| 2010 | -- | $39,100 |
| 2009 | -- | $39,100 +13.6% |
| 2008 | -- | $34,425 |
| 2007 | -- | $34,425 |
| 2006 | -- | -- |
| 2005 | -- | -- |
| 2004 | -- | -- |
| 2003 | -- | -- |
| 2002 | -- | -- |
| 2001 | -- | -- |
| 2000 | -- | -- |
Find assessor info on the county website
Monthly payment
Est. payment
Payment breakdown
Explore the cost of this home by adjusting the details. Changes won't be saved.Climate risks
Neighborhood: River Plantation
Nearby schools
GreatSchools rating
- 6/10Westmeade Elementary SchoolGrades: K-5Distance: 3.3 mi
- 6/10Bellevue Middle SchoolGrades: 6-8Distance: 0.7 mi
- 5/10James Lawson High SchoolGrades: 9-12Distance: 1.7 mi
Schools provided by the listing agent
- Elementary: Westmeade Elementary
- Middle: Bellevue Middle
- High: James Lawson High School
Source: RealTracs MLS as distributed by MLS GRID. This data may not be complete. We recommend contacting the local school district to confirm school assignments for this home.
- $324,4004 bd2 ba1.7k sqft205 Plantation Ct, Nashville, TN 37221Off Market
- $305,9002 bd2 ba1.1k sqft209 Plantation Ct, Nashville, TN 37221Off Market

- $333,6003 bd3 ba1.7k sqft203 Plantation Ct, Nashville, TN 37221Off Market
- $321,4003 bd2 ba1.5k sqft211 Plantation Ct, Nashville, TN 37221Off Market
- $317,2002 bd2 ba1.3k sqft201 Plantation Ct, Nashville, TN 37221Off Market
- $425,0003 bd2 ba1.5k sqft215 Plantation Ct, Nashville, TN 37221Sold
- $425,0003 bd3 ba1.7k sqft106 Plantation Ct, Nashville, TN 37221Coming Soon
- $331,6003 bd3 ba1.7k sqft104 Plantation Ct, Nashville, TN 37221Off Market
A local agent can set up tours, give advice and negotiate with sellers.
Similar homes
- $385,0003 bd3 ba1.8k sqft812 General George Patton Rd, Nashville, TN 37221For Sale

 MLS ID #3184902, Kristin Sanchez. RealTracs MLS as distributed by MLS GRID
 - $415,0003 bd4 ba1.9k sqft7252 Highway 70 S APT 1501, Nashville, TN 37221For Sale
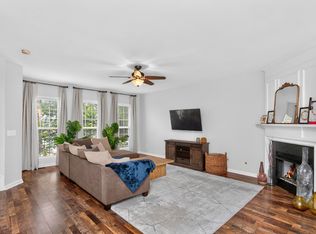 MLS ID #3250952, Katherine Reynolds. RealTracs MLS as distributed by MLS GRID
 - $334,0002 bd3 ba1.1k sqft680 Bristol Creek Dr, Nashville, TN 37221For Sale
 MLS ID #3176265, Cody Crye. RealTracs MLS as distributed by MLS GRID
 - $480,0002 bd3 ba1.5k sqft766 Harpeth Trace Dr, Nashville, TN 37221For Sale
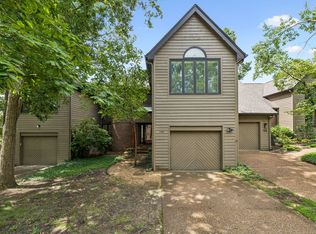 MLS ID #3262740, Marcie Nash. RealTracs MLS as distributed by MLS GRID
 - $305,5002 bd3 ba1.2k sqft3093 Harpeth Springs Dr, Nashville, TN 37221For SaleMLS ID #3303446, Hannah Myers - Tennessee. RealTracs MLS as distributed by MLS GRID
- $264,9002 bd2 ba1.2k sqft113 Westerly Dr, Nashville, TN 37221For SaleMLS ID #3239581, Sara Evers. RealTracs MLS as distributed by MLS GRID
- $475,0003 bd3 ba1.9k sqft6948 Highland Park Dr, Nashville, TN 37205For SaleMLS ID #3305441, Alyson R. Bennett. RealTracs MLS as distributed by MLS GRID
- $314,9002 bd1 ba1k sqft707 Albar Dr, Nashville, TN 37221For SaleMLS ID #3170616, Megan Garrett. RealTracs MLS as distributed by MLS GRID
- $379,9002 bd3 ba1.2k sqft615 Old Hickory Blvd #634, Nashville, TN 37209For SaleMLS ID #3218055, Dean Nelson. RealTracs MLS as distributed by MLS GRID
- $255,0003 bd2 ba1.2k sqft110 Bellevue Rd APT 12, Nashville, TN 37221For SaleMLS ID #3247242, Jordan Uselton. RealTracs MLS as distributed by MLS GRID
- $285,0002 bd2 ba1.1k sqft312 Westfield Dr, Nashville, TN 37221For SaleMLS ID #3216125, Elliott Graffice. RealTracs MLS as distributed by MLS GRID
- $364,9003 bd4 ba1.8k sqft1313 Concord Mill Ln, Nashville, TN 37211For SaleMLS ID #3265728, Van Calhoon. RealTracs MLS as distributed by MLS GRID
- $389,9003 bd3 ba1.6k sqft1412 Beech Grove Way, Nashville, TN 37211For SaleMLS ID #3224752, Josh Anderson. RealTracs MLS as distributed by MLS GRID
- $375,0003 bd2 ba1.5k sqft940 Millstream Dr, Nashville, TN 37218For SaleMLS ID #3312754, Jon Murden. RealTracs MLS as distributed by MLS GRID
- $399,0002 bd3 ba1.3k sqft229 Orlando Ave #A, Nashville, TN 37209For SaleMLS ID #3263334, Matt Reed. RealTracs MLS as distributed by MLS GRID
- $370,8003 bd3 ba1.6k sqft804 Spence Enclave Ln, Nashville, TN 37210For SaleMLS ID #3203737, Lacy Turner. RealTracs MLS as distributed by MLS GRID
- $379,9003 bd2 ba1.4k sqft112 Vickey Ct, Nashville, TN 37211For SaleMLS ID #3272349, Lee Pfund | Broker. RealTracs MLS as distributed by MLS GRID
- $415,0003 bd2 ba1.6k sqft417 Springview Dr, Nashville, TN 37214For SaleMLS ID #3314909, Pete Jones. RealTracs MLS as distributed by MLS GRID
- $364,0002 bd2 ba1.1k sqft106 Sylvan Glen Ct, Nashville, TN 37209For SaleMLS ID #3245614, Janet McRae. RealTracs MLS as distributed by MLS GRID
- $399,9003 bd3 ba1.3k sqft1408 Granville Rd, Franklin, TN 37064For SaleMLS ID #3272189, Tony White. RealTracs MLS as distributed by MLS GRID
