This Bellevue condo offers effortless one-level living with the added convenience of a ramped entrance for true zero-entry front door access. With a spacious, functional floorplan, the home features beautiful hardwoods, a gas fireplace, generously sized bedrooms, and oversized closets. The large bath offers granite double vanities, while the upgraded kitchen includes stainless steel appliances that remain, along with the washer and dryer. Outdoor living is equally inviting, with both a front patio and a private, fenced back patio. Two exterior storage sheds also remain. Enjoy community amenities including a saltwater pool and expansive greenspace just across the street. Ideally located near Bellevue Middle, the Bellevue Library, and zoned for the new James Lawson High School. Minutes to One Bellevue Place for shopping and dining, including Sperry’s Mercantile Café, with easy access to I-40 and a quick 20-minute drive to downtown Nashville. HOA covers roof, foundation, siding, lawncare, shrub trimming, mulch, and trash.
Active
$314,900
707 Albar Dr, Nashville, TN 37221
2beds
1,066sqft
:
Get pre-qualified$2,284/mo
Single Family Residence, Residential, Condominium
Built in 1977
-- sqft lot
$-- Zestimate®
$295/sqft
$340/mo HOA
What's special
- 120 days |
- 159 |
- 6 |
Zillow last checked:
Listing updated:
Listed by:
Megan Garrett 615-969-3169,
Fridrich & Clark Realty 615-263-4800
Source: RealTracs MLS as distributed by MLS GRID,MLS#: 3170616
Facts & features
Interior
Bedrooms & bathrooms
- Bedrooms: 2
- Bathrooms: 1
- Full bathrooms: 1
- Main level bedrooms: 2
Bedroom 1
- Features: Extra Large Closet
- Level: Extra Large Closet
- Area: 154 Square Feet
- Dimensions: 14x11
Bedroom 2
- Features: Extra Large Closet
- Level: Extra Large Closet
- Area: 132 Square Feet
- Dimensions: 12x11
Primary bathroom
- Features: Double Vanity
- Level: Double Vanity
Dining room
- Features: Separate
- Level: Separate
- Area: 121 Square Feet
- Dimensions: 11x11
Kitchen
- Area: 99 Square Feet
- Dimensions: 9x11
Living room
- Features: Great Room
- Level: Great Room
- Area: 273 Square Feet
- Dimensions: 21x13
Heating
- Electric, Natural Gas
Cooling
- Central Air, Electric
Appliances
- Included: Electric Oven, Electric Range, Dishwasher, Disposal, Dryer, Microwave, Refrigerator, Washer
Features
- Ceiling Fan(s)
- Flooring: Wood, Tile
- Basement: Crawl Space
- Number of fireplaces: 1
- Fireplace features: Gas
Interior area
- Total structure area: 1,066
- Total interior livable area: 1,066 sqft
- Finished area above ground: 1,066
Property
Parking
- Total spaces: 2
- Parking features: Driveway
- Uncovered spaces: 2
Accessibility
- Accessibility features: Accessible Approach with Ramp
Features
- Levels: One
- Stories: 1
- Patio & porch: Patio, Covered, Porch
- Has private pool: Yes
- Pool features: In Ground, Association
- Fencing: Privacy
Lot
- Size: 5,227 Square Feet
- Features: Level
- Topography: Level
Details
- Additional structures: Storage
- Parcel number: 142090A04200CO
- Special conditions: Standard
- Other equipment: Dehumidifier
Construction
Type & style
- Home type: Condo
- Property subtype: Single Family Residence, Residential, Condominium
- Attached to another structure: Yes
Materials
- Frame
- Roof: Shingle
Condition
- New construction: No
- Year built: 1977
Utilities & green energy
- Sewer: Public Sewer
- Water: Public
- Utilities for property: Electricity Available, Natural Gas Available, Water Available
Community & HOA
Community
- Security: Security System, Smoke Detector(s)
- Subdivision: Doral Country Villa
HOA
- Has HOA: Yes
- Amenities included: Pool
- Services included: Maintenance Grounds, Recreation Facilities, Trash
- HOA fee: $340 monthly
Location
- Region: Nashville
Financial & listing details
- Price per square foot: $295/sqft
- Tax assessed value: $311,000
- Annual tax amount: $2,163
- Date on market: 4/9/2026
- Electric utility on property: Yes
Estimated market value
Not available
Estimated sales range
Not available
Not available
Price history
| Date | Event | Price |
|---|---|---|
| 4/28/2026 | Price change | $314,900-3.1%$295/sqft |
Source:  RealTracs MLS as distributed by MLS GRID #3170616 Report a problem RealTracs MLS as distributed by MLS GRID #3170616 Report a problem | ||
| 4/10/2026 | Listed for sale | $325,000+4.8%$305/sqft |
Source: RealTracs MLS as distributed by MLS GRID #3170616 Report a problem | ||
| 7/10/2024 | Sold | $310,000$291/sqft |
Source: RealTracs MLS as distributed by MLS GRID #2669044 Report a problem | ||
| 6/26/2024 | Pending sale | $310,000$291/sqft |
Source: RealTracs MLS as distributed by MLS GRID #2669044 Report a problem | ||
| 6/19/2024 | Listed for sale | $310,000+82.4%$291/sqft |
Source: RealTracs MLS as distributed by MLS GRID #2669044 Report a problem | ||
| 1/25/2017 | Sold | $170,000-2.9%$159/sqft |
Source: Agent Provided Report a problem | ||
| 11/26/2016 | Listed for sale | $175,000+75.2%$164/sqft |
Source: EXIT REALTY EAST NASHVILLE #1783167 Report a problem | ||
| 10/5/2005 | Sold | $99,900+17.5%$94/sqft |
Source: Public Record Report a problem | ||
| 12/16/1997 | Sold | $85,000$80/sqft |
Source: Public Record Report a problem | ||
Public tax history
| Year | Property taxes | Tax assessment |
|---|---|---|
| 2025 | $2,163 +47.8% | $77,750 +55.2% |
| 2024 | $1,464 | $50,100 |
| 2023 | $1,464 | $50,100 |
| 2022 | $1,464 -1% | $50,100 |
| 2021 | $1,479 -8.5% | $50,100 +17.3% |
| 2020 | $1,617 +37.5% | $42,700 |
| 2019 | $1,176 | $42,700 |
| 2018 | $1,176 | $42,700 |
| 2017 | $1,176 | $42,700 +81.3% |
| 2016 | $1,176 +27.3% | $23,550 |
| 2015 | $924 | $23,550 |
| 2014 | $924 | $23,550 |
| 2013 | -- | $23,550 -13.4% |
| 2012 | -- | $27,200 |
| 2011 | -- | $27,200 |
| 2010 | -- | $27,200 |
| 2009 | -- | $27,200 +8.9% |
| 2008 | -- | $24,975 |
| 2007 | -- | $24,975 |
| 2006 | -- | -- |
| 2005 | -- | -- |
| 2004 | -- | -- |
| 2003 | -- | -- |
| 2002 | -- | -- |
| 2001 | -- | -- |
| 2000 | -- | -- |
Find assessor info on the county website
Monthly payment
Est. payment
Payment breakdown
Explore the cost of this home by adjusting the details. Changes won't be saved.Climate risks
Neighborhood: Doral Country Villa
Nearby schools
GreatSchools rating
- 6/10Westmeade Elementary SchoolGrades: K-5Distance: 3.2 mi
- 6/10Bellevue Middle SchoolGrades: 6-8Distance: 0.4 mi
- 5/10James Lawson High SchoolGrades: 9-12Distance: 2 mi
Schools provided by the listing agent
- Elementary: Westmeade Elementary
- Middle: Bellevue Middle
- High: James Lawson High School
Source: RealTracs MLS as distributed by MLS GRID. This data may not be complete. We recommend contacting the local school district to confirm school assignments for this home.
- $--4 bd3 ba2k sqft705 Albar Dr #705, Nashville, TN 37221Off Market

- $378,7003 bd3 ba2k sqft705 Albar Dr, Nashville, TN 37221Off Market
- $308,8003 bd2 ba1.4k sqft711 Albar Dr, Nashville, TN 37221Off Market
- $232,5002 bd2 ba1.1k sqft713 Albar Dr, Nashville, TN 37221Off Market
- $290,4003 bd2 ba1.3k sqft824 Todd Preis Dr, Nashville, TN 37221Off Market
- $318,8003 bd2 ba1.4k sqft826 Todd Preis Dr, Nashville, TN 37221Off Market
- $248,3002 bd2 ba1.1k sqft828 Todd Preis Dr, Nashville, TN 37221Off Market
- $255,8002 bd1 ba1.1k sqft715 Albar Dr, Nashville, TN 37221Off Market
A local agent can set up tours, give advice and negotiate with sellers.
Similar homes
- $329,9003 bd2 ba1.4k sqft968 Todd Preis Dr, Nashville, TN 37221For Sale
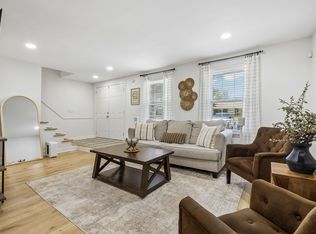
 MLS ID #3336186, Gharib Haji. RealTracs MLS as distributed by MLS GRID
 - $285,0002 bd2 ba1.1k sqft312 Westfield Dr, Nashville, TN 37221For Sale
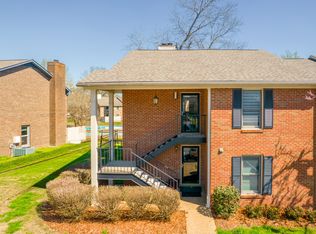 MLS ID #3216125, Elliott Graffice. RealTracs MLS as distributed by MLS GRID
 - $319,9003 bd2 ba1.1k sqft500 Stacy Square Ter, Nashville, TN 37221For Sale
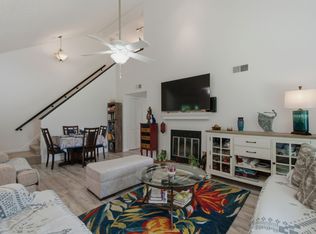 MLS ID #3251713, Todd Bray. RealTracs MLS as distributed by MLS GRID
 - $335,0002 bd3 ba1.3k sqft7241 Highway 70 S APT 214, Nashville, TN 37221For Sale
 MLS ID #3221872, Wesley Harvey. RealTracs MLS as distributed by MLS GRID
 - $249,9993 bd2 ba1.2k sqft110 Bellevue Rd APT 12, Nashville, TN 37221For SaleMLS ID #3247242, Jordan Uselton. RealTracs MLS as distributed by MLS GRID
- $429,9003 bd2 ba1.2k sqft904 Harpeth Bend Dr, Nashville, TN 37221For SaleMLS ID #3330537, Allen Huggins. RealTracs MLS as distributed by MLS GRID
- $200,0002 bd1 ba916 sqft352 Deer Lake Dr, Nashville, TN 37221For SaleMLS ID #3232124, Blair Blaylock Teasdale. RealTracs MLS as distributed by MLS GRID
- $469,9993 bd2 ba1.4k sqft709 Harpeth Pkwy W, Nashville, TN 37221For SaleMLS ID #3262043, Michelle Smith. RealTracs MLS as distributed by MLS GRID
- $443,9003 bd2 ba1.5k sqft7928 Boone Trce, Nashville, TN 37221For SaleMLS ID #3146092, Amanda L. Bell. RealTracs MLS as distributed by MLS GRID
- $314,9002 bd1 ba1.2k sqft1004 Copper Still Ct, Kingston Springs, TN 37082For SaleMLS ID #3319286, Shira Sturm. RealTracs MLS as distributed by MLS GRID
- $299,9252 bd2 ba1k sqft1011 Murfreesboro Rd Unit G7, Franklin, TN 37064For SaleMLS ID #3250208, Mark Dunham. RealTracs MLS as distributed by MLS GRID
- $290,0002 bd2 ba1.2k sqft8601 Peckham Ln Unit 5, Antioch, TN 37013For SaleMLS ID #3336074, Maggie Lawrence. RealTracs MLS as distributed by MLS GRID
- $244,0002 bd2 ba1k sqft5312 Edmondson Pike APT 5, Nashville, TN 37211For SaleMLS ID #3333813, Mary Snyder. RealTracs MLS as distributed by MLS GRID
- $296,0002 bd1 ba992 sqft5741 Brentwood Trce, Brentwood, TN 37027For SaleMLS ID #3246629, Logan Simmons. RealTracs MLS as distributed by MLS GRID
- $315,0002 bd2 ba1.1k sqft2116 Hobbs Rd APT G6, Nashville, TN 37215For SaleMLS ID #3166864, Jason Cox. RealTracs MLS as distributed by MLS GRID
- $409,5002 bd3 ba1.5k sqft708 Harpeth Trace Dr, Nashville, TN 37221For SaleMLS ID #3259911, Pamela Lovelace. RealTracs MLS as distributed by MLS GRID
- $319,5002 bd2 ba1.1k sqft2116 Hobbs Rd APT K1, Nashville, TN 37215For SaleMLS ID #3216305, Hampton Mauzy. RealTracs MLS as distributed by MLS GRID
- $369,9002 bd1 ba1.2k sqft4487 Post Pl APT 28, Nashville, TN 37205For SaleMLS ID #3314269, Brandon Carver. RealTracs MLS as distributed by MLS GRID
- $359,9002 bd3 ba1.2k sqft1100 Lilly Valley Way, Nashville, TN 37209For SaleMLS ID #3251110, Bernie Gallerani. RealTracs MLS as distributed by MLS GRID
- $299,9992 bd3 ba1.2k sqft143 Cumberland Trce, Nashville, TN 37214For SaleMLS ID #3148284, Ben Cordray. RealTracs MLS as distributed by MLS GRID
