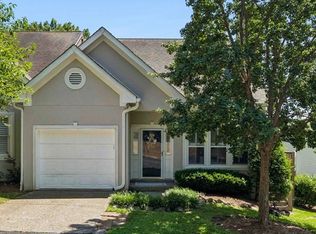
Discover the perfect blend of great location, modern convenience and park-side tranquility in the coveted Harpeth Trace community. Meticulously maintained, this neighborhood offers a lifestyle defined by lush greenery and a peaceful, pedestrian-friendly atmosphere. The interior layout features a seamless flow designed for both relaxation and entertaining. The home offers a "best of both worlds" experience: low-maintenance inside with the majestic beauty of middle Tennessee just outside your window and off of your deck. Outdoor enthusiasts will find their sanctuary here. With a trail connector at the community entrance, you have easy access to miles of hiking and equestrian trails in Percy Warner Park. Whether you’re walking the dog through the pet-friendly grounds or enjoying the park-like setting from your doorstep, this is Nashville living at its most scenic
Active
$409,500
708 Harpeth Trace Dr, Nashville, TN 37221
2beds
1,585sqft
:
Get pre-qualified$2,874/mo
Townhouse, Residential, Condominium
Built in 1985
871 Square Feet Lot
$-- Zestimate®
$258/sqft
$375/mo HOA
What's special
Pet-friendly groundsLow-maintenance insidePeaceful pedestrian-friendly atmosphereLush greenery
- 26 days |
- 489 |
- 20 |
Likely to sell faster than
Zillow last checked:
Listing updated:
Listed by:
Pamela Lovelace 615-293-4944,
Tyler York Real Estate Brokers, LLC 615-200-8679
Source: RealTracs MLS as distributed by MLS GRID,MLS#: 3259911
Facts & features
Interior
Bedrooms & bathrooms
- Bedrooms: 2
- Bathrooms: 3
- Full bathrooms: 2
- 1/2 bathrooms: 1
Bedroom 1
- Features: Suite
- Level: Suite
- Area: 266 Square Feet
- Dimensions: 19x14
Bedroom 2
- Features: Bath
- Level: Bath
- Area: 182 Square Feet
- Dimensions: 14x13
Living room
- Area: 224 Square Feet
- Dimensions: 16x14
Other
- Features: Office
- Level: Office
- Area: 72 Square Feet
- Dimensions: 8x9
Heating
- Central
Cooling
- Ceiling Fan(s), Central Air
Appliances
- Included: Electric Range, Dishwasher, Disposal, Ice Maker, Microwave, Refrigerator
- Laundry: Electric Dryer Hookup, Washer Hookup
Features
- Flooring: Carpet, Wood, Tile
- Basement: Crawl Space,None
- Number of fireplaces: 1
- Fireplace features: Great Room
Interior area
- Total structure area: 1,585
- Total interior livable area: 1,585 sqft
- Finished area above ground: 1,585
Property
Parking
- Total spaces: 1
- Parking features: Garage Faces Front
- Attached garage spaces: 1
Features
- Levels: One
- Stories: 2
Lot
- Size: 871 Square Feet
Details
- Parcel number: 143020B00500CO
- Special conditions: Standard
Construction
Type & style
- Home type: Townhouse
- Property subtype: Townhouse, Residential, Condominium
- Attached to another structure: Yes
Materials
- Brick, Wood Siding
Condition
- New construction: No
- Year built: 1985
Utilities & green energy
- Sewer: Public Sewer
- Water: Public
- Utilities for property: Water Available
Community & HOA
Community
- Subdivision: Treetops At Harpeth Trace
HOA
- Has HOA: Yes
- Services included: Maintenance Structure, Maintenance Grounds, Trash, Water
- HOA fee: $375 monthly
Location
- Region: Nashville
Financial & listing details
- Price per square foot: $258/sqft
- Tax assessed value: $454,800
- Annual tax amount: $3,527
- Date on market: 7/2/2026
Estimated market value
Not available
Estimated sales range
Not available
Not available
Price history
| Date | Event | Price |
|---|---|---|
| 7/3/2026 | Listed for sale | $409,500+121.4%$258/sqft |
Source:  RealTracs MLS as distributed by MLS GRID #3259911 Report a problem RealTracs MLS as distributed by MLS GRID #3259911 Report a problem | ||
| 9/26/2005 | Sold | $185,000+27.6%$117/sqft |
Source: Public Record Report a problem | ||
| 11/3/1998 | Sold | $145,000$91/sqft |
Source: Public Record Report a problem | ||
Public tax history
| Year | Property taxes | Tax assessment |
|---|---|---|
| 2025 | $3,200 +34.6% | $113,700 +55.7% |
| 2024 | $2,376 | $73,025 |
| 2023 | $2,376 | $73,025 |
| 2022 | $2,376 -1% | $73,025 |
| 2021 | $2,401 -8.1% | $73,025 +17.9% |
| 2020 | $2,614 +33.8% | $61,925 |
| 2019 | $1,954 | $61,925 |
| 2018 | $1,954 | $61,925 |
| 2017 | $1,954 | $61,925 +19.5% |
| 2016 | $1,954 -16.5% | $51,825 |
| 2015 | $2,340 | $51,825 |
| 2014 | $2,340 | $51,825 |
| 2013 | -- | $51,825 +17.9% |
| 2012 | -- | $43,950 |
| 2011 | -- | $43,950 |
| 2010 | -- | $43,950 |
| 2009 | -- | $43,950 +0.6% |
| 2008 | -- | $43,675 |
| 2007 | -- | $43,675 |
| 2006 | -- | -- |
| 2005 | -- | -- |
| 2004 | -- | -- |
| 2003 | -- | -- |
| 2002 | -- | -- |
| 2001 | -- | -- |
| 2000 | -- | -- |
Find assessor info on the county website
Monthly payment
Est. payment
Payment breakdown
Explore the cost of this home by adjusting the details. Changes won't be saved.Climate risks
Neighborhood: Harpeth Trace Estates
Nearby schools
GreatSchools rating
- 6/10Westmeade Elementary SchoolGrades: K-5Distance: 1.1 mi
- 6/10Bellevue Middle SchoolGrades: 6-8Distance: 2.3 mi
- 5/10James Lawson High SchoolGrades: 9-12Distance: 4.7 mi
Schools provided by the listing agent
- Elementary: Westmeade Elementary
- Middle: Bellevue Middle
- High: James Lawson High School
Source: RealTracs MLS as distributed by MLS GRID. This data may not be complete. We recommend contacting the local school district to confirm school assignments for this home.
- $445,8002 bd2 ba1.3k sqft710 Harpeth Trace Dr, Nashville, TN 37221Off Market

- $394,0002 bd3 ba1.5k sqft706 Harpeth Trace Dr, Nashville, TN 37221Sold
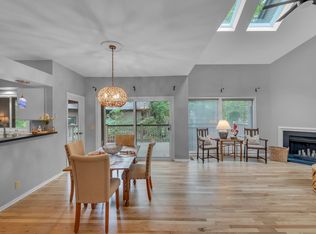
- $414,6002 bd3 ba1.5k sqft704 Harpeth Trace Dr, Nashville, TN 37221Off Market
- $417,1002 bd2 ba1.5k sqft702 Harpeth Trace Dr, Nashville, TN 37221Off Market
- $433,6002 bd3 ba1.6k sqft748 Harpeth Trace Dr, Nashville, TN 37221Off Market
- $505,5002 bd3 ba1.5k sqft712 Harpeth Trace Dr, Nashville, TN 37221Off Market
- $395,0002 bd2 ba1.3k sqft700 Harpeth Trace Dr, Nashville, TN 37221Sold
- $427,9002 bd3 ba1.5k sqft746 Harpeth Trace Dr, Nashville, TN 37221Off Market
A local agent can set up tours, give advice and negotiate with sellers.
Similar homes
- $387,9002 bd3 ba1.8k sqft761 Harpeth Trace Dr, Nashville, TN 37221For Sale
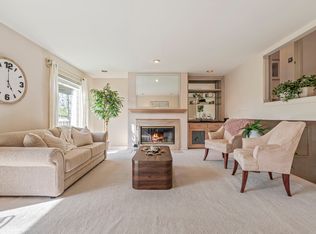
 MLS ID #3168861, Kaitlyn Kambestad. RealTracs MLS as distributed by MLS GRID
 - $480,0002 bd3 ba1.5k sqft766 Harpeth Trace Dr, Nashville, TN 37221For Sale
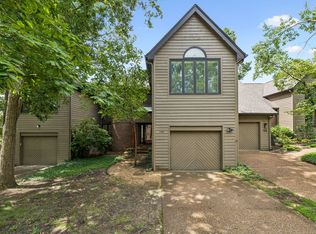 MLS ID #3262740, Marcie Nash. RealTracs MLS as distributed by MLS GRID
 - $424,9003 bd4 ba1.9k sqft7252 Highway 70 S APT 1501, Nashville, TN 37221For Sale
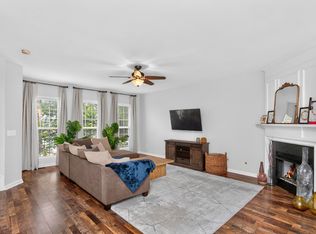 MLS ID #3250952, Katherine Reynolds. RealTracs MLS as distributed by MLS GRID
 - $399,9002 bd2 ba1.6k sqft120 Hicks Rd, Nashville, TN 37221For Sale
 MLS ID #3231338, Sharon Graham. RealTracs MLS as distributed by MLS GRID
 - $389,9002 bd3 ba1.9k sqft320 Old Hickory Blvd APT 703, Nashville, TN 37221For SaleMLS ID #3250506, Karen Roach. RealTracs MLS as distributed by MLS GRID
- $413,9004 bd3 ba1.7k sqft8207 Sawyer Brown Rd APT J7, Nashville, TN 37221For SaleMLS ID #3146428, Meredith Smith. RealTracs MLS as distributed by MLS GRID
- $385,0002 bd3 ba1.9k sqft320 Old Hickory Blvd APT 2206, Nashville, TN 37221For SaleMLS ID #3148495, Dana Griscom. RealTracs MLS as distributed by MLS GRID
- $459,9903 bd4 ba1.9k sqft320 Old Hickory Blvd APT 608, Nashville, TN 37221For SaleMLS ID #3225520, Bonnie Anderson. RealTracs MLS as distributed by MLS GRID
- $385,0003 bd3 ba1.4k sqft7277 Charlotte Pike Unit 214, Nashville, TN 37209For SaleMLS ID #3287956, Caroline Cook. RealTracs MLS as distributed by MLS GRID
- $479,9002 bd3 ba2.3k sqft320 Old Hickory Blvd APT 2210, Nashville, TN 37221For SaleMLS ID #3179082, Kimberly Davis. RealTracs MLS as distributed by MLS GRID
- $410,0002 bd3 ba1.3k sqft229 Orlando Ave #A, Nashville, TN 37209For SaleMLS ID #3263334, Matt Reed. RealTracs MLS as distributed by MLS GRID
- $424,9002 bd3 ba1.2k sqft3110 W End Cir APT 2, Nashville, TN 37203For SaleMLS ID #3285878, Beth Hooker ABR,SFR,Green. RealTracs MLS as distributed by MLS GRID
- $399,9003 bd4 ba2.1k sqft7277 Charlotte Pike Unit 347, Nashville, TN 37209For SaleMLS ID #3206979, Josh Anderson. RealTracs MLS as distributed by MLS GRID
- $425,0002 bd2 ba1.1k sqft323 Boxmere Pl, Nashville, TN 37215For SaleMLS ID #3214285, Josh Anderson. RealTracs MLS as distributed by MLS GRID
- $424,9002 bd4 ba1.9k sqft209 Glenstone Cir, Brentwood, TN 37027For SaleMLS ID #3276569, Scoop Roberts. RealTracs MLS as distributed by MLS GRID
- $384,9003 bd2 ba1.7k sqft220 Glenstone Cir, Brentwood, TN 37027For SaleMLS ID #3260540, Paul R Pate. RealTracs MLS as distributed by MLS GRID
- $399,9002 bd2 ba1.1k sqft940 Gale Ln APT 146, Nashville, TN 37204For SaleMLS ID #3230878, Bernie Gallerani. RealTracs MLS as distributed by MLS GRID
- $415,0002 bd3 ba1.1k sqft119 Stanton Hall Ln, Franklin, TN 37069For SaleMLS ID #3264288, Brandon Wood. RealTracs MLS as distributed by MLS GRID
- $389,9003 bd3 ba1.6k sqft1412 Beech Grove Way, Nashville, TN 37211For SaleMLS ID #3224752, Josh Anderson. RealTracs MLS as distributed by MLS GRID
- $499,9002 bd3 ba2k sqft207 Cheswick Ct, Nashville, TN 37215For SaleMLS ID #3169304, Shelean Newman. RealTracs MLS as distributed by MLS GRID
