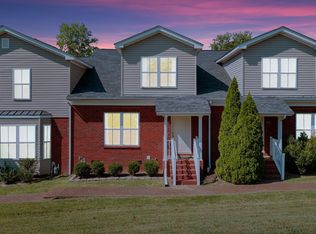
Rare floor plan, true 2-car garage, and 1,988 sq ft of flexible living. Finished basement with full bath and flex room (3rd bedroom/office/gym), loft on 3rd level, and tons of natural light. Woodburning fireplace, wet bar, updated stainless appliances, plus covered front deck and rear deck backing to green space. Updated and renovated, yet still room to personalize and add your own style.
Under contract - showing
$424,900
209 Glenstone Cir, Brentwood, TN 37027
2beds
1,988sqft
Townhouse, Residential, Condominium
Built in 1986
871 Square Feet Lot
$-- Zestimate®
$214/sqft
$350/mo HOA
What's special
- 43 days |
- 516 |
- 31 |
Likely to sell faster than
Zillow last checked:
Listing updated:
Listed by:
Scoop Roberts 615-979-8578,
Tour Properties 615-564-0285
Source: RealTracs MLS as distributed by MLS GRID,MLS#: 3276569
Facts & features
Interior
Bedrooms & bathrooms
- Bedrooms: 2
- Bathrooms: 4
- Full bathrooms: 3
- 1/2 bathrooms: 1
- Main level bedrooms: 1
Bedroom 1
- Features: Full Bath
- Level: Full Bath
- Area: 234 Square Feet
- Dimensions: 18x13
Bedroom 2
- Area: 168 Square Feet
- Dimensions: 14x12
Primary bathroom
- Features: Suite
- Level: Suite
Kitchen
- Area: 81 Square Feet
- Dimensions: 9x9
Living room
- Area: 361 Square Feet
- Dimensions: 19x19
Other
- Features: Office
- Level: Office
- Area: 168 Square Feet
- Dimensions: 14x12
Recreation room
- Features: Third Floor
- Level: Third Floor
- Area: 252 Square Feet
- Dimensions: 14x18
Heating
- Central
Cooling
- Central Air
Appliances
- Included: Electric Range, Dishwasher, Disposal, Microwave, Refrigerator, Stainless Steel Appliance(s)
Features
- Flooring: Carpet, Wood, Tile
- Basement: Finished
- Number of fireplaces: 1
- Fireplace features: Living Room, Wood Burning
Interior area
- Total structure area: 1,988
- Total interior livable area: 1,988 sqft
- Finished area above ground: 1,465
- Finished area below ground: 523
Property
Parking
- Total spaces: 3
- Parking features: Attached, Private
- Attached garage spaces: 2
- Carport spaces: 1
- Covered spaces: 3
Features
- Levels: Three Or More
- Stories: 3
- Patio & porch: Deck, Covered
- Pool features: Association
Lot
- Size: 871 Square Feet
Details
- Parcel number: 171020A10000CO
- Special conditions: Standard
Construction
Type & style
- Home type: Townhouse
- Property subtype: Townhouse, Residential, Condominium
- Attached to another structure: Yes
Materials
- Brick
Condition
- New construction: No
- Year built: 1986
Utilities & green energy
- Sewer: Public Sewer
- Water: Public
- Utilities for property: Water Available
Community & HOA
Community
- Subdivision: Brentwood Villa
HOA
- Has HOA: Yes
- Amenities included: Clubhouse, Pool, Tennis Court(s)
- Services included: Maintenance Structure, Maintenance Grounds, Recreation Facilities
- HOA fee: $350 monthly
Location
- Region: Brentwood
Financial & listing details
- Price per square foot: $214/sqft
- Tax assessed value: $386,600
- Annual tax amount: $2,720
- Date on market: 7/14/2026
Estimated market value
Not available
Estimated sales range
Not available
Not available
Price history
| Date | Event | Price |
|---|---|---|
| 8/11/2026 | Contingent | $424,900$214/sqft |
Source:  RealTracs MLS as distributed by MLS GRID #3276569 Report a problem RealTracs MLS as distributed by MLS GRID #3276569 Report a problem | ||
| 7/14/2026 | Listed for sale | $424,900+46.5%$214/sqft |
Source: RealTracs MLS as distributed by MLS GRID #3276569 Report a problem | ||
| 10/4/2016 | Sold | $290,000-6.4%$146/sqft |
Source: Public Record Report a problem | ||
| 9/19/2016 | Pending sale | $309,900$156/sqft |
Source: Benchmark Realty, LLC #1758575 Report a problem | ||
| 8/19/2016 | Listed for sale | $309,900+35.4%$156/sqft |
Source: Benchmark Realty, LLC #1758575 Report a problem | ||
| 9/29/2009 | Sold | $228,900+29.5%$115/sqft |
Source: Public Record Report a problem | ||
| 6/13/2003 | Sold | $176,750+14.8%$89/sqft |
Source: Public Record Report a problem | ||
| 3/28/1997 | Sold | $154,000+1.7%$77/sqft |
Source: Public Record Report a problem | ||
| 11/7/1996 | Sold | $151,500+13.9%$76/sqft |
Source: Public Record Report a problem | ||
| 8/5/1994 | Sold | $133,000$67/sqft |
Source: Public Record Report a problem | ||
Public tax history
| Year | Property taxes | Tax assessment |
|---|---|---|
| 2025 | $2,720 +23.6% | $96,650 +43% |
| 2024 | $2,200 | $67,600 |
| 2023 | $2,200 | $67,600 |
| 2022 | $2,200 -1% | $67,600 |
| 2021 | $2,223 -13.7% | $67,600 +10.8% |
| 2020 | $2,576 +33.8% | $61,025 |
| 2019 | $1,925 | $61,025 |
| 2018 | $1,925 +0% | $61,025 |
| 2017 | $1,925 | $61,025 +36.1% |
| 2016 | $1,925 -4.9% | $44,850 |
| 2015 | $2,025 | $44,850 |
| 2014 | $2,025 | $44,850 |
| 2013 | -- | $44,850 -3.9% |
| 2012 | -- | $46,675 |
| 2011 | -- | $46,675 |
| 2010 | -- | $46,675 |
| 2009 | -- | $46,675 +8.5% |
| 2008 | -- | $43,025 |
| 2007 | -- | $43,025 |
| 2006 | -- | -- |
| 2005 | -- | -- |
| 2004 | -- | -- |
| 2003 | -- | -- |
| 2002 | -- | -- |
| 2001 | -- | -- |
| 2000 | -- | -- |
Find assessor info on the county website
Monthly payment
Est. payment
Payment breakdown
Explore the cost of this home by adjusting the details. Changes won't be saved.Climate risks
Neighborhood: Brentwood Villa
Nearby schools
GreatSchools rating
- 9/10Percy Priest Elementary SchoolGrades: K-5Distance: 3.6 mi
- 8/10John T. Moore Middle SchoolGrades: 6-8Distance: 4.4 mi
- 6/10Hillsboro High SchoolGrades: 9-12Distance: 5.2 mi
Schools provided by the listing agent
- Elementary: Percy Priest Elementary
- Middle: John Trotwood Moore Middle
- High: Hillsboro Comp High School
Source: RealTracs MLS as distributed by MLS GRID. This data may not be complete. We recommend contacting the local school district to confirm school assignments for this home.
- $447,9003 bd4 ba1.9k sqft207 Glenstone Cir, Brentwood, TN 37027Off Market
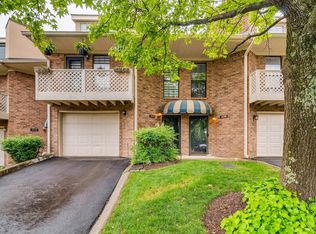
- $396,9002 bd2 ba1.6k sqft211 Glenstone Cir, Brentwood, TN 37027Off Market
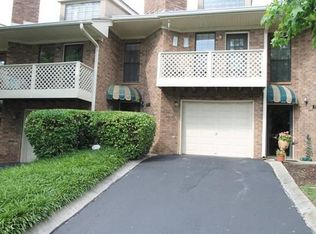
- $390,0002 bd4 ba1.9k sqft205 Glenstone Cir, Brentwood, TN 37027Sold

- $403,2002 bd3 ba2k sqft213 Glenstone Cir, Brentwood, TN 37027Off Market
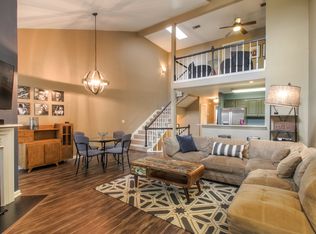
- $385,0002 bd3 ba2.1k sqft203 Glenstone Cir, Brentwood, TN 37027Sold
- $433,4003 bd4 ba2k sqft215 Glenstone Cir, Brentwood, TN 37027Sold
- $415,1003 bd2 ba2k sqft201 Glenstone Cir, Brentwood, TN 37027Off Market
- $391,5003 bd2 ba2k sqft219 Glenstone Cir, Brentwood, TN 37027Off Market
A local agent can set up tours, give advice and negotiate with sellers.
Similar homes
- $599,9003 bd3 ba2k sqft227 Hearthstone Manor Ln, Brentwood, TN 37027For Sale

 MLS ID #3255392, Linda Hilliard. RealTracs MLS as distributed by MLS GRID
 - $415,0003 bd3 ba1.4k sqft553 Rosedale Ave APT 128, Nashville, TN 37211For Sale
 MLS ID #3513445, Kenny Stephens. RealTracs MLS as distributed by MLS GRID
 - $610,7003 bd3 ba2.6k sqft641 Old Hickory Blvd Unit 410, Brentwood, TN 37027For Sale
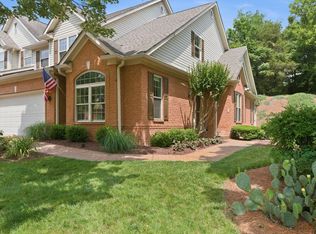 MLS ID #3226089, Lucy Bottorff. RealTracs MLS as distributed by MLS GRID
 - $424,9002 bd3 ba1.5k sqft702 Vineland Ct, Brentwood, TN 37027For Sale
 MLS ID #3242866, Chandler Whitley. RealTracs MLS as distributed by MLS GRID
 - $329,9002 bd2 ba1k sqft837 Brentwood Point, Brentwood, TN 37027For SaleMLS ID #3500978, Brandon Carver. RealTracs MLS as distributed by MLS GRID
- $424,9002 bd3 ba1.2k sqft3110 W End Cir APT 2, Nashville, TN 37203For SaleMLS ID #3285878, Beth Hooker ABR,SFR,Green. RealTracs MLS as distributed by MLS GRID
- $575,0003 bd3 ba1.9k sqft905 Catlow Ct, Brentwood, TN 37027For SaleMLS ID #3216670, Josh Anderson. RealTracs MLS as distributed by MLS GRID
- $399,5002 bd3 ba1.5k sqft708 Harpeth Trace Dr, Nashville, TN 37221For SaleMLS ID #3259911, Pamela Lovelace. RealTracs MLS as distributed by MLS GRID
- $425,0003 bd3 ba1.7k sqft106 Plantation Ct, Nashville, TN 37221For SaleMLS ID #3303938, JoAnn Brundage. RealTracs MLS as distributed by MLS GRID
- $475,0002 bd3 ba1.4k sqft122 Matthew Ln, Nashville, TN 37215For SaleMLS ID #3510301, Whitney Musser. RealTracs MLS as distributed by MLS GRID
- $414,9004 bd3 ba2k sqft2224 Green Trails Dr, Antioch, TN 37013For SaleMLS ID #3269459, Sara Evers. RealTracs MLS as distributed by MLS GRID
- $449,9003 bd3 ba1.6k sqft5053 English Village Dr, Nashville, TN 37211For SaleMLS ID #3254755, Jon Schumm. RealTracs MLS as distributed by MLS GRID
- $399,9003 bd2 ba1.7k sqft209 Pebble Brk, Nashville, TN 37221For SaleMLS ID #3298480, Laura Stewart. RealTracs MLS as distributed by MLS GRID
- $430,0002 bd3 ba1.6k sqft817 Battlefield Dr, Nashville, TN 37204For SaleMLS ID #3190586, Kyle Shults. RealTracs MLS as distributed by MLS GRID
- $464,9002 bd3 ba2k sqft207 Cheswick Ct, Nashville, TN 37215For SaleMLS ID #3169304, Shelean Newman. RealTracs MLS as distributed by MLS GRID
- $434,0002 bd3 ba1.4k sqft1648 Brentwood Pointe, Franklin, TN 37067For SaleMLS ID #3262920, Ed Puckett. RealTracs MLS as distributed by MLS GRID
- $475,0002 bd3 ba1.3k sqft2018 Stokes Ln, Nashville, TN 37215For SaleMLS ID #3255620, Carol Carnahan. RealTracs MLS as distributed by MLS GRID
- $574,0003 bd3 ba2.4k sqft641 Old Hickory Blvd Unit 116, Brentwood, TN 37027For SaleMLS ID #3173453, Kelli Bjork. RealTracs MLS as distributed by MLS GRID
- $419,0003 bd3 ba1.8k sqft7827 Kemberton Dr W, Nolensville, TN 37135For SaleMLS ID #3234189, Debbie DeLoach. RealTracs MLS as distributed by MLS GRID
- $424,9003 bd2 ba1.8k sqft1211 General George Patton Rd, Nashville, TN 37221For SaleMLS ID #3512943, Martha Montiel-Lewis. RealTracs MLS as distributed by MLS GRID
