Welcome to River Plantation, where space, value, and convenience come together. This well-maintained 3-bedroom, 3-bath home offers a spacious open floor plan that's perfect for everyday living. The generous living and dining areas provide plenty of room to relax or entertain family and friends.
The updated kitchen features granite countertops, a center island, abundant new cabinetry, a pantry, and a sunny breakfast nook, along with a separate formal dining room for gatherings and special occasions.
Additional features include a washer and dryer, a brand-new HVAC system with a 2-year warranty, Tankless water heater, and plenty of storage throughout the home.
Upstairs, the private, extra large primary suite offers generous closet space, while two additional bedrooms provide flexibility for family, guests, or a home office. Two of the bathrooms have been updated with walk-in showers, while the third bathroom has an updated combination tub and shower. Hardwood flooring throughout the main floor and carpet upstairs creates a warm, comfortable feel.
Outside, enjoy the covered patio—perfect for morning coffee, outdoor dining, or relaxing at the end of the day. A covered two-car carport and an insulated outdoor storage room provide even more convenience.
Located in the established River Plantation community, you'll enjoy easy access to shopping, restaurants, grocery stores, parks, walking trails, and everyday conveniences throughout Bellevue. With nearby I-40, downtown Nashville, major employers, healthcare facilities, and entertainment are all within easy reach.
Whether you're a first-time buyer, looking to downsize, or simply searching for a comfortable, low-main
Active
$425,000
106 Plantation Ct, Nashville, TN 37221
3beds
1,736sqft
:
Get pre-qualified$2,941/mo
Townhouse, Residential, Condominium
Built in 1972
871 Square Feet Lot
$-- Zestimate®
$245/sqft
$375/mo HOA
What's special
Center islandSpacious open floor planCarpet upstairsCovered two-car carportUpdated kitchenSeparate formal dining roomSunny breakfast nook
- 4 days |
- 191 |
- 1 |
Likely to sell faster than
Zillow last checked:
Listing updated:
Listed by:
JoAnn Brundage 615-594-3516,
Realty One Group Music City 615-636-8244
Source: RealTracs MLS as distributed by MLS GRID,MLS#: 3303938
Facts & features
Interior
Bedrooms & bathrooms
- Bedrooms: 3
- Bathrooms: 3
- Full bathrooms: 3
Bedroom 1
- Features: Full Bath
- Level: Full Bath
- Area: 322 Square Feet
- Dimensions: 23x14
Bedroom 2
- Features: Extra Large Closet
- Level: Extra Large Closet
- Area: 110 Square Feet
- Dimensions: 11x10
Bedroom 3
- Features: Extra Large Closet
- Level: Extra Large Closet
- Area: 132 Square Feet
- Dimensions: 12x11
Primary bathroom
- Features: Double Vanity
- Level: Double Vanity
Kitchen
- Area: 182 Square Feet
- Dimensions: 14x13
Living room
- Area: 342 Square Feet
- Dimensions: 19x18
Heating
- Central
Cooling
- Central Air, Electric
Appliances
- Included: Built-In Electric Oven, Cooktop, Dishwasher, Disposal, Dryer, Refrigerator, Washer
- Laundry: Electric Dryer Hookup, Washer Hookup
Features
- Bookcases, Ceiling Fan(s), Entrance Foyer
- Flooring: Carpet, Wood
- Basement: None
Interior area
- Total structure area: 1,736
- Total interior livable area: 1,736 sqft
- Finished area above ground: 1,736
Property
Parking
- Total spaces: 2
- Parking features: Alley Access
- Carport spaces: 2
Features
- Levels: Two
- Stories: 2
- Patio & porch: Patio, Covered
- Has private pool: Yes
- Pool features: In Ground
Lot
- Size: 871 Square Feet
Details
- Parcel number: 142050A03100CO
- Special conditions: Standard
Construction
Type & style
- Home type: Townhouse
- Property subtype: Townhouse, Residential, Condominium
- Attached to another structure: Yes
Materials
- Brick
- Roof: Asphalt
Condition
- New construction: No
- Year built: 1972
Utilities & green energy
- Sewer: Public Sewer
- Water: Public
- Utilities for property: Electricity Available, Water Available
Community & HOA
Community
- Subdivision: River Plantation
HOA
- Has HOA: Yes
- Services included: Maintenance Structure, Maintenance Grounds, Insurance, Recreation Facilities, Trash
- HOA fee: $375 monthly
- Second HOA fee: $2,000 one time
Location
- Region: Nashville
Financial & listing details
- Price per square foot: $245/sqft
- Tax assessed value: $314,000
- Annual tax amount: $2,184
- Date on market: 8/5/2026
- Electric utility on property: Yes
Estimated market value
Not available
Estimated sales range
Not available
Not available
Price history
| Date | Event | Price |
|---|---|---|
| 8/5/2026 | Listed for sale | $425,000+219.5%$245/sqft |
Source:  RealTracs MLS as distributed by MLS GRID #3303938 Report a problem RealTracs MLS as distributed by MLS GRID #3303938 Report a problem | ||
| 3/24/2005 | Sold | $133,000+25.5%$77/sqft |
Source: Public Record Report a problem | ||
| 2/28/1995 | Sold | $106,000$61/sqft |
Source: Public Record Report a problem | ||
Public tax history
| Year | Property taxes | Tax assessment |
|---|---|---|
| 2025 | $2,184 +26.9% | $78,500 +33.3% |
| 2024 | $1,720 | $58,875 |
| 2023 | $1,720 | $58,875 |
| 2022 | $1,720 -1% | $58,875 |
| 2021 | $1,739 -3.7% | $58,875 +23.6% |
| 2020 | $1,805 +37.5% | $47,650 |
| 2019 | $1,313 | $47,650 |
| 2018 | $1,313 +25% | $47,650 |
| 2017 | $1,050 -20% | $47,650 +40.6% |
| 2016 | $1,313 -1.3% | $33,900 |
| 2015 | $1,330 | $33,900 |
| 2014 | $1,330 | $33,900 |
| 2013 | -- | $33,900 -10.9% |
| 2012 | -- | $38,050 |
| 2011 | -- | $38,050 |
| 2010 | -- | $38,050 |
| 2009 | -- | $38,050 +25.7% |
| 2008 | -- | $30,275 |
| 2007 | -- | $30,275 |
| 2006 | -- | -- |
| 2005 | -- | -- |
| 2004 | -- | -- |
| 2003 | -- | -- |
| 2002 | -- | -- |
| 2001 | -- | -- |
| 2000 | -- | -- |
Find assessor info on the county website
Monthly payment
Est. payment
Payment breakdown
Explore the cost of this home by adjusting the details. Changes won't be saved.Climate risks
Neighborhood: River Plantation
Nearby schools
GreatSchools rating
- 6/10Westmeade Elementary SchoolGrades: K-5Distance: 3.3 mi
- 6/10Bellevue Middle SchoolGrades: 6-8Distance: 0.7 mi
- 5/10James Lawson High SchoolGrades: 9-12Distance: 1.8 mi
Schools provided by the listing agent
- Elementary: Westmeade Elementary
- Middle: Bellevue Middle
- High: James Lawson High School
Source: RealTracs MLS as distributed by MLS GRID. This data may not be complete. We recommend contacting the local school district to confirm school assignments for this home.
- $331,6003 bd3 ba1.7k sqft104 Plantation Ct, Nashville, TN 37221Off Market
- $346,9003 bd3 ba1.7k sqft108 Plantation Ct, Nashville, TN 37221Off Market
- $248,8002 bd1 ba1.1k sqft102 Plantation Ct, Nashville, TN 37221Off Market
- $425,0004 bd3 ba1.7k sqft110 Plantation Ct, Nashville, TN 37221Sold

- $331,1003 bd2 ba1.5k sqft100 Plantation Ct, Nashville, TN 37221Off Market
- $254,9002 bd2 ba1.1k sqft112 Plantation Ct, Nashville, TN 37221Off Market
- $323,5003 bd2 ba1.5k sqft114 Plantation Ct, Nashville, TN 37221Off Market
- $375,0003 bd3 ba1.7k sqft207 Plantation Ct, Nashville, TN 37221For Sale
A local agent can set up tours, give advice and negotiate with sellers.
Similar homes
- $434,9003 bd2 ba1.8k sqft1358 General George Patton Rd, Nashville, TN 37221For Sale

 MLS ID #3298109, Bob Hoff. RealTracs MLS as distributed by MLS GRID
 - $429,9003 bd2 ba1.2k sqft904 Harpeth Bend Dr, Nashville, TN 37221For Sale
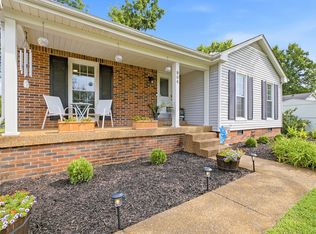 MLS ID #3330537, Allen Huggins. RealTracs MLS as distributed by MLS GRID
 - $413,9004 bd3 ba1.7k sqft8207 Sawyer Brown Rd APT J7, Nashville, TN 37221For Sale
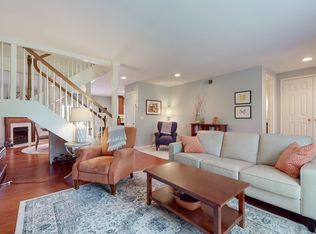 MLS ID #3146428, Meredith Smith. RealTracs MLS as distributed by MLS GRID
 - $329,9003 bd2 ba1.4k sqft968 Todd Preis Dr, Nashville, TN 37221For Sale
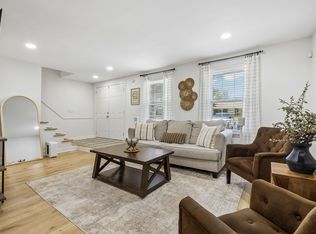 MLS ID #3336186, Gharib Haji. RealTracs MLS as distributed by MLS GRID
 - $414,6004 bd3 ba1.9k sqft728 General George Patton Rd, Nashville, TN 37221For SaleMLS ID #3285844, Allyson Woosley. RealTracs MLS as distributed by MLS GRID
- $485,0004 bd2 ba1.8k sqft720 Myhr Dr, Nashville, TN 37221For SaleMLS ID #3305129, Tommy Patterson. RealTracs MLS as distributed by MLS GRID
- $459,9903 bd4 ba1.9k sqft320 Old Hickory Blvd APT 608, Nashville, TN 37221For SaleMLS ID #3225520, Bonnie Anderson. RealTracs MLS as distributed by MLS GRID
- $439,0003 bd3 ba1.6k sqft7701 Poplar Ridge Dr, Nashville, TN 37221For SaleMLS ID #3134990, George W Weeks. RealTracs MLS as distributed by MLS GRID
- $480,0002 bd3 ba1.5k sqft766 Harpeth Trace Dr, Nashville, TN 37221For SaleMLS ID #3262740, Marcie Nash. RealTracs MLS as distributed by MLS GRID
- $534,9003 bd2 ba1.9k sqft1257 Scarcroft Ln, Nashville, TN 37221For SaleMLS ID #3320071, Adam Beach. RealTracs MLS as distributed by MLS GRID
- $335,0002 bd3 ba1.3k sqft7241 Highway 70 S APT 214, Nashville, TN 37221For SaleMLS ID #3221872, Wesley Harvey. RealTracs MLS as distributed by MLS GRID
- $569,9003 bd3 ba2k sqft100 Eller Ct, Nashville, TN 37221For SaleMLS ID #3260537, Nina Cooper. RealTracs MLS as distributed by MLS GRID
- $399,9003 bd4 ba2.1k sqft7277 Charlotte Pike Unit 347, Nashville, TN 37209For SaleMLS ID #3206979, Josh Anderson. RealTracs MLS as distributed by MLS GRID
- $530,0003 bd3 ba1.8k sqft434 Capri Dr, Nashville, TN 37209For SaleMLS ID #3333596, Jack Mahoney. RealTracs MLS as distributed by MLS GRID
- $314,9002 bd1 ba1k sqft707 Albar Dr, Nashville, TN 37221For SaleMLS ID #3170616, Megan Garrett. RealTracs MLS as distributed by MLS GRID
- $360,0002 bd2 ba1k sqft200 Royal Oaks Blvd APT C1, Franklin, TN 37067For SaleMLS ID #3499586, Timothy Fischer. RealTracs MLS as distributed by MLS GRID
- $400,0002 bd2 ba1.4k sqft239 Donelson Hills Dr, Nashville, TN 37214For SaleMLS ID #3336076, Jodi Totten. RealTracs MLS as distributed by MLS GRID
- $424,9002 bd4 ba1.9k sqft209 Glenstone Cir, Brentwood, TN 37027For SaleMLS ID #3276569, Scoop Roberts. RealTracs MLS as distributed by MLS GRID
- $429,5003 bd2 ba1.6k sqft4487 Post Pl APT 158, Nashville, TN 37205For SaleMLS ID #3260378, Dana Griscom. RealTracs MLS as distributed by MLS GRID
- $249,9993 bd2 ba1.2k sqft110 Bellevue Rd APT 12, Nashville, TN 37221For SaleMLS ID #3247242, Jordan Uselton. RealTracs MLS as distributed by MLS GRID
