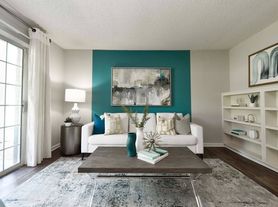
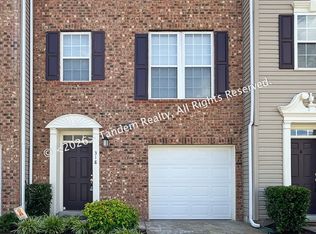
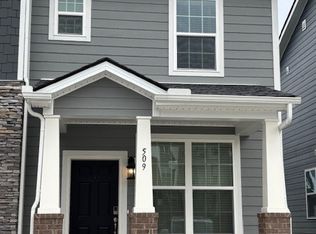
Welcome home to this beautifully renovated 4-bedroom, 2.5-bath townhome located in the desirable River Plantation community in Bellevue! Offering 1,768 square feet of living space, this move-in ready home combines comfort, space, and convenience.
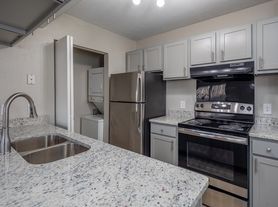
The main level features engineered hardwood flooring and a spacious living area with a fireplace. The updated kitchen is complete with granite countertops, tile backsplash, stainless steel appliances, and plenty of cabinet and counter space. Washer and dryer are also included.
Upstairs you'll find generously sized bedrooms offering flexibility for sleeping space, a home office, or guest room. Outside, enjoy a private stamped concrete patio, large exterior storage area, additional walk-up attic storage, and covered carport parking for two vehicles.

River Plantation offers a peaceful, park-like setting while keeping you close to everything Bellevue has to offer. Conveniently located near One Bellevue Place, Publix, shopping, restaurants, I-40, and the beautiful trails at Percy Warner and Edwin Warner Parks.
Don't miss the opportunity to call this spacious Bellevue townhome home. Schedule your showing today!
Pets negotiable. All lease applicants will submit a supplementary pet application through Pet Screening that will indicate one of the following: 1) that you have pet(s); 2) that you have an ESA; or 3) verify that you have neither pets nor an ESA. This Pet Screening application must be completed and an associated fee paid prior to our consideration of your application (there is no associated fee for no pets/ESA). Approved applicants with pets pay a one-time pet processing fee of $150 prior to lease signing; and advertised rent will be increased by $25/month/pet.
non refundable application fee applies
Townhouse for rent
Townhouse
Available Fri Nov 6 2026
No pets
Air conditioner, central air
In unit laundry
2 Carport spaces parking
Forced air
What's special
- 47 days |
- -- |
- -- |
Zillow last checked:
Listing updated:
Travel times

Let’s turn your rent into credit progress
Build credit history with every on-time payment and get credit for the payment you’re already making.
Facts & features
Interior
Bedrooms & bathrooms
- Bedrooms: 4
- Bathrooms: 3
- Full bathrooms: 2
- 1/2 bathrooms: 1
Heating
- Forced Air
Cooling
- Air Conditioner, Central Air
Appliances
- Included: Dishwasher, Dryer, Range Oven, Refrigerator, Washer
- Laundry: In Unit
Features
- Flooring: Hardwood
Interior area
- Total interior livable area: 1,716 sqft
Property
Parking
- Total spaces: 2
- Parking features: Carport
- Has carport: Yes
- Details: Contact manager
Features
- Pool features: Pool
Details
- Parcel number: 142010A06300CO
Construction
Type & style
- Home type: Townhouse
- Property subtype: Townhouse
Materials
- Brick
Condition
- Year built: 1972
Building
Management
- Pets allowed: No
Community & HOA
Community
- Features: Pool
Location
- Region: Nashville
Financial & listing details
- Lease term: 1 Year
Price history
| Date | Event | Price |
|---|---|---|
| 10/13/2026 | Listing removed | $399,900$233/sqft |
Source: RealTracs MLS as distributed by MLS GRID #3529300 Report a problem | ||
| 10/5/2026 | Price change | $2,300-4.2%$1/sqft |
Source: Zillow Rentals Report a problem | ||
| 9/28/2026 | Price change | $2,400-4%$1/sqft |
Source: Zillow Rentals Report a problem | ||
| 9/5/2026 | Listed for sale | $399,900-3.4%$233/sqft |
Source:  RealTracs MLS as distributed by MLS GRID #3529300 Report a problem RealTracs MLS as distributed by MLS GRID #3529300 Report a problem | ||
| 8/26/2026 | Listed for rent | $2,500$1/sqft |
Source: Zillow Rentals Report a problem | ||
| 8/20/2026 | Listing removed | $413,900$241/sqft |
Source: RealTracs MLS as distributed by MLS GRID #3146428 Report a problem | ||
| 4/22/2026 | Price change | $413,900-1.2%$241/sqft |
Source: RealTracs MLS as distributed by MLS GRID #3146428 Report a problem | ||
| 3/13/2026 | Listed for sale | $419,000+6.1%$244/sqft |
Source: RealTracs MLS as distributed by MLS GRID #3146428 Report a problem | ||
| 10/25/2023 | Sold | $395,000-1%$230/sqft |
Source: RealTracs MLS as distributed by MLS GRID #2554053 Report a problem | ||
| 8/14/2023 | Pending sale | $399,000$233/sqft |
Source: RealTracs MLS as distributed by MLS GRID #2554053 Report a problem | ||
| 8/4/2023 | Contingent | $399,000$233/sqft |
Source: RealTracs MLS as distributed by MLS GRID #2554053 Report a problem | ||
| 8/3/2023 | Listed for sale | $399,000+42%$233/sqft |
Source: RealTracs MLS as distributed by MLS GRID #2554053 Report a problem | ||
| 2/2/2021 | Sold | $281,000-1.4%$164/sqft |
Source: RealTracs MLS as distributed by MLS GRID #2213729 Report a problem | ||
| 1/22/2021 | Pending sale | $285,000$166/sqft |
Source: RealTracs MLS as distributed by MLS GRID #2213729 Report a problem | ||
| 1/3/2021 | Contingent | $285,000$166/sqft |
Source: RealTracs MLS as distributed by MLS GRID #2213729 Report a problem | ||
| 12/16/2020 | Listed for sale | $285,000+223.9%$166/sqft |
Source: Partners Real Estate, LLC #2213729 Report a problem | ||
| 7/29/1994 | Sold | $88,000$51/sqft |
Source: Public Record Report a problem | ||