Tucked into the desirable West Park area, this unique 3-level townhome offers the perfect blend of comfort, convenience, and investment potential—all just minutes from downtown Nashville, Belle Meade, Bellevue, and easy access to I-40. With 3 bedrooms, 3.5 bathrooms, and a flexible layout, this home is ideal for first-time buyers, downsizers, investors, or anyone looking for low-maintenance living in a prime location.
The main level is designed for entertaining and everyday living, featuring an open-concept kitchen with an island and seamless flow into the living room with a cozy gas fireplace. Large rear windows and deck access bring in beautiful natural light and peaceful views of the private, tree-lined backyard.
A standout feature of this home is the versatile floor plan with full bathrooms attached to all three bedrooms—two located upstairs and one privately situated on the basement level, perfect for guests, roommates, a home office, or multi-generational living, adding flexibility rarely found in townhome living.
Step outside to enjoy the elevated deck with stairs leading down to the backyard, creating the perfect space for morning coffee, grilling, or relaxing outdoors. HOA-covered exterior maintenance makes ownership easy and stress-free, while the 1-car garage and driveway parking provide added convenience.
Whether you’re searching for your first home, a smart investment property, or an easy lock-and-leave lifestyle near the heart of Nashville, this warm and inviting townhome checks all the boxes. Don’t miss your opportunity to make it yours!
Active
Price cut: $10K (8/13)
$389,900
7277 Charlotte Pike Unit 347, Nashville, TN 37209
3beds
2,120sqft
Townhouse, Residential, Condominium
Built in 2007
871 Square Feet Lot
$-- Zestimate®
$184/sqft
$210/mo HOA
What's special
- 97 days |
- 200 |
- 10 |
Zillow last checked:
Listing updated:
Listed by:
Josh Anderson 615-509-7000,
The Anderson Group Real Estate Services, LLC 615-823-1555
Source: RealTracs MLS as distributed by MLS GRID,MLS#: 3206979
Facts & features
Interior
Bedrooms & bathrooms
- Bedrooms: 3
- Bathrooms: 4
- Full bathrooms: 3
- 1/2 bathrooms: 1
Heating
- Central, Electric
Cooling
- Central Air, Electric
Appliances
- Included: Electric Oven, Electric Range, Dishwasher, Dryer, Microwave, Refrigerator, Washer
Features
- Flooring: Carpet, Wood, Tile
- Basement: Finished
- Number of fireplaces: 1
- Fireplace features: Gas, Living Room
Interior area
- Total structure area: 2,120
- Total interior livable area: 2,120 sqft
- Finished area above ground: 1,512
- Finished area below ground: 608
Property
Parking
- Total spaces: 1
- Parking features: Garage Faces Front
- Attached garage spaces: 1
Features
- Levels: Three Or More
- Stories: 3
- Patio & porch: Deck
Lot
- Size: 871 Square Feet
Details
- Parcel number: 114080C12900CO
- Special conditions: Standard
Construction
Type & style
- Home type: Townhouse
- Property subtype: Townhouse, Residential, Condominium
- Attached to another structure: Yes
Materials
- Brick, Vinyl Siding
Condition
- New construction: No
- Year built: 2007
Utilities & green energy
- Sewer: Public Sewer
- Water: Public
- Utilities for property: Electricity Available, Water Available
Community & HOA
Community
- Subdivision: West Park
HOA
- Has HOA: Yes
- Services included: Maintenance Structure, Maintenance Grounds, Recreation Facilities, Trash
- HOA fee: $210 monthly
Location
- Region: Nashville
Financial & listing details
- Price per square foot: $184/sqft
- Tax assessed value: $418,400
- Annual tax amount: $2,943
- Date on market: 5/14/2026
- Electric utility on property: Yes
Estimated market value
Not available
Estimated sales range
Not available
Not available
Price history
| Date | Event | Price |
|---|---|---|
| 8/13/2026 | Price change | $389,900-2.5%$184/sqft |
Source:  RealTracs MLS as distributed by MLS GRID #3206979 Report a problem RealTracs MLS as distributed by MLS GRID #3206979 Report a problem | ||
| 5/14/2026 | Listed for sale | $399,900+95.3%$189/sqft |
Source: RealTracs MLS as distributed by MLS GRID #3206979 Report a problem | ||
| 3/24/2021 | Listing removed | -- |
Source: Owner Report a problem | ||
| 7/14/2018 | Listing removed | $1,900$1/sqft |
Source: Owner Report a problem | ||
| 5/18/2018 | Listed for rent | $1,900$1/sqft |
Source: Owner Report a problem | ||
| 5/22/2007 | Sold | $204,748$97/sqft |
Source: Public Record Report a problem | ||
Public tax history
| Year | Property taxes | Tax assessment |
|---|---|---|
| 2025 | $2,943 +24.2% | $104,600 +43.6% |
| 2024 | $2,370 | $72,825 |
| 2023 | $2,370 | $72,825 |
| 2022 | $2,370 -1% | $72,825 |
| 2021 | $2,394 -6.9% | $72,825 +19.5% |
| 2020 | $2,572 +33.8% | $60,925 |
| 2019 | $1,922 | $60,925 |
| 2018 | $1,922 | $60,925 |
| 2017 | $1,922 | $60,925 +36.1% |
| 2016 | $1,922 -4.9% | $44,775 |
| 2015 | $2,022 | $44,775 |
| 2014 | $2,022 | $44,775 |
| 2013 | -- | $44,775 -10.1% |
| 2012 | -- | $49,800 |
| 2011 | -- | $49,800 |
| 2010 | -- | $49,800 |
| 2009 | -- | $49,800 +43.5% |
| 2008 | -- | $34,700 +362.7% |
| 2007 | -- | $7,500 |
Find assessor info on the county website
Monthly payment
Est. payment
Payment breakdown
Explore the cost of this home by adjusting the details. Changes won't be saved.Climate risks
Neighborhood: Whites Bend
Nearby schools
GreatSchools rating
- 6/10Gower Elementary SchoolGrades: PK-5Distance: 0.6 mi
- 5/10H G Hill Middle SchoolGrades: 6-8Distance: 2.7 mi
- 5/10James Lawson High SchoolGrades: 9-12Distance: 4.7 mi
Schools provided by the listing agent
- Elementary: Gower Elementary
- Middle: H. G. Hill Middle
- High: James Lawson High School
Source: RealTracs MLS as distributed by MLS GRID. This data may not be complete. We recommend contacting the local school district to confirm school assignments for this home.
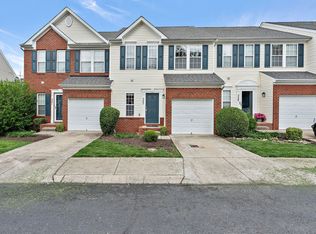
- $399,9003 bd4 ba2.1k sqft7277 Charlotte Pike UNIT 353, Nashville, TN 37209Sold
- $346,9003 bd5 ba1.6k sqft7277 Charlotte Pike UNIT 346, Nashville, TN 37209Off Market

- $437,1003 bd4 ba2k sqft7277 Charlotte Pike #355, Pike, TN 37209Off Market
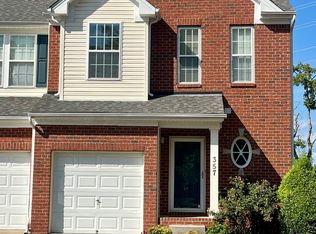
- $405,0003 bd4 ba2k sqft7277 Charlotte Pike UNIT 357, Nashville, TN 37209Sold
- $399,9003 bd4 ba1.9k sqft7277 Charlotte Pike UNIT 329, Nashville, TN 37209Coming Soon
- $397,7503 bd4 ba2k sqft7277 Charlotte Pike UNIT 323, Nashville, TN 37209Sold
- $429,0003 bd3 ba2.2k sqft7277 Charlotte Pike UNIT 328, Nashville, TN 37209Sold
- $444,0003 bd3 ba2.1k sqft7277 Charlotte Pike UNIT 326, Nashville, TN 37209Sold
A local agent can set up tours, give advice and negotiate with sellers.
A local lender can help you make sure your offer is ready when you are.
Similar homes
- $385,0003 bd3 ba1.4k sqft7277 Charlotte Pike Unit 214, Nashville, TN 37209For Sale

 MLS ID #3287956, Caroline Cook. RealTracs MLS as distributed by MLS GRID
 - $494,0003 bd3 ba2k sqft2045 Traemoor Village Dr, Nashville, TN 37209For Sale
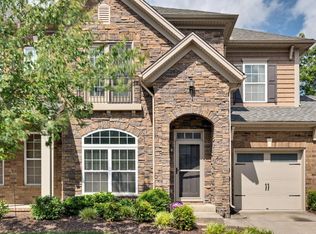 MLS ID #3221576, Beth Molteni. RealTracs MLS as distributed by MLS GRID
 - $399,0002 bd3 ba1.3k sqft229 Orlando Ave #A, Nashville, TN 37209For Sale
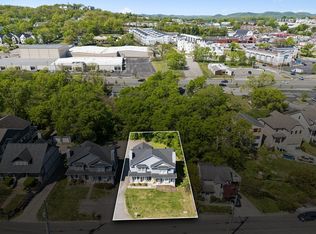 MLS ID #3263334, Matt Reed. RealTracs MLS as distributed by MLS GRID
 - $375,0004 bd3 ba1.9k sqft1338 General George Patton Rd, Nashville, TN 37221For Sale
 MLS ID #3500914, JONATHAN HARRIS. RealTracs MLS as distributed by MLS GRID
 - $415,0003 bd4 ba1.9k sqft7252 Highway 70 S APT 1501, Nashville, TN 37221For SaleMLS ID #3250952, Katherine Reynolds. RealTracs MLS as distributed by MLS GRID
- $385,0002 bd3 ba1.9k sqft320 Old Hickory Blvd APT 2206, Nashville, TN 37221For SaleMLS ID #3148495, Dana Griscom. RealTracs MLS as distributed by MLS GRID
- $424,9003 bd2 ba1.8k sqft1211 General George Patton Rd, Nashville, TN 37221For SaleMLS ID #3512943, Martha Montiel-Lewis. RealTracs MLS as distributed by MLS GRID
- $454,9003 bd4 ba1.9k sqft320 Old Hickory Blvd APT 608, Nashville, TN 37221For SaleMLS ID #3225520, Bonnie Anderson. RealTracs MLS as distributed by MLS GRID
- $413,9004 bd3 ba1.7k sqft8207 Sawyer Brown Rd APT J7, Nashville, TN 37221For SaleMLS ID #3146428, Meredith Smith. RealTracs MLS as distributed by MLS GRID
- $474,9002 bd3 ba1.4k sqft404 Normandy Cir, Nashville, TN 37209For SaleMLS ID #3314831, Bernie Gallerani. RealTracs MLS as distributed by MLS GRID
- $389,9003 bd3 ba1.6k sqft1412 Beech Grove Way, Nashville, TN 37211For SaleMLS ID #3224752, Josh Anderson. RealTracs MLS as distributed by MLS GRID
- $399,9002 bd3 ba1.1k sqft407 Compton Ln, Franklin, TN 37069For SaleMLS ID #3309208, Barbara Mahy. RealTracs MLS as distributed by MLS GRID
- $312,5002 bd3 ba1.2k sqft3387 Harpeth Springs Dr, Nashville, TN 37221For SaleMLS ID #3510206, Brooks Spellings. RealTracs MLS as distributed by MLS GRID
- $376,0002 bd3 ba1.4k sqft1905 28th Ave N, Nashville, TN 37208For SaleMLS ID #3256196, Jennie Oilar. RealTracs MLS as distributed by MLS GRID
- $360,0002 bd2 ba1k sqft200 Royal Oaks Blvd APT C1, Franklin, TN 37067For SaleMLS ID #3499586, Timothy Fischer. RealTracs MLS as distributed by MLS GRID
- $435,0003 bd4 ba2.4k sqft7703 Porter House Dr, Nashville, TN 37211For SaleMLS ID #3242123, Kristin Sanchez. RealTracs MLS as distributed by MLS GRID
- $324,9903 bd3 ba1.5k sqft112 Northcrest Commons Cir, Nashville, TN 37211For SaleMLS ID #3316012, Patricia (Trish) Ely. RealTracs MLS as distributed by MLS GRID
- $454,9003 bd3 ba1.9k sqft2048 Harvest Ln, Nashville, TN 37218For SaleMLS ID #3216996, Daniel Loveday. RealTracs MLS as distributed by MLS GRID
- $--2 bd3 ba1.4k sqft2486 Nashboro Blvd, Nashville, TN 37217AuctionAuction.com 2
- $464,9002 bd3 ba2k sqft207 Cheswick Ct, Nashville, TN 37215For SaleMLS ID #3169304, Shelean Newman. RealTracs MLS as distributed by MLS GRID
