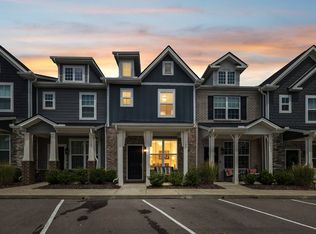
How about this gorgeous sunset view! This 3-bedroom 2.5 bath condo has it all in West Park! NEW CARPET - ready for the new home owner! The main level features a welcoming entry and an open-concept kitchen and living area with space for casual dining - all bedrooms up. Enjoy a private patio just off the kitchen—perfect for evening relaxation. Convenient to shopping, dining, and Nashville amenities. Motivated seller!
Active
$385,000
7277 Charlotte Pike Unit 214, Nashville, TN 37209
3beds
1,424sqft
Townhouse, Residential, Condominium
Built in 2005
871 Square Feet Lot
$-- Zestimate®
$270/sqft
$210/mo HOA
What's special
Space for casual diningWelcoming entry
- 33 days |
- 216 |
- 5 |
Zillow last checked:
Listing updated:
Listed by:
Caroline Cook 615-498-7236,
Fridrich & Clark Realty 615-327-4800
Source: RealTracs MLS as distributed by MLS GRID,MLS#: 3287956
Facts & features
Interior
Bedrooms & bathrooms
- Bedrooms: 3
- Bathrooms: 3
- Full bathrooms: 2
- 1/2 bathrooms: 1
Heating
- Central
Cooling
- Central Air, Electric
Appliances
- Included: Oven, Built-In Electric Range, Dishwasher, Disposal, Dryer, Microwave, Refrigerator, Stainless Steel Appliance(s), Washer
Features
- Flooring: Carpet, Wood, Tile
- Basement: None
Interior area
- Total structure area: 1,424
- Total interior livable area: 1,424 sqft
- Finished area above ground: 1,424
Property
Parking
- Total spaces: 1
- Parking features: Attached
- Attached garage spaces: 1
Features
- Levels: One
- Stories: 2
- Patio & porch: Patio
- Has private pool: Yes
- Pool features: In Ground
Lot
- Size: 871 Square Feet
Details
- Parcel number: 114080C04100CO
- Special conditions: Standard
Construction
Type & style
- Home type: Townhouse
- Property subtype: Townhouse, Residential, Condominium
- Attached to another structure: Yes
Materials
- Brick, Vinyl Siding
Condition
- New construction: No
- Year built: 2005
Utilities & green energy
- Sewer: Public Sewer
- Water: Public
- Utilities for property: Electricity Available, Water Available
Community & HOA
Community
- Subdivision: West Park
HOA
- Has HOA: Yes
- Services included: Maintenance Grounds, Recreation Facilities
- HOA fee: $210 monthly
Location
- Region: Nashville
Financial & listing details
- Price per square foot: $270/sqft
- Tax assessed value: $377,500
- Annual tax amount: $2,655
- Date on market: 7/17/2026
- Electric utility on property: Yes
Estimated market value
Not available
Estimated sales range
Not available
Not available
Price history
| Date | Event | Price |
|---|---|---|
| 7/20/2026 | Listed for rent | $2,600+116.7%$2/sqft |
Source: RealTracs MLS as distributed by MLS GRID #3297931 Report a problem | ||
| 7/17/2026 | Listed for sale | $385,000$270/sqft |
Source:  RealTracs MLS as distributed by MLS GRID #3287956 Report a problem RealTracs MLS as distributed by MLS GRID #3287956 Report a problem | ||
| 7/13/2026 | Listing removed | $385,000$270/sqft |
Source: RealTracs MLS as distributed by MLS GRID #3155148 Report a problem | ||
| 5/18/2026 | Price change | $385,000-2.5%$270/sqft |
Source: RealTracs MLS as distributed by MLS GRID #3155148 Report a problem | ||
| 4/10/2026 | Price change | $395,000-1.3%$277/sqft |
Source: RealTracs MLS as distributed by MLS GRID #3155148 Report a problem | ||
| 3/20/2026 | Listed for sale | $400,000-11.1%$281/sqft |
Source: RealTracs MLS as distributed by MLS GRID #3155148 Report a problem | ||
| 9/14/2022 | Sold | $450,000$316/sqft |
Source: RealTracs MLS as distributed by MLS GRID #2426027 Report a problem | ||
| 8/9/2022 | Pending sale | $450,000+63.6%$316/sqft |
Source: RealTracs MLS as distributed by MLS GRID #2426027 Report a problem | ||
| 9/10/2020 | Sold | $275,000$193/sqft |
Source: RealTracs MLS as distributed by MLS GRID #2161489 Report a problem | ||
| 6/26/2020 | Listed for sale | $275,000+85.8%$193/sqft |
Source: Compass RE #2161489 Report a problem | ||
| 10/19/2011 | Sold | $148,000-1.3%$104/sqft |
Source: Public Record Report a problem | ||
| 9/8/2011 | Price change | $150,000-2%$105/sqft |
Source: Zeitlin & Co., Realtors #1291589 Report a problem | ||
| 7/20/2011 | Listed for sale | $152,999+2%$107/sqft |
Source: Zeitlin & Co., Realtors #1291589 Report a problem | ||
| 2/28/2011 | Listing removed | $1,200$1/sqft |
Source: Zeitlin & Co., Realtors #1241832 Report a problem | ||
| 2/15/2011 | Listed for rent | $1,200$1/sqft |
Source: Zeitlin & Co., Realtors #1241832 Report a problem | ||
| 11/24/2010 | Listing removed | $150,000$105/sqft |
Source: Zeitlin & Co., Realtors #1219031 Report a problem | ||
| 9/25/2010 | Listed for sale | $150,000+4.5%$105/sqft |
Source: Zeitlin & Co., Realtors #1219031 Report a problem | ||
| 7/27/2005 | Sold | $143,601$101/sqft |
Source: Public Record Report a problem | ||
Public tax history
| Year | Property taxes | Tax assessment |
|---|---|---|
| 2025 | $2,656 +18.7% | $94,375 +37.3% |
| 2024 | $2,237 | $68,750 |
| 2023 | $2,237 | $68,750 |
| 2022 | $2,237 -1% | $68,750 |
| 2021 | $2,261 +15.2% | $68,750 +47.8% |
| 2020 | $1,963 +33.8% | $46,500 |
| 2019 | $1,467 | $46,500 |
| 2018 | $1,467 | $46,500 |
| 2017 | $1,467 | $46,500 +25.1% |
| 2016 | $1,467 -12.6% | $37,175 |
| 2015 | $1,679 | $37,175 |
| 2014 | $1,679 | $37,175 |
| 2013 | -- | $37,175 -3.8% |
| 2012 | -- | $38,625 |
| 2011 | -- | $38,625 |
| 2010 | -- | $38,625 |
| 2009 | -- | $38,625 +15.3% |
| 2008 | -- | $33,500 |
| 2007 | -- | $33,500 |
| 2006 | -- | -- |
Find assessor info on the county website
Monthly payment
Est. payment
Payment breakdown
Explore the cost of this home by adjusting the details. Changes won't be saved.Climate risks
Neighborhood: Whites Bend
Nearby schools
GreatSchools rating
- 6/10Gower Elementary SchoolGrades: PK-5Distance: 0.4 mi
- 5/10H G Hill Middle SchoolGrades: 6-8Distance: 2.8 mi
- 5/10James Lawson High SchoolGrades: 9-12Distance: 4.5 mi
Schools provided by the listing agent
- Elementary: Gower Elementary
- Middle: H. G. Hill Middle
- High: James Lawson High School
Source: RealTracs MLS as distributed by MLS GRID. This data may not be complete. We recommend contacting the local school district to confirm school assignments for this home.
- $353,2003 bd3 ba1.5k sqft7277 Charlotte Pike UNIT 220, Nashville, TN 37209Off Market

- $392,0003 bd3 ba1.5k sqft7277 Charlotte Pike UNIT 208, Nashville, TN 37209Sold
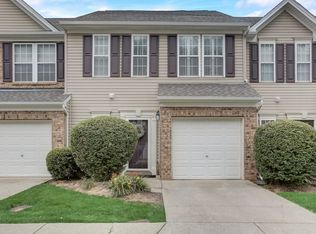
- $441,9003 bd3 ba2.1k sqft7277 Charlotte Pike UNIT 112, Nashville, TN 37209Off Market

- $391,9003 bd3 ba1.7k sqft7277 Charlotte Pike UNIT 259, Nashville, TN 37209Off Market
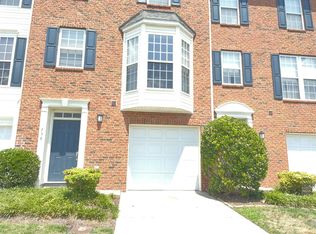
- $406,7003 bd3 ba1.9k sqft7277 Charlotte Pike UNIT 317, Nashville, TN 37209Off Market
- $415,0003 bd3 ba1.7k sqft7277 Charlotte Pike UNIT 213, Nashville, TN 37209Sold
- $460,0003 bd3 ba2.2k sqft7277 Charlotte Pike UNIT 224, Nashville, TN 37209Sold
- $415,0003 bd3 ba1.7k sqft7277 Charlotte Pike UNIT 209, Nashville, TN 37209For Sale
A local agent can set up tours, give advice and negotiate with sellers.
A local lender can help you make sure your offer is ready when you are.
Similar homes
- $375,0003 bd3 ba1.7k sqft7277 Charlotte Pike Unit 109, Nashville, TN 37209For Sale
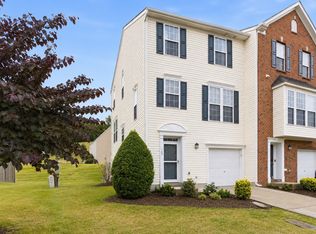
 MLS ID #3215545, Currin M Kozak. RealTracs MLS as distributed by MLS GRID
 - $389,9003 bd4 ba2.1k sqft7277 Charlotte Pike Unit 347, Nashville, TN 37209For Sale
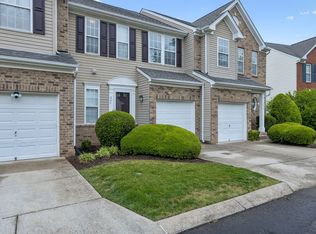 MLS ID #3206979, Josh Anderson. RealTracs MLS as distributed by MLS GRID
 - $374,9992 bd3 ba1.2k sqft615 Old Hickory Blvd #720, Nashville, TN 37209For Sale
 MLS ID #11931203, Michael Szakos, Your Home Sold Guaranteed Realty TEN. My State MLS
 - $440,0002 bd3 ba1.5k sqft730 Old Hickory Blvd APT 126, Nashville, TN 37209For Sale
 MLS ID #3320588, Erica Scherle. RealTracs MLS as distributed by MLS GRID
 - $494,0003 bd3 ba2k sqft2045 Traemoor Village Dr, Nashville, TN 37209For SaleMLS ID #3221576, Beth Molteni. RealTracs MLS as distributed by MLS GRID
- $369,9992 bd3 ba1.2k sqft1122 Woodbury Falls Ct, Nashville, TN 37221For SaleMLS ID #3510869, Cristina Wheeler. RealTracs MLS as distributed by MLS GRID
- $415,0003 bd3 ba1.7k sqft9220 Sawyer Brown Rd, Nashville, TN 37221For SaleMLS ID #3513414, Cole Hubbard. RealTracs MLS as distributed by MLS GRID
- $415,0003 bd4 ba1.9k sqft7252 Highway 70 S APT 1501, Nashville, TN 37221For SaleMLS ID #3250952, Katherine Reynolds. RealTracs MLS as distributed by MLS GRID
- $469,5003 bd3 ba1.6k sqft6944 Highland Park Dr, Nashville, TN 37205For SaleMLS ID #3318428, Jeannie Smith-Rosenberg. RealTracs MLS as distributed by MLS GRID
- $399,9003 bd3 ba1.8k sqft2521 Pennington Bend Rd APT 206, Nashville, TN 37214For SaleMLS ID #3272178, Gabriela Fletcher. RealTracs MLS as distributed by MLS GRID
- $319,9003 bd2 ba1.3k sqft519 Stacy Square Ter, Nashville, TN 37221For SaleMLS ID #3248552, Beth Brown. RealTracs MLS as distributed by MLS GRID
- $335,0002 bd3 ba1.3k sqft7241 Highway 70 S APT 214, Nashville, TN 37221For SaleMLS ID #3221872, Wesley Harvey. RealTracs MLS as distributed by MLS GRID
- $474,9002 bd3 ba1.4k sqft404 Normandy Cir, Nashville, TN 37209For SaleMLS ID #3314831, Bernie Gallerani. RealTracs MLS as distributed by MLS GRID
- $367,9003 bd3 ba1.6k sqft804 Spence Enclave Ln, Nashville, TN 37210For SaleMLS ID #3505805, Lacy Turner. RealTracs MLS as distributed by MLS GRID
- $454,9003 bd4 ba1.9k sqft320 Old Hickory Blvd APT 608, Nashville, TN 37221For SaleMLS ID #3225520, Bonnie Anderson. RealTracs MLS as distributed by MLS GRID
- $399,9002 bd3 ba1.1k sqft407 Compton Ln, Franklin, TN 37069For SaleMLS ID #3309208, Barbara Mahy. RealTracs MLS as distributed by MLS GRID
- $389,9003 bd3 ba1.6k sqft1412 Beech Grove Way, Nashville, TN 37211For SaleMLS ID #3224752, Josh Anderson. RealTracs MLS as distributed by MLS GRID
- $312,5002 bd3 ba1.2k sqft3387 Harpeth Springs Dr, Nashville, TN 37221For SaleMLS ID #3510206, Brooks Spellings. RealTracs MLS as distributed by MLS GRID
- $334,0002 bd3 ba1.1k sqft680 Bristol Creek Dr, Nashville, TN 37221For SaleMLS ID #3176265, Cody Crye. RealTracs MLS as distributed by MLS GRID
- $389,0003 bd3 ba2k sqft5613 Cedar Ash Xing, Antioch, TN 37013For SaleMLS ID #3514842, Chris DeTray. RealTracs MLS as distributed by MLS GRID
