Well maintained 2 bed, 2.5 bath townhome with fresh interior paint, located just minutes from Percy Warner Park and One Bellevue Place shopping. Open main level features durable flooring, great natural light, and a functional layout. Kitchen includes white cabinetry, granite countertops, stainless steel appliances, and a large island with room for bar seating. Upstairs offers two well sized bedrooms, each with its own en-suite bathroom. Private rear patio provides space for grilling or entertaining. Low maintenance living with easy access to I-40, Bellevue, and downtown Nashville. 12-month rentals permitted.
Active
Price cut: $5.9K (7/21)
$334,000
680 Bristol Creek Dr, Nashville, TN 37221
2beds
1,152sqft
Townhouse, Residential, Condominium
Built in 2017
435 Square Feet Lot
$-- Zestimate®
$290/sqft
$250/mo HOA
What's special
Fresh interior paintStainless steel appliancesFunctional layoutGreat natural lightTwo well sized bedroomsKitchen includes white cabinetryDurable flooring
- 137 days
- 123
- 12
Zillow last checked:
Listing updated:
Listed by:
Cody Crye 615-545-8873,
Crye-Leike, Inc., REALTORS 615-373-2044
Source: RealTracs MLS as distributed by MLS GRID,MLS#: 3176265
Facts & features
Interior
Bedrooms & bathrooms
- Bedrooms: 2
- Bathrooms: 3
- Full bathrooms: 2
- 1/2 bathrooms: 1
Bedroom 1
- Features: Full Bath
- Level: Full Bath
Bedroom 2
- Features: Bath
- Level: Bath
Primary bathroom
- Features: Double Vanity
- Level: Double Vanity
Heating
- Central, Electric
Cooling
- Central Air, Electric
Appliances
- Included: Electric Range, Dishwasher, Microwave, Refrigerator, Stainless Steel Appliance(s)
Features
- Air Filter, Ceiling Fan(s), Open Floorplan, Walk-In Closet(s)
- Flooring: Carpet, Luxury Vinyl, Tile
- Basement: None
Interior area
- Total structure area: 1,152
- Total interior livable area: 1,152 sqft
- Finished area above ground: 1,152
Property
Parking
- Parking features: Unassigned
Features
- Levels: Two
- Stories: 2
Lot
- Size: 435 Square Feet
Details
- Parcel number: 142070J68000CO
- Special conditions: Standard
- Other equipment: Air Purifier
Construction
Type & style
- Home type: Townhouse
- Property subtype: Townhouse, Residential, Condominium
- Attached to another structure: Yes
Materials
- Fiber Cement, Brick
Condition
- New construction: No
- Year built: 2017
Utilities & green energy
- Sewer: Public Sewer
- Water: Public
- Utilities for property: Electricity Available, Water Available
Community & HOA
Community
- Subdivision: Bristol Creek
HOA
- Has HOA: Yes
- HOA fee: $250 monthly
Location
- Region: Nashville
Financial & listing details
- Price per square foot: $290/sqft
- Tax assessed value: $385,500
- Annual tax amount: $2,681
- Date on market: 4/15/2026
- Electric utility on property: Yes
Estimated market value
Not available
Estimated sales range
Not available
Not available
Price history
| Date | Event | Price |
|---|---|---|
| 7/21/2026 | Price change | $334,000-1.7%$290/sqft |
Source:  RealTracs MLS as distributed by MLS GRID #3176265 Report a problem RealTracs MLS as distributed by MLS GRID #3176265 Report a problem | ||
| 6/12/2026 | Price change | $339,900-2.9%$295/sqft |
Source: RealTracs MLS as distributed by MLS GRID #3176265 Report a problem | ||
| 5/12/2026 | Price change | $349,900-2.8%$304/sqft |
Source: RealTracs MLS as distributed by MLS GRID #3176265 Report a problem | ||
| 4/15/2026 | Listed for sale | $359,900-1.4%$312/sqft |
Source: RealTracs MLS as distributed by MLS GRID #3176265 Report a problem | ||
| 3/5/2025 | Listing removed | $365,000$317/sqft |
Source: RealTracs MLS as distributed by MLS GRID #2690482 Report a problem | ||
| 2/27/2025 | Price change | $365,000-1.1%$317/sqft |
Source: RealTracs MLS as distributed by MLS GRID #2690482 Report a problem | ||
| 2/17/2025 | Price change | $369,000-0.5%$320/sqft |
Source: RealTracs MLS as distributed by MLS GRID #2690482 Report a problem | ||
| 1/30/2025 | Price change | $370,990-0.5%$322/sqft |
Source: RealTracs MLS as distributed by MLS GRID #2690482 Report a problem | ||
| 12/20/2024 | Price change | $373,000-0.5%$324/sqft |
Source: RealTracs MLS as distributed by MLS GRID #2690482 Report a problem | ||
| 11/4/2024 | Price change | $375,000-0.8%$326/sqft |
Source: RealTracs MLS as distributed by MLS GRID #2690482 Report a problem | ||
| 9/23/2024 | Price change | $378,000-1.8%$328/sqft |
Source: RealTracs MLS as distributed by MLS GRID #2690482 Report a problem | ||
| 9/13/2024 | Price change | $384,900-1.3%$334/sqft |
Source: RealTracs MLS as distributed by MLS GRID #2690482 Report a problem | ||
| 8/15/2024 | Listed for sale | $389,900+50%$338/sqft |
Source: RealTracs MLS as distributed by MLS GRID #2690482 Report a problem | ||
| 2/28/2021 | Listing removed | -- |
Source: Owner Report a problem | ||
| 3/10/2020 | Listing removed | $1,750$2/sqft |
Source: Owner Report a problem | ||
| 2/17/2020 | Listed for rent | $1,750$2/sqft |
Source: Owner Report a problem | ||
| 3/28/2018 | Sold | $259,900$226/sqft |
Source: Public Record Report a problem | ||
Public tax history
| Year | Property taxes | Tax assessment |
|---|---|---|
| 2025 | $2,681 +32.6% | $96,375 +39.3% |
| 2024 | $2,021 | $69,175 |
| 2023 | $2,021 | $69,175 |
| 2022 | $2,021 -1.1% | $69,175 |
| 2021 | $2,043 +19.3% | $69,175 +53% |
| 2020 | $1,712 +37.5% | $45,200 |
| 2019 | $1,245 | $45,200 |
| 2018 | $1,245 | $45,200 +301.8% |
| 2017 | $1,245 | $11,250 |
Find assessor info on the county website
Monthly payment
Est. payment
Payment breakdown
Explore the cost of this home by adjusting the details. Changes won't be saved.Climate risks
Neighborhood: 37221
Nearby schools
Schools provided by the listing agent
- Elementary: Westmeade Elementary
- Middle: Bellevue Middle
- High: James Lawson High School
Source: RealTracs MLS as distributed by MLS GRID. This data may not be complete. We recommend contacting the local school district to confirm school assignments for this home.
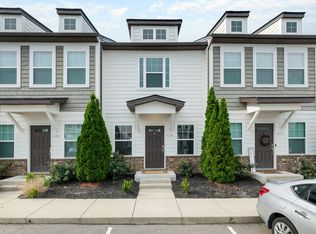
- $370,0002 bd3 ba1.1k sqft678 Bristol Creek Dr, Nashville, TN 37221Sold
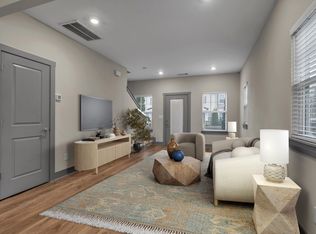
- $365,0002 bd3 ba1.1k sqft682 Bristol Creek Dr, Nashville, TN 37221Sold
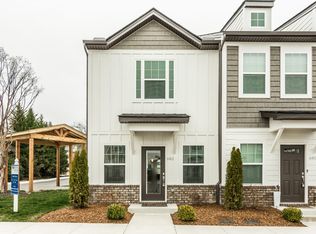
- $346,3002 bd3 ba1.1k sqft682 Bristol Creek Dr UNIT 682, Nashville, TN 37221Off Market
- $330,3002 bd3 ba1.1k sqft676 Bristol Creek Dr, Nashville, TN 37221Off Market

Similar homes
- $355,9002 bd3 ba1.1k sqft643 Bristol Creek Dr, Nashville, TN 37221For Sale

 MLS ID #3230711, Tamara Senibaldi. RealTracs MLS as distributed by MLS GRID
 - $324,9002 bd3 ba1.2k sqft1130 Woodbury Falls Ct, Nashville, TN 37221For Sale
 MLS ID #3247009, Nancy Cleppe. RealTracs MLS as distributed by MLS GRID
 - $329,9003 bd2 ba1.4k sqft968 Todd Preis Dr, Nashville, TN 37221For Sale
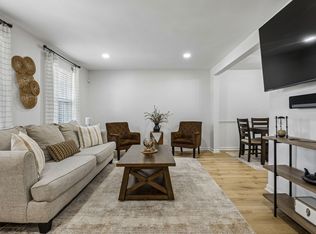 MLS ID #3336186, Gharib Haji. RealTracs MLS as distributed by MLS GRID
 - $312,5002 bd3 ba1.2k sqft3387 Harpeth Springs Dr, Nashville, TN 37221For Sale
 MLS ID #3510206, Brooks Spellings. RealTracs MLS as distributed by MLS GRID
 - $380,0003 bd3 ba1.3k sqft2265 Belle Creek Way, Nashville, TN 37221For SaleMLS ID #3211859, Heather Poiry. RealTracs MLS as distributed by MLS GRID
- $374,0003 bd3 ba1.3k sqft2708 Gossett Trl, Nashville, TN 37221For SaleMLS ID #3314544, Aaron Ammon. RealTracs MLS as distributed by MLS GRID
- $359,5002 bd3 ba1.2k sqft1126 Lilly Valley Way, Nashville, TN 37209For SaleMLS ID #3513654, Marina S. Rucker. RealTracs MLS as distributed by MLS GRID
- $365,0002 bd3 ba1.2k sqft615 Old Hickory Blvd #635, Nashville, TN 37209For SaleMLS ID #3183205, Heather Mansholt. RealTracs MLS as distributed by MLS GRID
- $249,9993 bd2 ba1.2k sqft110 Bellevue Rd APT 12, Nashville, TN 37221For SaleMLS ID #3247242, Jordan Uselton. RealTracs MLS as distributed by MLS GRID
- $329,9002 bd2 ba1k sqft837 Brentwood Point, Brentwood, TN 37027For SaleMLS ID #3500978, Brandon Carver. RealTracs MLS as distributed by MLS GRID
- $375,0002 bd3 ba1.2k sqft114 Stella Dr, Nashville, TN 37209For SaleMLS ID #3311667, Gary Ashton. RealTracs MLS as distributed by MLS GRID
- $299,9903 bd3 ba1.5k sqft5600 Country Dr APT 164, Nashville, TN 37211For SaleMLS ID #3520957, Foster Phillips. RealTracs MLS as distributed by MLS GRID
- $389,0002 bd3 ba1.3k sqft5940 Obrien Ave, Nashville, TN 37209For SaleMLS ID #3264109, Kassandra Jackson. RealTracs MLS as distributed by MLS GRID
- $309,9993 bd3 ba1.6k sqft5520 Hamilton Cir, Antioch, TN 37013For SaleMLS ID #3520617, Konica Moore. RealTracs MLS as distributed by MLS GRID
- $440,0002 bd3 ba1.5k sqft730 Old Hickory Blvd APT 126, Nashville, TN 37209For SaleMLS ID #3320588, Erica Scherle. RealTracs MLS as distributed by MLS GRID
- $300,0002 bd2 ba918 sqft6411 Charlotte Road Cir #105, Nashville, TN 37209For SaleMLS ID #3250353, FranWolfe. RealTracs MLS as distributed by MLS GRID
- $300,0002 bd2 ba906 sqft1540 Lebanon Pike #313, Nashville, TN 37210For SaleMLS ID #3525982, Bobby Smith. RealTracs MLS as distributed by MLS GRID
- $234,9902 bd2 ba1k sqft7216 Rosemary Ct, Fairview, TN 37062For SaleMLS ID #3527919, Canyon Lukasiak. RealTracs MLS as distributed by MLS GRID
- $375,0003 bd3 ba1.6k sqft917 Ashland Place Dr, Nashville, TN 37218For SaleMLS ID #3506510, Richard F Bryan. RealTracs MLS as distributed by MLS GRID
- $325,0002 bd3 ba1.2k sqft3625 Hydes Ferry Rd, Nashville, TN 37218For SaleMLS ID #3242703, Gary Ashton. RealTracs MLS as distributed by MLS GRID
