Welcome home to this 2 bedroom, 2.5 bath Nashville townhome located just off Charlotte Pike! Seller offering $10,000 toward buyer closing costs and/or rate buy down!!! The open concept main level features a spacious living room and an eat-in kitchen with bar seating, stainless steel appliances, and a pantry cabinet for extra storage. Upstairs, both bedrooms feature private en suite bathrooms, creating an ideal setup for roommates, guests, or two true primary suites. The laundry room is also located upstairs for added convenience. A one car garage and additional resident parking make everyday living easy, while the low monthly HOA covers exterior maintenance, water, and trash service. Enjoy quick access to I-40, Briley Parkway, shopping, restaurants, and downtown Nashville, so you can spend less time commuting and more time exploring your favorite local spots.
Active
$415,000
5940 Obrien Ave, Nashville, TN 37209
2beds
1,344sqft
:
Get pre-qualified$2,669/mo
Townhouse, Residential, Condominium
Built in 2013
1,306 Square Feet Lot
$-- Zestimate®
$309/sqft
$163/mo HOA
What's special
One car garageStainless steel appliancesAdditional resident parkingOpen concept main level
- 22 days |
- 201 |
- 14 |
Zillow last checked:
Listing updated:
Listed by:
Kassandra Jackson 615-519-3824,
River North Real Estate 615-205-9885
Source: RealTracs MLS as distributed by MLS GRID,MLS#: 3264109
Facts & features
Interior
Bedrooms & bathrooms
- Bedrooms: 2
- Bathrooms: 3
- Full bathrooms: 2
- 1/2 bathrooms: 1
Bedroom 1
- Features: Full Bath
- Level: Full Bath
- Area: 304 Square Feet
- Dimensions: 19x16
Bedroom 2
- Features: Bath
- Level: Bath
- Area: 204 Square Feet
- Dimensions: 17x12
Primary bathroom
- Features: Primary Bedroom
- Level: Primary Bedroom
Kitchen
- Features: Eat-in Kitchen
- Level: Eat-in Kitchen
- Area: 144 Square Feet
- Dimensions: 16x9
Living room
- Features: Combination
- Level: Combination
- Area: 304 Square Feet
- Dimensions: 19x16
Other
- Features: Utility Room
- Level: Utility Room
- Area: 30 Square Feet
- Dimensions: 6x5
Heating
- Central, Electric
Cooling
- Central Air, Electric
Appliances
- Included: Oven, Range, Dishwasher, Dryer, Microwave, Refrigerator, Stainless Steel Appliance(s), Washer
- Laundry: Electric Dryer Hookup, Washer Hookup
Features
- Ceiling Fan(s), High Ceilings, Open Floorplan, Pantry, Walk-In Closet(s), High Speed Internet
- Flooring: Carpet, Wood, Tile
- Basement: Crawl Space
- Has fireplace: No
- Common walls with other units/homes: 2+ Common Walls
Interior area
- Total structure area: 1,344
- Total interior livable area: 1,344 sqft
- Finished area above ground: 1,344
Property
Parking
- Total spaces: 1
- Parking features: Garage Faces Rear, Parking Lot
- Attached garage spaces: 1
Features
- Levels: Two
- Stories: 2
- Patio & porch: Porch, Covered
- Exterior features: Balcony
Lot
- Size: 1,306 Square Feet
- Features: Sloped
- Topography: Sloped
Details
- Parcel number: 091130A00500CO
- Special conditions: Standard
Construction
Type & style
- Home type: Townhouse
- Architectural style: Contemporary
- Property subtype: Townhouse, Residential, Condominium
- Attached to another structure: Yes
Materials
- Brick
- Roof: Shingle
Condition
- New construction: No
- Year built: 2013
Utilities & green energy
- Sewer: Public Sewer
- Water: Public
- Utilities for property: Electricity Available, Water Available
Community & HOA
Community
- Security: Smoke Detector(s)
- Subdivision: Haven West
HOA
- Has HOA: Yes
- Services included: Maintenance Structure, Maintenance Grounds, Pest Control, Sewer, Trash, Water
- HOA fee: $163 monthly
Location
- Region: Nashville
Financial & listing details
- Price per square foot: $309/sqft
- Tax assessed value: $383,800
- Annual tax amount: $2,700
- Date on market: 7/8/2026
- Electric utility on property: Yes
Estimated market value
Not available
Estimated sales range
Not available
Not available
Price history
| Date | Event | Price |
|---|---|---|
| 7/9/2026 | Listed for sale | $415,000+83.6%$309/sqft |
Source:  RealTracs MLS as distributed by MLS GRID #3264109 Report a problem RealTracs MLS as distributed by MLS GRID #3264109 Report a problem | ||
| 8/27/2021 | Listing removed | -- |
Source: Zillow Rental Network Premium Report a problem | ||
| 8/9/2021 | Listed for rent | $1,995+20.9%$1/sqft |
Source: Zillow Rental Network Premium Report a problem | ||
| 8/12/2020 | Listing removed | $1,650$1/sqft |
Source: The Property Management Connection Report a problem | ||
| 8/7/2020 | Listed for rent | $1,650$1/sqft |
Source: The Property Management Connection Report a problem | ||
| 7/28/2016 | Sold | $226,000+33%$168/sqft |
Source: RealTracs MLS as distributed by MLS GRID #1743632 Report a problem | ||
| 9/30/2013 | Sold | $169,900$126/sqft |
Source: RealTracs MLS as distributed by MLS GRID #1451855 Report a problem | ||
| 5/18/2013 | Listed for sale | $169,900$126/sqft |
Source: Kingston Realty & Development #1451855 Report a problem | ||
Public tax history
| Year | Property taxes | Tax assessment |
|---|---|---|
| 2025 | $2,700 +18.8% | $95,950 +37.4% |
| 2024 | $2,273 | $69,850 |
| 2023 | $2,273 | $69,850 |
| 2022 | $2,273 -1% | $69,850 |
| 2021 | $2,297 +14.2% | $69,850 +46.6% |
| 2020 | $2,011 +33.8% | $47,650 |
| 2019 | $1,503 | $47,650 |
| 2018 | $1,503 | $47,650 |
| 2017 | $1,503 | $47,650 +17.8% |
| 2016 | $1,503 -17.7% | $40,450 |
| 2015 | $1,827 | $40,450 |
| 2014 | $1,827 | $40,450 +362.3% |
| 2013 | -- | $8,750 -12.5% |
| 2012 | -- | $10,000 |
| 2011 | -- | $10,000 |
| 2010 | -- | $10,000 |
| 2009 | -- | $10,000 |
| 2008 | -- | $10,000 |
Find assessor info on the county website
Monthly payment
Est. payment
Payment breakdown
Explore the cost of this home by adjusting the details. Changes won't be saved.Climate risks
Neighborhood: Charlotte Park
Nearby schools
GreatSchools rating
- 4/10Charlotte Park Elementary SchoolGrades: PK-5Distance: 0.9 mi
- 5/10H G Hill Middle SchoolGrades: 6-8Distance: 2.3 mi
- 5/10James Lawson High SchoolGrades: 9-12Distance: 8 mi
Schools provided by the listing agent
- Elementary: Charlotte Park Elementary
- Middle: H. G. Hill Middle
- High: James Lawson High School
Source: RealTracs MLS as distributed by MLS GRID. This data may not be complete. We recommend contacting the local school district to confirm school assignments for this home.
- $356,0002 bd3 ba1.3k sqft5938 Obrien Ave, Nashville, TN 37209Off Market
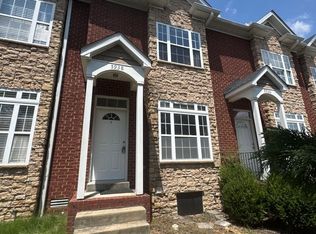
- $346,5002 bd3 ba1.3k sqft5942 Obrien Ave, Nashville, TN 37209Off Market
- $394,0002 bd3 ba1.3k sqft5936 Obrien Ave, Nashville, TN 37209Off Market

- $347,7002 bd2 ba1.3k sqft5944 Obrien Ave, Nashville, TN 37209Off Market
- $369,2002 bd2 ba1.3k sqft5934 Obrien Ave, Nashville, TN 37209Off Market
- $188,0000.25 Acres6006 Obrien Ave, Nashville, TN 37209Off Market
- $356,3002 bd3 ba1.3k sqft5948 Obrien Ave, Nashville, TN 37209Off Market
- $350,0002 bd3 ba1.3k sqft5932 Obrien Ave, Nashville, TN 37209Off Market
A local agent can set up tours, give advice and negotiate with sellers.
A local lender can help you make sure your offer is ready when you are.
Similar homes
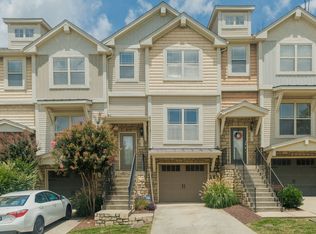
- $415,0002 bd4 ba1.9k sqft131 Stonecrest Dr, Nashville, TN 37209For Sale
 MLS ID #3304582, JD Hartwig. RealTracs MLS as distributed by MLS GRID
 - $405,0002 bd3 ba1.5k sqft732F Old Hickory Blvd, Nashville, TN 37209For Sale
 MLS ID #3232139, Alec Leaman. RealTracs MLS as distributed by MLS GRID
 - $385,0003 bd3 ba1.4k sqft7277 Charlotte Pike Unit 214, Nashville, TN 37209For Sale
 MLS ID #3287956, Caroline Cook. RealTracs MLS as distributed by MLS GRID
 - $430,0003 bd4 ba1.7k sqft730 Old Hickory Blvd APT 104, Nashville, TN 37209For Sale
 MLS ID #3256500, Leigh Ann Emerson. RealTracs MLS as distributed by MLS GRID
 - $365,0003 bd3 ba1.3k sqft330 Stonecrest Way, Nashville, TN 37209For SaleMLS ID #3260553, Ryan Watson. RealTracs MLS as distributed by MLS GRID
- $365,0002 bd3 ba1.2k sqft1126 Lilly Valley Way, Nashville, TN 37209For SaleMLS ID #3072996, Marina S. Rucker. RealTracs MLS as distributed by MLS GRID
- $479,0003 bd3 ba1.9k sqft2043 Traemoor Village Dr, Nashville, TN 37209For SaleMLS ID #3251781, Allen DeCuyper. RealTracs MLS as distributed by MLS GRID
- $379,9002 bd3 ba1.2k sqft615 Old Hickory Blvd #634, Nashville, TN 37209For SaleMLS ID #3218055, Dean Nelson. RealTracs MLS as distributed by MLS GRID
- $359,9002 bd3 ba1.2k sqft1100 Lilly Valley Way, Nashville, TN 37209For SaleMLS ID #3251110, Bernie Gallerani. RealTracs MLS as distributed by MLS GRID
- $465,0002 bd4 ba1.5k sqft1049 Chicamauga Ave APT 5, Nashville, TN 37206For SaleMLS ID #3244427, Richie Cordaro. RealTracs MLS as distributed by MLS GRID
- $419,9003 bd3 ba1.8k sqft204 Thompson Park Dr, Nashville, TN 37211For SaleMLS ID #3247586, Donna Sandstad,Vice President,ABR,C2EX,CRS,e-PRO,PSA,SFR,SRES. RealTracs MLS as distributed by MLS GRID
- $389,0002 bd3 ba1.9k sqft320 Old Hickory Blvd APT 2008, Nashville, TN 37221For SaleMLS ID #3233041, Kimberly (Kim) Jean Hardin. RealTracs MLS as distributed by MLS GRID
- $359,0002 bd3 ba1.1k sqft109 Porter Ter, Nashville, TN 37206For SaleMLS ID #3248809, Steve Koleno. RealTracs MLS as distributed by MLS GRID
- $339,9003 bd3 ba1.6k sqft3319 Old Hickory Blvd Unit 3, Old Hickory, TN 37138For SaleMLS ID #3316036, Brandee Bowens. RealTracs MLS as distributed by MLS GRID
- $370,8003 bd3 ba1.6k sqft804 Spence Enclave Ln, Nashville, TN 37210For SaleMLS ID #3203737, Lacy Turner. RealTracs MLS as distributed by MLS GRID
- $389,9003 bd3 ba1.6k sqft1412 Beech Grove Way, Nashville, TN 37211For SaleMLS ID #3224752, Josh Anderson. RealTracs MLS as distributed by MLS GRID
- $395,0003 bd3 ba1.5k sqft1309 Crown Point Pl, Nashville, TN 37211For SaleMLS ID #3147773, Bobby Hite. RealTracs MLS as distributed by MLS GRID
- $444,0002 bd3 ba1.4k sqft1648 Brentwood Pointe, Franklin, TN 37067For SaleMLS ID #3262920, Ed Puckett. RealTracs MLS as distributed by MLS GRID
- $319,9002 bd2 ba1.2k sqft814 Spence Enclave Ln, Nashville, TN 37210For SaleMLS ID #3250325, Jake Gomes. RealTracs MLS as distributed by MLS GRID
- $353,0002 bd2 ba1.1k sqft107 W End Pl, Nashville, TN 37205For SaleMLS ID #3165857, Pauline H Charlton, MS, e-PRO, GRI, SRS. RealTracs MLS as distributed by MLS GRID
