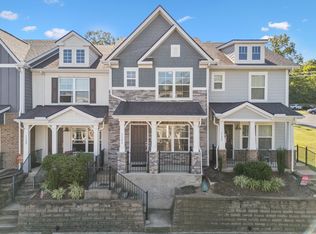
Wow $$$ A great Price for this Location and Convenience meet in this Spacious Townhome. With an Open Living Dining Kitchen and Breakfast Rooms all flow front to back covered terrace Plus a Primary Suite on the Main Level as well as Laundry Rm, Half Bath and Garage. Go upstairs you’ll find a Bonus Room and 2 bedrooms Plus a finished storage room off the Bonus The community is walkable with sidewalks and green spaces plus your just minutes from Shopping Restaurants Schools Greenways Trail all the while tucked back into a nice quite location just a few steps away from the Neighborhood Pool! A Great Place to call Home
Ask about Lender credits for qualified buyers when using our preferred lender ! Rate Buy Downs and or Closing Cost credits are available
Active
Price cut: $14K (8/19)
$465,000
2043 Traemoor Village Dr, Nashville, TN 37209
3beds
1,993sqft
Townhouse, Residential, Condominium
Built in 2010
1,306 Square Feet Lot
$-- Zestimate®
$233/sqft
$355/mo HOA
What's special
Half bath
- 56 days |
- 132 |
- 4 |
Zillow last checked:
Listing updated:
Listed by:
Allen DeCuyper 615-300-5971,
Onward Real Estate 615-234-5181
Source: RealTracs MLS as distributed by MLS GRID,MLS#: 3251781
Facts & features
Interior
Bedrooms & bathrooms
- Bedrooms: 3
- Bathrooms: 3
- Full bathrooms: 2
- 1/2 bathrooms: 1
- Main level bedrooms: 1
Bedroom 1
- Features: Suite
- Level: Suite
- Area: 208 Square Feet
- Dimensions: 16x13
Bedroom 2
- Features: Walk-In Closet(s)
- Level: Walk-In Closet(s)
- Area: 160 Square Feet
- Dimensions: 16x10
Bedroom 3
- Area: 165 Square Feet
- Dimensions: 15x11
Primary bathroom
- Features: Suite
- Level: Suite
Dining room
- Features: Combination
- Level: Combination
- Area: 132 Square Feet
- Dimensions: 12x11
Kitchen
- Area: 228 Square Feet
- Dimensions: 19x12
Living room
- Features: Great Room
- Level: Great Room
- Area: 256 Square Feet
- Dimensions: 16x16
Other
- Features: Utility Room
- Level: Utility Room
- Area: 54 Square Feet
- Dimensions: 9x6
Recreation room
- Features: Second Floor
- Level: Second Floor
- Area: 165 Square Feet
- Dimensions: 15x11
Heating
- Central
Cooling
- Central Air
Appliances
- Included: Electric Range, Dishwasher, Disposal, Microwave, Refrigerator, Stainless Steel Appliance(s)
- Laundry: Electric Dryer Hookup, Washer Hookup
Features
- Ceiling Fan(s), Extra Closets, Open Floorplan, Pantry, Walk-In Closet(s), Kitchen Island
- Flooring: Carpet, Wood, Tile
- Basement: None
- Number of fireplaces: 1
- Fireplace features: Gas, Great Room
- Common walls with other units/homes: 2+ Common Walls
Interior area
- Total structure area: 1,993
- Total interior livable area: 1,993 sqft
- Finished area above ground: 1,993
Property
Parking
- Total spaces: 1
- Parking features: Garage Door Opener, Garage Faces Front
- Attached garage spaces: 1
Features
- Levels: Two
- Stories: 2
- Patio & porch: Patio, Covered, Porch
Lot
- Size: 1,306 Square Feet
- Features: Level
- Topography: Level
Details
- Parcel number: 114070A03400CO
- Special conditions: Standard
Construction
Type & style
- Home type: Townhouse
- Architectural style: Colonial
- Property subtype: Townhouse, Residential, Condominium
- Attached to another structure: Yes
Materials
- Brick
- Roof: Shingle
Condition
- New construction: No
- Year built: 2010
Utilities & green energy
- Sewer: Public Sewer
- Water: Public
- Utilities for property: Water Available
Community & HOA
Community
- Subdivision: Townhomes Of Traemoor Village
HOA
- Has HOA: Yes
- Services included: Maintenance Structure, Maintenance Grounds, Recreation Facilities
- HOA fee: $355 monthly
- Second HOA fee: $495 one time
Location
- Region: Nashville
Financial & listing details
- Price per square foot: $233/sqft
- Tax assessed value: $473,100
- Annual tax amount: $3,290
- Date on market: 6/28/2026
Estimated market value
Not available
Estimated sales range
Not available
Not available
Price history
| Date | Event | Price |
|---|---|---|
| 8/19/2026 | Price change | $465,000-2.9%$233/sqft |
Source:  RealTracs MLS as distributed by MLS GRID #3251781 Report a problem RealTracs MLS as distributed by MLS GRID #3251781 Report a problem | ||
| 6/29/2026 | Listed for sale | $479,000+1502%$240/sqft |
Source: RealTracs MLS as distributed by MLS GRID #3251781 Report a problem | ||
| 11/8/2021 | Listing removed | -- |
Source: Zillow Rental Network Premium Report a problem | ||
| 11/2/2021 | Listed for rent | $2,350+30.6%$1/sqft |
Source: Zillow Rental Network Premium #2304925 Report a problem | ||
| 7/3/2017 | Sold | $29,900-85%$15/sqft |
Source: Public Record Report a problem | ||
| 5/19/2016 | Listing removed | $1,800+2.9%$1/sqft |
Source: The Daily Classifieds Report a problem | ||
| 10/20/2014 | Listing removed | $1,750$1/sqft |
Source: The Daily Classifieds Report a problem | ||
| 10/3/2014 | Price change | $1,750-2.8%$1/sqft |
Source: The Daily Classifieds Report a problem | ||
| 9/25/2014 | Price change | $1,800-5.3%$1/sqft |
Source: The Daily Classifieds Report a problem | ||
| 8/23/2014 | Price change | $1,900-5%$1/sqft |
Source: Nashville - WEICHERT, REALTORS - The Andrews Group #1569328 Report a problem | ||
| 8/4/2014 | Listed for rent | $2,000$1/sqft |
Source: Weichert Realtors - The Andrews Group Property Management Report a problem | ||
| 5/26/2010 | Sold | $199,990$100/sqft |
Source: Public Record Report a problem | ||
Public tax history
| Year | Property taxes | Tax assessment |
|---|---|---|
| 2025 | $3,290 +46.9% | $118,275 +54.3% |
| 2024 | $2,240 | $76,650 |
| 2023 | $2,240 | $76,650 |
| 2022 | $2,240 -1% | $76,650 |
| 2021 | $2,263 -19.7% | $76,650 +3% |
| 2020 | $2,819 +37.5% | $74,425 |
| 2019 | $2,050 | $74,425 |
| 2018 | $2,050 +0% | $74,425 |
| 2017 | $2,050 | $74,425 +35.9% |
| 2016 | $2,050 -4.6% | $54,775 |
| 2015 | $2,149 | $54,775 |
| 2014 | $2,149 | $54,775 |
| 2013 | -- | $54,775 +13.1% |
| 2012 | -- | $48,450 |
| 2011 | -- | $48,450 +330.7% |
| 2010 | -- | $11,250 |
| 2009 | -- | $11,250 -2.2% |
| 2008 | -- | $11,500 |
Find assessor info on the county website
Monthly payment
Est. payment
Payment breakdown
Explore the cost of this home by adjusting the details. Changes won't be saved.Climate risks
Neighborhood: Whites Bend
Nearby schools
GreatSchools rating
- 6/10Gower Elementary SchoolGrades: PK-5Distance: 0.2 mi
- 5/10H G Hill Middle SchoolGrades: 6-8Distance: 3.3 mi
- 5/10James Lawson High SchoolGrades: 9-12Distance: 4 mi
Schools provided by the listing agent
- Elementary: Gower Elementary
- Middle: H. G. Hill Middle
- High: James Lawson High School
Source: RealTracs MLS as distributed by MLS GRID. This data may not be complete. We recommend contacting the local school district to confirm school assignments for this home.
- $487,5003 bd3 ba2k sqft2045 Traemoor Village Dr, Nashville, TN 37209For Sale

- $495,3003 bd3 ba2.3k sqft2041 Traemoor Village Dr, Nashville, TN 37209Off Market
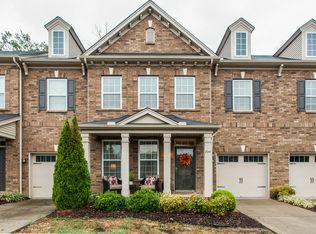
- $443,0003 bd2 ba2k sqft2039 Traemoor Village Dr, Nashville, TN 37209Off Market
- $458,1003 bd3 ba2k sqft2037 Traemoor Village Dr, Nashville, TN 37209Off Market

- $455,3003 bd2 ba2k sqft2047 Traemoor Village Dr, Nashville, TN 37209Off Market
- $451,4003 bd2 ba2k sqft2049 Traemoor Village Dr, Nashville, TN 37209Off Market
- $445,2003 bd2 ba2k sqft2040 Traemoor Village Dr, Nashville, TN 37209Off Market
- $436,7003 bd2 ba2k sqft2042 Traemoor Village Dr, Nashville, TN 37209Off Market
A local agent can set up tours, give advice and negotiate with sellers.
A local lender can help you make sure your offer is ready when you are.
Similar homes
- $485,0003 bd3 ba2k sqft2106 Traemoor Village Ct, Nashville, TN 37209For Sale
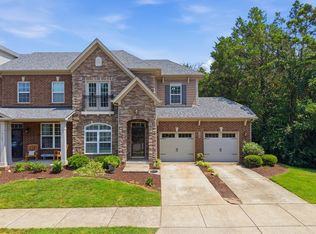
 MLS ID #3513065, Kim Song. RealTracs MLS as distributed by MLS GRID
 - $399,0002 bd4 ba1.9k sqft131 Stonecrest Dr, Nashville, TN 37209For Sale
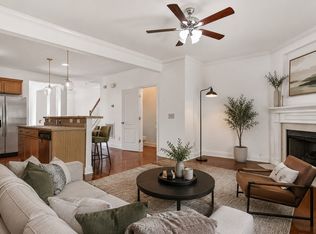 MLS ID #3304582, JD Hartwig. RealTracs MLS as distributed by MLS GRID
 - $454,9003 bd4 ba1.9k sqft320 Old Hickory Blvd APT 608, Nashville, TN 37221For Sale
 MLS ID #3225520, Bonnie Anderson. RealTracs MLS as distributed by MLS GRID
 - $359,5002 bd3 ba1.2k sqft1126 Lilly Valley Way, Nashville, TN 37209For Sale
 MLS ID #3513654, Marina S. Rucker. RealTracs MLS as distributed by MLS GRID
 - $479,9002 bd3 ba2.3k sqft320 Old Hickory Blvd APT 2210, Nashville, TN 37221For SaleMLS ID #3179082, Kimberly Davis. RealTracs MLS as distributed by MLS GRID
- $434,9003 bd2 ba1.8k sqft1358 General George Patton Rd, Nashville, TN 37221For SaleMLS ID #3298109, Bob Hoff. RealTracs MLS as distributed by MLS GRID
- $398,0002 bd3 ba1.3k sqft5940 Obrien Ave, Nashville, TN 37209For SaleMLS ID #3264109, Kassandra Jackson. RealTracs MLS as distributed by MLS GRID
- $399,9753 bd4 ba1.9k sqft165 Hicks Rd APT 5, Nashville, TN 37221For SaleMLS ID #3255478, Blake Cothran. RealTracs MLS as distributed by MLS GRID
- $449,0003 bd4 ba1.5k sqft1049 Chicamauga Ave APT 5, Nashville, TN 37206For SaleMLS ID #3511091, Richie Cordaro. RealTracs MLS as distributed by MLS GRID
- $389,9002 bd3 ba1.9k sqft320 Old Hickory Blvd APT 703, Nashville, TN 37221For SaleMLS ID #3250506, Karen Roach. RealTracs MLS as distributed by MLS GRID
- $525,0003 bd3 ba2.1k sqft1304 Morton Mill Ct, Nashville, TN 37221For SaleMLS ID #3285585, Erin Holloway. RealTracs MLS as distributed by MLS GRID
- $475,0003 bd3 ba2k sqft6896 Bridgewater Dr, Nashville, TN 37221For SaleMLS ID #3214989, Alan Worthy. RealTracs MLS as distributed by MLS GRID
- $435,0001 bd2 ba1.3k sqft4216 Hillsboro Pike, Nashville, TN 37215For SaleMLS ID #3509992, Johnna Scott. RealTracs MLS as distributed by MLS GRID
- $498,0003 bd3 ba1.9k sqft1641 Harpeth Run Dr, Nashville, TN 37221For SaleMLS ID #3207965, Travis Linthicum. RealTracs MLS as distributed by MLS GRID
- $445,0003 bd4 ba2.4k sqft1921 28th Ave N, Nashville, TN 37208For SaleMLS ID #3270638, Orson Steward. RealTracs MLS as distributed by MLS GRID
- $519,9003 bd4 ba2k sqft624 Parkvue Place Dr, Nashville, TN 37221For SaleMLS ID #3190994, Jerome Pillow. RealTracs MLS as distributed by MLS GRID
- $489,9004 bd3 ba2.1k sqft136 Boxwood Dr, Franklin, TN 37069For SaleMLS ID #3179955, David Elliott. RealTracs MLS as distributed by MLS GRID
- $549,9004 bd3 ba2.7k sqft8408 Indian Hills Dr, Nashville, TN 37221For SaleMLS ID #3514856, Lance Fossick. RealTracs MLS as distributed by MLS GRID
- $525,0003 bd2 ba2k sqft7208 Poplar Creek Trce, Nashville, TN 37221For SaleMLS ID #3276754, Stephanie Crawford. RealTracs MLS as distributed by MLS GRID
- $399,9002 bd2 ba1.3k sqft2012 Stokes Ln, Nashville, TN 37215For SaleMLS ID #3306742, Adam Helton. RealTracs MLS as distributed by MLS GRID
