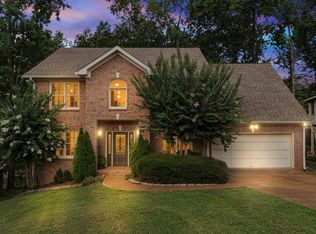
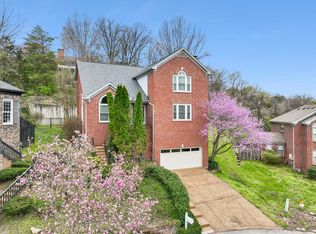
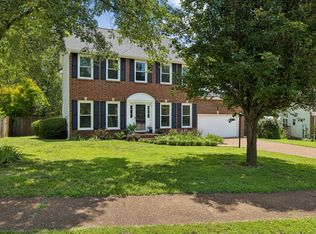
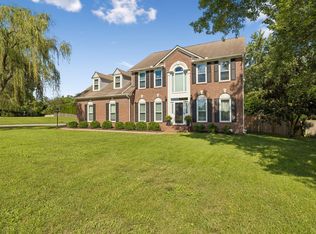
$625,7005 bd|3 ba|3.3k sqft8416 Indian Hills Dr, Nashville, TN 37221Off MarketNo image available for this property
$583,6003 bd|3 ba|2.1k sqft708 Wabash Pl, Nashville, TN 37221Off MarketNo image available for this property
$629,5003 bd|3 ba|3.6k sqft720 Wabash Pl, Nashville, TN 37221Off MarketNo image available for this property
$564,5004 bd|3 ba|2.5k sqft8401 Indian Hills Dr, Nashville, TN 37221Off MarketNo image available for this property
$665,0004 bd|3 ba|3k sqft125 Sequoyah Ln, Nashville, TN 37221For SaleMLS ID #3501323, Olivia Mortensen. RealTracs MLS as distributed by MLS GRID
$560,0003 bd|3 ba|2.6k sqft7313 S Colony Ct, Nashville, TN 37221For SaleMLS ID #3214592, Julie A. Davis. RealTracs MLS as distributed by MLS GRID
$639,9004 bd|3 ba|2.3k sqft309 Mill Run Cir, Nashville, TN 37221For SaleMLS ID #3249060, Kendra Nitz. RealTracs MLS as distributed by MLS GRID
$640,0004 bd|3 ba|2.6k sqft301 Mill Run Cir, Nashville, TN 37221For SaleMLS ID #3243997, Jenny Newman. RealTracs MLS as distributed by MLS GRID
$549,5003 bd|3 ba|2.1k sqft8060 Settlers Way, Nashville, TN 37221For SaleNo image available for this propertyMLS ID #3287763, Ken Fielder. RealTracs MLS as distributed by MLS GRID
$525,0003 bd|2 ba|2k sqft7208 Poplar Creek Trce, Nashville, TN 37221For SaleNo image available for this propertyMLS ID #3276754, Stephanie Crawford. RealTracs MLS as distributed by MLS GRID
$625,0003 bd|2 ba|1.9k sqft8008 Quail Creek Rd, Nashville, TN 37221For SaleNo image available for this propertyMLS ID #3312366, Steve Frye. RealTracs MLS as distributed by MLS GRID
$699,5003 bd|3 ba|2.8k sqft8005 Montcastle Dr, Nashville, TN 37221For SaleNo image available for this propertyMLS ID #3306137, Lynn A. McAlister. RealTracs MLS as distributed by MLS GRID
$625,0004 bd|3 ba|2.6k sqft108 Glenway Ct, Nashville, TN 37221For SaleNo image available for this propertyMLS ID #3272221, Jeff Lucas. RealTracs MLS as distributed by MLS GRID
$415,0003 bd|3 ba|1.7k sqft9220 Sawyer Brown Rd, Nashville, TN 37221For SaleNo image available for this propertyMLS ID #3513414, Cole Hubbard. RealTracs MLS as distributed by MLS GRID
$725,0004 bd|3 ba|3.2k sqft7316 Dunaway Dr, Nashville, TN 37221For SaleNo image available for this propertyMLS ID #3248679, Mary Snyder. RealTracs MLS as distributed by MLS GRID
$600,0006 bd|6 ba|2.7k sqft1017 Harpeth Valley Ct, Nashville, TN 37221For SaleNo image available for this propertyMLS ID #3231505, Josh Jennette,BROKER, ABR, e-PRO,GREEN. RealTracs MLS as distributed by MLS GRID
$419,0003 bd|3 ba|1.9k sqft7716 Daniel Trce, Nashville, TN 37221For SaleNo image available for this propertyMLS ID #3312504, Kristi Duke. RealTracs MLS as distributed by MLS GRID
$443,9003 bd|2 ba|1.5k sqft7928 Boone Trce, Nashville, TN 37221For SaleNo image available for this propertyMLS ID #3146092, Amanda L. Bell. RealTracs MLS as distributed by MLS GRID
$575,0004 bd|3 ba|2.5k sqft506 Welshcrest Ct, Antioch, TN 37013For SaleNo image available for this propertyMLS ID #3254985, Dai Za Mang. RealTracs MLS as distributed by MLS GRID
$424,0003 bd|3 ba|1.6k sqft7701 Poplar Ridge Dr, Nashville, TN 37221For SaleNo image available for this propertyMLS ID #3134990, George W Weeks. RealTracs MLS as distributed by MLS GRID
$565,0004 bd|2 ba|2.4k sqft1523 McGavock Pike, Nashville, TN 37216For SaleNo image available for this propertyMLS ID #3505925, Ryan Boggs. RealTracs MLS as distributed by MLS GRID
$555,0004 bd|3 ba|2.6k sqft3812 Bryce Rd, Nashville, TN 37211For SaleNo image available for this propertyMLS ID #3336048, Patricia Bumpus Vance, Broker, ABR, GRI, Relo Specialist, e-Pro, MRP, Senior R E Specialist. RealTracs MLS as distributed by MLS GRID
$549,9003 bd|3 ba|2k sqft1229 Old Eastside Rd, Burns, TN 37029For SaleNo image available for this propertyMLS ID #3261095, Jody Derrick. RealTracs MLS as distributed by MLS GRID
$540,0004 bd|3 ba|2.5k sqft2764 Call Hill Rd, Nashville, TN 37211For SaleNo image available for this propertyMLS ID #3268780, Robert Werkheiser. RealTracs MLS as distributed by MLS GRID