With 3 Bedrooms, 2 Baths and over 1,900 sqft, 8008 Quail Creek Rd offers privacy, space, and outdoor living you will not find at this price! A gentle creek winds along the front of the property, setting a peaceful tone before you even reach this home. Tucked back on a spacious 1 acre lot in Bellevue with a fully fenced in back yard, this brick home delivers hardwood floors, plantation shutters, updated windows and spacious bedrooms. The kitchen shines with sparkling granite counters, rich raised panel wood cabinetry, tile backsplash, a skylight for great natural light, with a stainless range and microwave. A 2nd skylight in the adjoining family room area floods the house with natural light. Outdoor spaces you will love, starting with the incredible screened in rear porch, complete with a vaulted wood ceiling, ceiling fan, and peaceful treetop views. Step out to a huge stone paver patio wrapping the back of the home, framed by a handsome stacked stone retaining wall, with plenty of room for entertaining, a fire pit, or weekend gatherings. A Trex composite deck with a custom pergola offers a third spot to relax with morning coffee or evening drinks under the shade. Beyond the hardscaping, the level, tree lined backyard feels like your own private retreat, with a storage shed tucked near the woods for extra space. A long concrete drive lined with blooming crape myrtles adds to the curb appeal from the moment you pull in. Quail Creek sits in one of Bellevue's quieter pockets, known for larger lots and a bit more room to spread out than most of the area, just a short drive from Hillwood and West Meade. Minutes to Bellevue shopping and dining, Percy Warner Park, I 40, and downtown Nashville, yet tucked away enough to feel like a true escape.
Active
Price cut: $20K (9/17)
$595,000
8008 Quail Creek Rd, Nashville, TN 37221
3beds
1,941sqft
Single Family Residence, Residential
Built in 1994
1.12 Acres Lot
$-- Zestimate®
$307/sqft
$-- HOA
What's special
Brick homePeaceful treetop viewsLevel tree lined backyardStainless range and microwaveSpacious bedroomsFire pitVaulted wood ceiling
- 25 days
- 610
- 69
Zillow last checked:
Listing updated:
Listed by:
Steve Frye 615-500-1175,
simpliHOM 855-856-9466
Source: RealTracs MLS as distributed by MLS GRID,MLS#: 3531610
Facts & features
Interior
Bedrooms & bathrooms
- Bedrooms: 3
- Bathrooms: 2
- Full bathrooms: 2
- Main level bedrooms: 3
Bedroom 1
- Features: Suite
- Level: Suite
- Area: 182 Square Feet
- Dimensions: 14x13
Bedroom 2
- Area: 132 Square Feet
- Dimensions: 11x12
Bedroom 3
- Area: 132 Square Feet
- Dimensions: 11x12
Primary bathroom
- Features: Suite
- Level: Suite
Den
- Area: 208 Square Feet
- Dimensions: 13x16
Dining room
- Features: Separate
- Level: Separate
- Area: 144 Square Feet
- Dimensions: 12x12
Kitchen
- Area: 192 Square Feet
- Dimensions: 16x12
Living room
- Features: Separate
- Level: Separate
- Area: 168 Square Feet
- Dimensions: 12x14
Heating
- Central, Propane
Cooling
- Central Air, Electric
Appliances
- Included: Electric Oven, Electric Range, Dishwasher, Disposal, Dryer, Microwave, Refrigerator, Washer
Features
- Ceiling Fan(s)
- Flooring: Carpet, Wood, Tile
- Basement: Partial,Unfinished
Interior area
- Total structure area: 1,941
- Total interior livable area: 1,941 sqft
- Finished area above ground: 1,941
Property
Parking
- Total spaces: 2
- Parking features: Garage Door Opener, Garage Faces Side, Concrete
- Garage spaces: 2
Features
- Levels: One
- Stories: 1
- Patio & porch: Porch, Covered, Patio, Deck, Screened
- Fencing: Back Yard
Lot
- Size: 1.12 Acres
- Dimensions: 149 x 438
Details
- Additional structures: Storage
- Parcel number: 12700026300
- Special conditions: Standard
- Other equipment: Irrigation System
Construction
Type & style
- Home type: SingleFamily
- Property subtype: Single Family Residence, Residential
Materials
- Brick
Condition
- New construction: No
- Year built: 1994
Utilities & green energy
- Sewer: Septic Tank
- Water: Private
- Utilities for property: Electricity Available, Water Available
Community & HOA
Community
- Security: Fire Alarm
- Subdivision: Todd Sneed
HOA
- Has HOA: No
Location
- Region: Nashville
Financial & listing details
- Price per square foot: $307/sqft
- Tax assessed value: $624,800
- Annual tax amount: $4,345
- Date on market: 9/4/2026
- Electric utility on property: Yes
Estimated market value
Not available
Estimated sales range
Not available
Not available
Price history
Price history is unavailable.
Public tax history
| Year | Property taxes | Tax assessment |
|---|---|---|
| 2025 | $4,345 +41% | $156,200 +48.1% |
| 2024 | $3,082 | $105,475 |
| 2023 | $3,082 | $105,475 |
| 2022 | $3,082 -1% | $105,475 |
| 2021 | $3,115 +0.2% | $105,475 +28.6% |
| 2020 | $3,107 +37.5% | $82,025 |
| 2019 | $2,260 | $82,025 |
| 2018 | $2,260 +0% | $82,025 |
| 2017 | $2,260 | $82,025 +56.2% |
| 2016 | $2,260 | $52,500 |
| 2015 | -- | $52,500 |
| 2014 | $2,060 | $52,500 |
| 2013 | -- | $52,500 -9.3% |
| 2012 | -- | $57,900 |
| 2011 | -- | $57,900 |
| 2010 | -- | $57,900 |
| 2009 | -- | $57,900 +25.9% |
| 2008 | -- | $46,000 |
| 2007 | -- | $46,000 |
| 2006 | -- | -- |
| 2005 | -- | -- |
| 2004 | -- | -- |
| 2003 | -- | -- |
| 2002 | -- | -- |
| 2001 | -- | -- |
| 2000 | -- | -- |
Find assessor info on the county website
Monthly payment
Est. payment
Payment breakdown
Explore the cost of this home by adjusting the details. Changes won't be saved.Climate risks
Neighborhood: 37221
Nearby schools
Schools provided by the listing agent
- Elementary: Gower Elementary
- Middle: Bellevue Middle
- High: James Lawson High School
Source: RealTracs MLS as distributed by MLS GRID. This data may not be complete. We recommend contacting the local school district to confirm school assignments for this home.
- $737,3004 bd3 ba3.2k sqft8004 Quail Creek Rd, Nashville, TN 37221Off Market
- $717,0004 bd3 ba3.1k sqft8056 Charlotte Pike, Nashville, TN 37221Off Market
- $631,4003 bd3 ba2.4k sqft8054 Charlotte Pike, Nashville, TN 37221Off Market
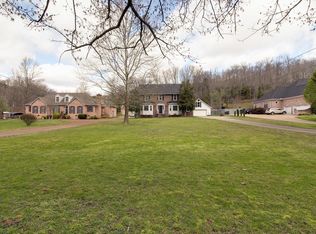
- $527,7003 bd3 ba1.7k sqft8000 Quail Creek Rd, Nashville, TN 37221Off Market
Similar homes
- $555,0003 bd3 ba2k sqft100 Eller Ct, Nashville, TN 37221For Sale
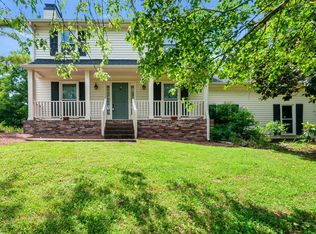
 MLS ID #3260537, Nina Cooper. RealTracs MLS as distributed by MLS GRID
 - $620,0003 bd3 ba2.6k sqft301 Mill Run Cir, Nashville, TN 37221For Sale
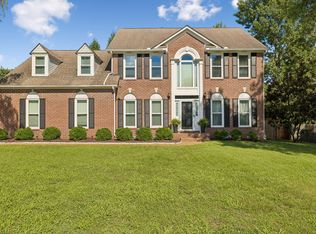 MLS ID #3243997, Jenny Newman. RealTracs MLS as distributed by MLS GRID
 - $489,0003 bd2 ba1.7k sqft304 Cross Timbers Dr, Nashville, TN 37221For Sale
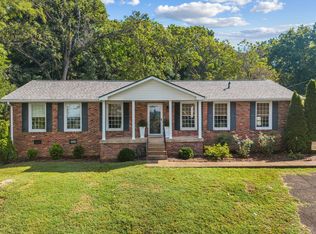 MLS ID #3526427, John Calton. RealTracs MLS as distributed by MLS GRID
 - $549,0003 bd3 ba2.6k sqft7313 S Colony Ct, Nashville, TN 37221For Sale
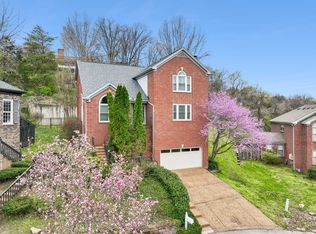 MLS ID #3527743, Julie A. Davis. RealTracs MLS as distributed by MLS GRID
 - $500,0004 bd2 ba2k sqft608 Harpeth Pkwy E, Nashville, TN 37221For SaleMLS ID #3593559, Blair Blaylock Teasdale. RealTracs MLS as distributed by MLS GRID
- $474,9004 bd2 ba1.8k sqft720 Myhr Dr, Nashville, TN 37221For SaleMLS ID #3305129, Tommy Patterson. RealTracs MLS as distributed by MLS GRID
- $599,9004 bd3 ba2.2k sqft240 Harpeth Hills Dr, Kingston Springs, TN 37082For SaleMLS ID #3520567, Cheryl Ewing. RealTracs MLS as distributed by MLS GRID
- $575,0003 bd3 ba2.2k sqft184 Harpeth Hills Dr, Kingston Springs, TN 37082For SaleMLS ID #3529967, David Becker. RealTracs MLS as distributed by MLS GRID
- $699,9004 bd3 ba2.8k sqft2953 Glenway Dr, Nashville, TN 37221For SaleMLS ID #3315136, Logan Simmons. RealTracs MLS as distributed by MLS GRID
- $565,0004 bd2 ba1.8k sqft318 Binkley Dr, Nashville, TN 37211For SaleMLS ID #3528519, Gary Oakes. RealTracs MLS as distributed by MLS GRID
- $559,9004 bd3 ba2.6k sqft2240 Gilmore Crossing Ln, Nashville, TN 37218For SaleMLS ID #3544093, Kathryn Knighton. RealTracs MLS as distributed by MLS GRID
- $599,0003 bd3 ba2.7k sqft3841 Stevens Ln, Nashville, TN 37218For SaleMLS ID #3223169, Jeanette Nelson. RealTracs MLS as distributed by MLS GRID
- $599,9003 bd2 ba2.5k sqft5025 Rawlings Rd, Joelton, TN 37080For SaleMLS ID #3544784, Sherri Hoskins. RealTracs MLS as distributed by MLS GRID
- $460,0003 bd2 ba1.4k sqft703 Mount Carmel Pl, Nashville, TN 37205For SaleMLS ID #3514251, Debra T. Waters, GRI. RealTracs MLS as distributed by MLS GRID
- $575,0003 bd2 ba1.4k sqft210 Wauford Dr, Nashville, TN 37211For SaleMLS ID #3544498, Diane Ralph. RealTracs MLS as distributed by MLS GRID
- $679,9004 bd3 ba2.1k sqft200 Bramley Pl, Franklin, TN 37069For SaleMLS ID #3595065, Ian Ratliff. RealTracs MLS as distributed by MLS GRID
- $699,0003 bd3 ba2.4k sqft57 Vaughns Gap Rd, Nashville, TN 37205For SaleMLS ID #3242162, Mary Elcan May. RealTracs MLS as distributed by MLS GRID
- $599,0003 bd2 ba1.3k sqft5757 Pettus Rd, Antioch, TN 37013For SaleMLS ID #3499583, Lisa Rose Johnson. RealTracs MLS as distributed by MLS GRID
- $650,0003 bd2 ba1.4k sqft463 Oakley Dr, Nashville, TN 37220For SaleMLS ID #3530878, Bobby Hite. RealTracs MLS as distributed by MLS GRID
