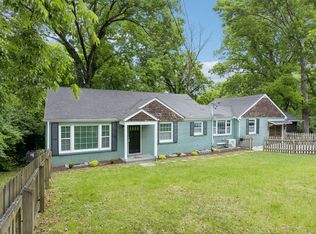
Spacious, versatile, and ideally located, this 4-bedroom home with a dedicated office offers the room and flexibility you’ve been looking for. Two oversized living areas provide plenty of space to entertain, relax, or spread out, while the impressive upstairs primary suite creates a private retreat of its own. Beautiful hardwood floors add warmth and character throughout the home, and the unfinished basement provides abundant storage with endless potential for hobbies, a workshop, or future expansion.
One of the home’s biggest highlights is its unbeatable location, just half a mile from Riverside Village, putting some of East Nashville’s favorite spots right at your fingertips. Grab your morning coffee at Dose Coffee, meet friends for dinner at Village Pub, or enjoy the neighborhood’s collection of locally loved restaurants, shops, and everyday conveniences. This is a location that makes it easy to enjoy the best of the Riverside Village lifestyle while still having a spacious home to come back to. A rare combination of generous living space, character, flexibility, and a truly exceptional location!
Active
$565,000
1523 McGavock Pike, Nashville, TN 37216
4beds
2,412sqft
:
Get pre-qualified$3,369/mo
Single Family Residence, Residential
Built in 1941
10,018 Square Feet Lot
$-- Zestimate®
$234/sqft
$-- HOA
What's special
Generous living spaceDedicated officeSpacious homeBeautiful hardwood floorsImpressive upstairs primary suite
- 1 day |
- 200 |
- 14 |
Likely to sell faster than
Zillow last checked:
Listing updated:
Listed by:
Ryan Boggs 615-579-7521,
Benchmark Realty, LLC 615-371-1544
Source: RealTracs MLS as distributed by MLS GRID,MLS#: 3505925
Facts & features
Interior
Bedrooms & bathrooms
- Bedrooms: 4
- Bathrooms: 2
- Full bathrooms: 2
- Main level bedrooms: 3
Bedroom 1
- Area: 176 Square Feet
- Dimensions: 16x11
Bedroom 2
- Area: 169 Square Feet
- Dimensions: 13x13
Bedroom 3
- Area: 132 Square Feet
- Dimensions: 12x11
Bedroom 4
- Area: 110 Square Feet
- Dimensions: 11x10
Primary bathroom
- Features: Primary Bedroom
- Level: Primary Bedroom
Den
- Area: 495 Square Feet
- Dimensions: 33x15
Kitchen
- Area: 324 Square Feet
- Dimensions: 18x18
Living room
- Area: 247 Square Feet
- Dimensions: 19x13
Other
- Features: Office
- Level: Office
- Area: 56 Square Feet
- Dimensions: 8x7
Other
- Features: Utility Room
- Level: Utility Room
- Area: 70 Square Feet
- Dimensions: 10x7
Heating
- Central
Cooling
- Central Air
Appliances
- Included: Dishwasher, Microwave, Refrigerator
Features
- Flooring: Carpet, Wood, Vinyl
- Basement: Partial,Unfinished
- Number of fireplaces: 2
Interior area
- Total structure area: 2,412
- Total interior livable area: 2,412 sqft
- Finished area above ground: 2,412
Property
Parking
- Parking features: Concrete
Features
- Levels: Two
- Stories: 2
- Patio & porch: Deck
- Fencing: Back Yard
Lot
- Size: 10,018 Square Feet
- Dimensions: 60 x 170
- Features: Rolling Slope
- Topography: Rolling Slope
Details
- Parcel number: 07204022400
- Special conditions: Standard
Construction
Type & style
- Home type: SingleFamily
- Architectural style: Cape Cod
- Property subtype: Single Family Residence, Residential
Materials
- Stone
- Roof: Shingle
Condition
- New construction: No
- Year built: 1941
Utilities & green energy
- Sewer: Public Sewer
- Water: Public
- Utilities for property: Water Available
Community & HOA
Community
- Subdivision: Inglewood Golf Club Estates
HOA
- Has HOA: No
Location
- Region: Nashville
Financial & listing details
- Price per square foot: $234/sqft
- Tax assessed value: $576,000
- Annual tax amount: $4,052
- Date on market: 8/13/2026
Estimated market value
Not available
Estimated sales range
Not available
Not available
Price history
| Date | Event | Price |
|---|---|---|
| 8/13/2026 | Listed for sale | $565,000-2.2%$234/sqft |
Source:  RealTracs MLS as distributed by MLS GRID #3505925 Report a problem RealTracs MLS as distributed by MLS GRID #3505925 Report a problem | ||
| 7/14/2023 | Listing removed | -- |
Source: RealTracs MLS as distributed by MLS GRID #2517803 Report a problem | ||
| 6/20/2023 | Price change | $578,000-1.7%$240/sqft |
Source: RealTracs MLS as distributed by MLS GRID #2517803 Report a problem | ||
| 6/1/2023 | Price change | $588,000-1.7%$244/sqft |
Source: RealTracs MLS as distributed by MLS GRID #2517803 Report a problem | ||
| 5/27/2023 | Price change | $597,9000%$248/sqft |
Source: RealTracs MLS as distributed by MLS GRID #2517803 Report a problem | ||
| 5/11/2023 | Listed for sale | $598,000+78.5%$248/sqft |
Source: RealTracs MLS as distributed by MLS GRID #2517803 Report a problem | ||
| 1/1/2019 | Listing removed | $335,000$139/sqft |
Source: Keller Williams Realty #1985375 Report a problem | ||
| 11/29/2018 | Price change | $335,000-1.2%$139/sqft |
Source: Keller Williams Realty #1985375 Report a problem | ||
| 11/16/2018 | Price change | $339,000-2.9%$141/sqft |
Source: Keller Williams Realty #1985375 Report a problem | ||
| 11/1/2018 | Listed for sale | $349,000+311.1%$145/sqft |
Source: Keller Williams Realty #1985375 Report a problem | ||
| 6/17/1997 | Sold | $84,900$35/sqft |
Source: Public Record Report a problem | ||
Public tax history
| Year | Property taxes | Tax assessment |
|---|---|---|
| 2025 | $4,052 +8.9% | $144,000 +26% |
| 2024 | $3,720 | $114,325 |
| 2023 | $3,720 | $114,325 |
| 2022 | $3,720 -1% | $114,325 |
| 2021 | $3,759 +25.9% | $114,325 +61.6% |
| 2020 | $2,985 +33.8% | $70,725 |
| 2019 | $2,231 | $70,725 |
| 2018 | $2,231 | $70,725 |
| 2017 | $2,231 | $70,725 +53% |
| 2016 | $2,231 +6.9% | $46,225 |
| 2015 | $2,088 | $46,225 |
| 2014 | $2,088 | $46,225 |
| 2013 | -- | $46,225 +297.6% |
| 2012 | -- | $11,625 -73.8% |
| 2011 | -- | $44,350 |
| 2010 | -- | $44,350 |
| 2009 | -- | $44,350 +11.8% |
| 2008 | -- | $39,675 |
| 2007 | -- | $39,675 |
| 2006 | -- | -- |
| 2005 | -- | -- |
| 2004 | -- | -- |
| 2003 | -- | -- |
| 2002 | -- | -- |
| 2001 | -- | -- |
| 2000 | -- | -- |
Find assessor info on the county website
Monthly payment
Est. payment
Payment breakdown
Explore the cost of this home by adjusting the details. Changes won't be saved.Climate risks
Neighborhood: Inglewood (Riverwood)
Nearby schools
GreatSchools rating
- 8/10Dan Mills Elementary SchoolGrades: PK-5Distance: 0.7 mi
- 3/10Stratford Comp High SchoolGrades: 6-12Distance: 0.8 mi
- 6/10Isaac Litton Middle SchoolGrades: 6-8Distance: 1.4 mi
Schools provided by the listing agent
- Elementary: Dan Mills Elementary
- Middle: Isaac Litton Middle
- High: Stratford STEM Magnet School Upper Campus
Source: RealTracs MLS as distributed by MLS GRID. This data may not be complete. We recommend contacting the local school district to confirm school assignments for this home.
- $386,5002 bd1 ba1.3k sqft1525 McGavock Pike, Nashville, TN 37216Off Market
- $650,0003 bd2 ba1.5k sqft1521 McGavock Pike, Nashville, TN 37216Off Market

- $341,0002 bd1 ba1.3k sqft1527 McGavock Pike, Nashville, TN 37216Sold

- $435,1003 bd1 ba1.3k sqft1519 McGavock Pike, Nashville, TN 37216Off Market
- $537,1002 bd2 ba1.3k sqft1529 McGavock Pike, Nashville, TN 37216Off Market
- $402,4003 bd2 ba1.3k sqft3818 Inglewood Cir S, Nashville, TN 37216Off Market
- $553,9002 bd1 ba1.2k sqft1517 McGavock Pike, Nashville, TN 37216Off Market
- $754,9004 bd3 ba2.4k sqft3816 Inglewood Cir S, Nashville, TN 37216Off Market
A local agent can set up tours, give advice and negotiate with sellers.
A local lender can help you make sure your offer is ready when you are.
Similar homes
- $619,9003 bd3 ba1.8k sqft2311 McGavock Pike, Nashville, TN 37216For Sale
 MLS ID #3283795, Becky Holtzclaw. RealTracs MLS as distributed by MLS GRID
 - $525,0004 bd3 ba2.2k sqft2300 Kimberly Dr, Nashville, TN 37214For Sale
 MLS ID #3244338, Shannon Orrand. RealTracs MLS as distributed by MLS GRID
 - $625,0004 bd2 ba1.5k sqft31 Gerald St, Nashville, TN 37207For Sale
 MLS ID #3243131, Kali Vise. RealTracs MLS as distributed by MLS GRID
 - $499,9003 bd3 ba2.1k sqft2403 Underwood St, Nashville, TN 37208For Sale
 MLS ID #3512493, Ron Hodges. RealTracs MLS as distributed by MLS GRID
 - $400,0002 bd2 ba1.4k sqft239 Donelson Hills Dr, Nashville, TN 37214For SaleMLS ID #3510252, Julie A. Davis. RealTracs MLS as distributed by MLS GRID
- $575,0003 bd2 ba2k sqft569 McMurray Dr, Nashville, TN 37211For SaleMLS ID #3328519, Andrea Wall. RealTracs MLS as distributed by MLS GRID
- $625,0003 bd2 ba2.1k sqft2309 Sweetwood Rd, Nashville, TN 37214For SaleMLS ID #3244386, Jennifer (Jenny) D. Bell. RealTracs MLS as distributed by MLS GRID
- $569,9005 bd4 ba2.5k sqft4004 Hollis Hill Dr, Nashville, TN 37211For SaleMLS ID #3333579, Fo Abdullah. RealTracs MLS as distributed by MLS GRID
- $595,0003 bd3 ba1.9k sqft1201 S Graycroft Ave, Madison, TN 37115For SaleMLS ID #3117262, Alec Bahmed. RealTracs MLS as distributed by MLS GRID
- $565,0004 bd3 ba2.8k sqft396 Solitude Cir, Goodlettsville, TN 37072For SaleMLS ID #3288014, Brian Copeland. RealTracs MLS as distributed by MLS GRID
- $525,0003 bd2 ba1.9k sqft742 Currey Rd, Nashville, TN 37217For SaleMLS ID #3224297, Drew Hodges. RealTracs MLS as distributed by MLS GRID
- $599,9003 bd3 ba2.7k sqft708 Glenoaks Dr, Mount Juliet, TN 37122For SaleMLS ID #3336419, Amanda Simmons. RealTracs MLS as distributed by MLS GRID
- $475,0004 bd3 ba2.2k sqft5944 S New Hope Rd, Hermitage, TN 37076For SaleMLS ID #3336333, Matt Crockett. RealTracs MLS as distributed by MLS GRID
- $499,0004 bd3 ba2.6k sqft3210 Southlake Dr, Nashville, TN 37211For SaleMLS ID #3217212, Atin Lamsal. RealTracs MLS as distributed by MLS GRID
- $469,9003 bd2 ba1.8k sqft2801 Capella Ct, Nashville, TN 37214For SaleMLS ID #3246558, Maggie Edwards. RealTracs MLS as distributed by MLS GRID
- $519,9005 bd3 ba2.4k sqft321 Deep Woods Cir, Nashville, TN 37214For SaleMLS ID #3318499, Catherine Hawkins. RealTracs MLS as distributed by MLS GRID
- $525,0004 bd3 ba2.6k sqft338 Lynn Dr, Nashville, TN 37211For SaleMLS ID #3146378, Sam Mahtani. RealTracs MLS as distributed by MLS GRID
- $549,9003 bd2 ba1.7k sqft607 Elaine Dr, Nashville, TN 37211For SaleMLS ID #3220273, Sarah Wiley. RealTracs MLS as distributed by MLS GRID
- $525,0005 bd3 ba2.3k sqft5140 Whitaker Dr, Nashville, TN 37211For SaleMLS ID #3285956, Jesus Pena. RealTracs MLS as distributed by MLS GRID
- $535,0003 bd2 ba2.2k sqft1917 Graceland Dr, Goodlettsville, TN 37072For SaleMLS ID #3193937, McKenzie Schmidt. RealTracs MLS as distributed by MLS GRID
